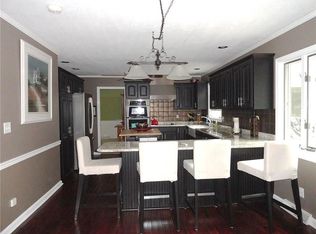
This property presents a unique canvas for creating the home of your dreams, awaiting your personal touch. Tucked away in a tranquil wooded setting on nearly an acre in a prime location on a quiet road. The home showcases 3 bedrooms and 2 full baths, paired with a 2-car attached garage. Upon entering the home, the open main living area unfolds, starting with the kitchen. The kitchen features solid surface counters, including all appliances and large island suitable for food preparation, entertaining, and dining. The adjacent spacious room functions as a family room or potential dining room area separate from kitchen, followed by the living room, distinguished by custom red oak flooring that you will view throughout the home, a wood fireplace, and large window overlooking the wooded backyard. The master suite is complete with his & hers closets and a private bath featuring a double sink vanity and shower stall. The laundry room offers potential for a secondary kitchen, half bath, or wet bar conveniently situated near the rear deck. The wooden deck leads to the wooded backyard, inviting visions of the possibilities this expansive lot provides, offering ample opportunities for outdoor activities and relaxation.
Sold
$312,000
1673 W Shady Ln, Greensburg, IN 47240
3beds
2,348sqft
Residential, Single Family Residence
Built in 1975
0.91 Acres Lot
$322,100 Zestimate®
$133/sqft
$3,699 Estimated rent
Home value
$322,100
Estimated sales range
Not available
$3,699/mo
Zestimate® history
Owner options
List your home for rent
$3,699/mo
Rent Zestimate®
Find your next renter with Zillow Rental Manager. Plus, with online applications, you can quickly screen prospective tenants – for free.
$3,699/mo
Rent Zestimate®
Refinance and save
$1,480/mo
Est. payment
Refinancing to a lower rate could help reduce your monthly payments and save thousands over the life of the loan.
$1,480/mo
Est. payment
Explore your selling options
Work with a Zillow partner agent
Leverage their expertise and Zillow's premium Showcase listings to get your home seen by more buyers.
Get startedList with your own agent
Get your home in front of millions of buyers by listing it on Zillow.
Learn how to do itSell it yourself
Take full control of how buyers see your home on Zillow by listing For Sale by Owner (FSBO).
List your homeWhat's special
Wood fireplaceTranquil wooded settingFamily roomExpansive lotShower stallOpportunities for outdoor activitiesLarge island
Zillow last checked:
Listing updated:
Listed by:
Jennifer Hamilton 812-593-6799,
Keller Williams Indy Metro S
Bought with:
Elijah Hadler
Keller Williams Indy Metro S
Source: MIBOR as distributed by MLS GRID,MLS#: 22040272
Facts & features
Interior
Bedrooms & bathrooms
- Bedrooms: 3
- Bathrooms: 2
- Full bathrooms: 2
- Main level bathrooms: 2
- Main level bedrooms: 3
Primary bedroom
- Features: Hardwood
- Level: Main
- Area: 210 Square Feet
- Dimensions: 14x15
Bedroom 2
- Features: Hardwood
- Level: Main
- Area: 144 Square Feet
- Dimensions: 12x12
Bedroom 3
- Features: Hardwood
- Level: Main
- Area: 210 Square Feet
- Dimensions: 14x15
Family room
- Features: Hardwood
- Level: Main
- Area: 240 Square Feet
- Dimensions: 15x16
Foyer
- Features: Tile-Ceramic
- Level: Main
- Area: 78 Square Feet
- Dimensions: 6x13
Kitchen
- Features: Hardwood
- Level: Main
- Area: 240 Square Feet
- Dimensions: 15x16
Laundry
- Features: Hardwood
- Level: Main
- Area: 252 Square Feet
- Dimensions: 12x21
Living room
- Features: Hardwood
- Level: Main
- Area: 368 Square Feet
- Dimensions: 16x23
Heating
- Forced Air
Appliances
- Included: Dishwasher, Disposal, Gas Water Heater, Microwave, Electric Oven, Range Hood, Refrigerator
- Laundry: Laundry Closet, Laundry Room, Main Level
Features
- Attic Access, Double Vanity, Kitchen Island, Entrance Foyer, Ceiling Fan(s), Hardwood Floors, Eat-in Kitchen
- Flooring: Hardwood
- Windows: Window Bay Bow, Windows Vinyl, WoodWorkStain/Painted
- Has basement: No
- Attic: Access Only
- Number of fireplaces: 1
- Fireplace features: Living Room, Wood Burning
Interior area
- Total structure area: 2,348
- Total interior livable area: 2,348 sqft
Property
Parking
- Total spaces: 2
- Parking features: Attached
- Attached garage spaces: 2
- Details: Garage Parking Other(Garage Door Opener)
Features
- Levels: One
- Stories: 1
- Patio & porch: Deck, Porch
Lot
- Size: 0.91 Acres
- Features: Cul-De-Sac, Rural - Subdivision, Mature Trees, Wooded
Details
- Additional structures: Storage
- Parcel number: 161110340009000015
- Horse amenities: None
Construction
Type & style
- Home type: SingleFamily
- Architectural style: Ranch
- Property subtype: Residential, Single Family Residence
Materials
- Wood Brick
- Foundation: Block
Condition
- New construction: No
- Year built: 1975
Utilities & green energy
- Electric: 200+ Amp Service
- Sewer: Septic Tank
- Water: Private Well, Well
- Utilities for property: Electricity Connected
Community & HOA
Community
- Subdivision: Wespiser Place
HOA
- Has HOA: No
Location
- Region: Greensburg
Financial & listing details
- Price per square foot: $133/sqft
- Tax assessed value: $318,900
- Annual tax amount: $1,506
- Date on market: 5/24/2025
- Cumulative days on market: 32 days
- Electric utility on property: Yes
Price history
| Date | Event | Price |
|---|---|---|
| 6/25/2025 | Sold | $312,000$133/sqft |
Source:  MIBOR as distributed by MLS GRID #22040272 Report a problem MIBOR as distributed by MLS GRID #22040272 Report a problem | ||
| 5/28/2025 | Pending sale | $312,000$133/sqft |
Source: MIBOR as distributed by MLS GRID #22040272 Report a problem | ||
| 5/24/2025 | Price change | $312,000-4%$133/sqft |
Source: MIBOR as distributed by MLS GRID #22040272 Report a problem | ||
| 2/28/2025 | Listed for sale | $324,900+62.5%$138/sqft |
Source: MIBOR as distributed by MLS GRID #22024422 Report a problem | ||
| 5/14/2018 | Sold | $199,900$85/sqft |
Source: MIBOR as distributed by MLS GRID #21547577 Report a problem | ||
| 4/3/2018 | Pending sale | $199,900$85/sqft |
Source: RE/MAX Tower #21547577 Report a problem | ||
| 2/22/2018 | Listed for sale | $199,900-8.1%$85/sqft |
Source: RE/MAX Tower #21547577 Report a problem | ||
| 4/1/2017 | Listing removed | $217,500$93/sqft |
Source: Saylor Real Estate Group #21424370 Report a problem | ||
| 12/8/2016 | Price change | $217,500-5%$93/sqft |
Source: Saylor Real Estate Group #21424370 Report a problem | ||
| 10/27/2016 | Price change | $229,000-3.6%$98/sqft |
Source: Saylor Real Estate Group #21424370 Report a problem | ||
| 6/21/2016 | Listed for sale | $237,500+104.7%$101/sqft |
Source: Saylor Real Estate Group #21424370 Report a problem | ||
| 9/24/2010 | Sold | $116,000-16.5%$49/sqft |
Source: MIBOR as distributed by MLS GRID #21016281 Report a problem | ||
| 9/2/2010 | Price change | $138,900-10.9%$59/sqft |
Source: Realty Executives Maximum Results Inc #21016281 Report a problem | ||
| 4/18/2010 | Listed for sale | $155,900$66/sqft |
Source: Realty Executives #21016281 Report a problem | ||
Public tax history
| Year | Property taxes | Tax assessment |
|---|---|---|
| 2025 | $1,506 +43.6% | $318,900 +12.6% |
| 2024 | $1,049 -8.4% | $283,100 +25% |
| 2023 | $1,146 +0.5% | $226,500 +18.8% |
| 2022 | $1,140 +7.2% | $190,600 +10.7% |
| 2021 | $1,064 -19.9% | $172,100 +5.1% |
| 2020 | $1,328 +2% | $163,800 -13.8% |
| 2019 | $1,302 -45.6% | $190,000 -0.1% |
| 2018 | $2,393 +60.7% | $190,200 +0.8% |
| 2017 | $1,488 +87.1% | $188,700 +7.5% |
| 2016 | $796 +3.7% | $175,500 +4% |
| 2014 | $768 -5.1% | $168,700 |
| 2013 | $809 +15.6% | $168,700 +2.1% |
| 2012 | $700 -68.4% | $165,200 +10.3% |
| 2011 | $2,217 +203.4% | $149,800 -4.3% |
| 2010 | $731 +8.9% | $156,500 +1.5% |
| 2009 | $671 | $154,200 -2.1% |
| 2007 | -- | $157,500 -9.5% |
| 2006 | -- | $174,100 +15.2% |
| 2005 | -- | $151,100 |
Find assessor info on the county website
Neighborhood: 47240
Nearby homes
- $14,5000.88 Acres1655 W Shady Ln, Greensburg, IN 47240Off Market
- $467,9003 bd4 ba3.7k sqft1655 W Shady Ln, Greensburg, IN 47240Off Market

- $457,9004 bd4 ba3.1k sqft1636 W Deborah Dr, Greensburg, IN 47240Off Market
- $423,9004 bd3 ba3.1k sqft1699 W Shady Ln, Greensburg, IN 47240Off Market
- $409,6003 bd2 ba4.4k sqft1682 W Shady Ln, Greensburg, IN 47240Off Market
- $338,5003 bd2 ba2.5k sqft1696 W Shady Ln, Greensburg, IN 47240Off Market
- $400,5004 bd1 ba3.3k sqft1660 W Deborah Dr, Greensburg, IN 47240Off Market
- $511,4003 bd3 ba4k sqft1664 W Shady Ln, Greensburg, IN 47240Off Market
Nearby schools
GreatSchools rating
- 7/10Greensburg ElementaryGrades: PK-5Distance: 3.1 mi
- 8/10Greensburg Community Jr HighGrades: 6-8Distance: 2.2 mi
- 9/10Greensburg Community High SchoolGrades: 9-12Distance: 2.8 mi
Schools provided by the listing agent
- Elementary: Greensburg Elementary
- Middle: Greensburg Community Jr High
- High: Greensburg Community High School
Source: MIBOR as distributed by MLS GRID. This data may not be complete. We recommend contacting the local school district to confirm school assignments for this home.


Get pre-qualified for a loan
At Zillow Home Loans, we can pre-qualify you in as little as 5 minutes with no impact to your credit score.An equal housing lender. NMLS #10287.
- Indiana
- Decatur County
- Greensburg
- 47240
- 1673 W Shady Ln
Nearby cities
Nearby neighborhoods
Nearby zip codes
Other Greensburg Topics
