This beautifully maintained, gently lived-in home, in the highly desirable and quiet Beach Walk community in Calabash, is perfect for anyone seeking comfort and convenience. Its proximity to 179 Beach Drive, Hwy 17 and quick access to Calabash, Sunset Beach, Ocean Isle Beach as well as Myrtle Beach to the south and Wilmington to the north. In only 3 miles you will be on the white sandy shores of Sunset Beach Island. Amenities include a wonderful community pool, Cluster mailboxes, picnic shelter, bathrooms and grilling area along with an easy place to walk and bike ride with a very affordable HOA fee. Since completion of the deveolpment the roads have been freshly paved and you get a sense of residents being proud to keep their lawns and landscaping beautified. No steps to navigate in the home including entryways. Open floor plan with a formal dining or can be used for other purposes. Propane tank supplies the tankless water heater and gas range. Some improvements the owners have made since purchasing the home are adding cabinetry to the garage, laundry room and bathrooms. Also, screened back porch, outside patio for grilling, eating and hot tub, full view front storm door, painted several accent walls, blinds and valances, 5 ceiling fans and dining light, ADT security and trees and shrubs added to landscapingDon't wait—schedule your viewing today!
Sold for $385,000
$385,000
1673 White Starfish Court, Calabash, NC 28467
3beds
1,779sqft
Single Family Residence
Built in 2023
7,840 Square Feet Lot
$384,800 Zestimate®
$216/sqft
$2,210 Estimated rent
Home value
$384,800
$350,000 - $423,000
$2,210/mo
Zestimate® history
Owner options
List your home for rent
$2,210/mo
Rent Zestimate®
Find your next renter with Zillow Rental Manager. Plus, with online applications, you can quickly screen prospective tenants – for free.
$2,210/mo
Rent Zestimate®
Refinance and save
$2,304/mo
Est. payment
Refinancing to a lower rate could help reduce your monthly payments and save thousands over the life of the loan.
$2,304/mo
Est. payment
Explore your selling options
Work with a Zillow partner agent
Leverage their expertise and Zillow's premium Showcase listings to get your home seen by more buyers.
Get startedList with your own agent
Get your home in front of millions of buyers by listing it on Zillow.
Learn how to do itSell it yourself
Take full control of how buyers see your home on Zillow by listing For Sale by Owner (FSBO).
List your homeWhat's special
Zillow last checked:
Listing updated:
Listed by:
Debbie M Morgan 828-460-2810,
CENTURY 21 Sunset Realty
Bought with:
Christine N Camp, 280476
Carolina Exclusives
Source: Hive MLS,MLS#: 100513785 Originating MLS: Brunswick County Association of Realtors
Originating MLS: Brunswick County Association of RealtorsFacts & features
Interior
Bedrooms & bathrooms
- Bedrooms: 3
- Bathrooms: 2
- Full bathrooms: 2
Rooms
- Room types: Dining Room
Primary bedroom
- Level: Primary Living Area
Dining room
- Features: Formal
Heating
- Heat Pump, Electric
Cooling
- Central Air
Appliances
- Included: Built-In Microwave, Range, Disposal, Dishwasher
- Laundry: Laundry Room
Features
- Walk-in Closet(s), Tray Ceiling(s), High Ceilings, Entrance Foyer, Solid Surface, Kitchen Island, Ceiling Fan(s), Pantry, Walk-in Shower, Blinds/Shades, Walk-In Closet(s)
- Flooring: Carpet, LVT/LVP, Tile
- Doors: Thermal Doors, Storm Door(s)
- Windows: Thermal Windows
- Has fireplace: No
- Fireplace features: None
Interior area
- Total structure area: 1,779
- Total interior livable area: 1,779 sqft
Property
Parking
- Total spaces: 2
- Parking features: Garage Faces Front, Concrete, Garage Door Opener, On Site
Features
- Levels: One
- Stories: 1
- Patio & porch: Patio, Porch, Screened
- Exterior features: Cluster Mailboxes, DP50 Windows, Storm Doors, Thermal Doors
- Fencing: None
Lot
- Size: 7,840 Square Feet
- Dimensions: 60 x 130
Details
- Parcel number: 255ph077
- Zoning: R6
- Special conditions: Standard
Construction
Type & style
- Home type: SingleFamily
- Property subtype: Single Family Residence
Materials
- Vinyl Siding
- Foundation: Slab
- Roof: Architectural Shingle
Condition
- New construction: No
- Year built: 2023
Utilities & green energy
- Utilities for property: Sewer Connected, Water Connected
Community & HOA
Community
- Security: Security System, Smoke Detector(s)
- Subdivision: Beach Walk
HOA
- Has HOA: Yes
- Amenities included: Barbecue, Pool, Maintenance Common Areas, Maintenance Roads, Management, Picnic Area, Playground, Street Lights
- HOA fee: $948 monthly
- HOA name: Waccamaw Management
- HOA phone: 843-237-9551
Location
- Region: Calabash
Financial & listing details
- Price per square foot: $216/sqft
- Tax assessed value: $287,040
- Annual tax amount: $1,348
- Date on market: 10/5/2025
- Cumulative days on market: 12 days
- Listing agreement: Exclusive Right To Sell
- Listing terms: Cash,Conventional
- Road surface type: Paved
Price history
| Date | Event | Price |
|---|---|---|
| 7/24/2025 | Sold | $385,000-1%$216/sqft |
Source:  Hive MLS #100513785 Report a problem Hive MLS #100513785 Report a problem | ||
| 6/28/2025 | Contingent | $389,000$219/sqft |
Source: Hive MLS #100513785 Report a problem | ||
| 6/15/2025 | Listed for sale | $389,000+23.7%$219/sqft |
Source: Hive MLS #100513785 Report a problem | ||
| 11/13/2023 | Sold | $314,500-3.1%$177/sqft |
Source: Public Record Report a problem | ||
| 8/29/2023 | Price change | $324,500-5.8%$182/sqft |
Source:  Lennar Homes Report a problem Lennar Homes Report a problem | ||
| 8/26/2023 | Listed for sale | $344,500$194/sqft |
Source: Lennar Homes Report a problem | ||
Public tax history
| Year | Property taxes | Tax assessment |
|---|---|---|
| 2025 | $1,383 +2.6% | $287,040 |
| 2024 | $1,348 +666% | $287,040 +636% |
| 2023 | $176 | $39,000 |
Find assessor info on the county website
Neighborhood: 28467
Nearby homes
- $333,0003 bd2 ba1.7k sqft1677 White Starfish Ct, Carolina Shor, NC 28467Sold
- $330,7053 bd2 ba1.7k sqft9027 Island Shore Ave LOT 171, Calabash, NC 28467Sold

- $308,0003 bd2 ba1.7k sqft9085 Island Shore Ave, Calabash, NC 28467Sold

- $346,5003 bd2 ba1.8k sqft1669 White Starfish Ct, Carolina Shor, NC 28467Sold
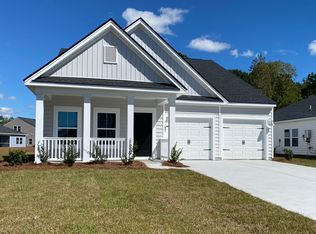
- $357,5003 bd2 ba1.7k sqft1676 White Starfish Ct, Carolina Shor, NC 28467Sold
- $402,4555 bd4 ba2.4k sqft9049 Little Osprey Dr LOT 112, Calabash, NC 28467Sold
- $419,2204 bd3 ba2.4k sqft9090 Little Osprey Dr #124, Calabash, NC 28467Sold
- $374,3653 bd2 ba1.8k sqft9066 Little Osprey Dr LOT 130, Calabash, NC 28467Sold
Nearby schools
GreatSchools rating
- 4/10Jessie Mae Monroe ElementaryGrades: PK-5Distance: 4.6 mi
- 4/10Shallotte MiddleGrades: 6-8Distance: 10.8 mi
- 4/10West Brunswick HighGrades: 9-12Distance: 10.5 mi
Schools provided by the listing agent
- Elementary: Jessie Mae Monroe Elementary
- Middle: Shallotte Middle
- High: West Brunswick
Source: Hive MLS. This data may not be complete. We recommend contacting the local school district to confirm school assignments for this home.
Get a cash offer in 3 minutes
Find out how much your home could sell for in as little as 3 minutes with a no-obligation cash offer.
Estimated market value
$384,800
Get a cash offer in 3 minutes
Find out how much your home could sell for in as little as 3 minutes with a no-obligation cash offer.
Estimated market value
$384,800
- North Carolina
- Brunswick County
- Calabash
- 28467
- 1673 White Starfish Court
Nearby cities
Nearby zip codes
Other Calabash Topics
