Skip main navigation
Closed
  • $347,000

    1673 Windigo Ln, Shakopee, MN 55379

    2beds
    2,422sqft
    (TH) Side x Side
    Built in 2018
    1,306 Square Feet Lot
    $349,500 Zestimate®
    $143/sqft
    $2,744 Estimated rent

    Home value

    $349,500

    $329,000 - $370,000

    $2,744/mo

    Zestimate® history
    Loading
    Loading...

    Owner options

    List your home for rent

    $2,744/mo

    Rent Zestimate®

    Find your next renter with Zillow Rental Manager. Plus, with online applications, you can quickly screen prospective tenants – for free.

    Learn more

    $2,744/mo

    Rent Zestimate®

    Refinance and save

    $2,405/mo

    Est. payment

    Refinancing to a lower rate could help reduce your monthly payments and save thousands over the life of the loan.

    See today's rates

    $2,405/mo

    Est. payment

    Explore your selling options

    Work with a Zillow partner agent

    Leverage their expertise and Zillow's premium Showcase listings to get your home seen by more buyers.

    Get started

    List with your own agent

    Get your home in front of millions of buyers by listing it on Zillow.

    Learn how to do it

    Sell it yourself

    Take full control of how buyers see your home on Zillow by listing For Sale by Owner (FSBO).

    List your home

    What's special

    In-ground sprinkler systemAbundant natural lightOpen-concept layoutInformal dining areaAmple storage
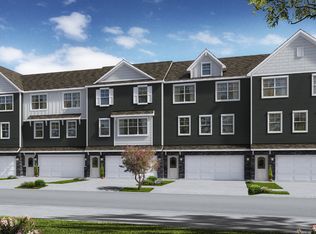
    Welcome to this well-maintained side-by-side townhome located in the Windermere neighborhood of Shakopee. Built in 2018, this home has 2,071 square feet of thoughtfully designed living space.The main level features an open-concept layout with abundant natural light, including an informal dining area and breakfast space well-suited for everyday living and entertaining. The kitchen includes a full appliance package, ample storage, and connects seamlessly to the living areas. Neutral finishes throughout provide a clean and cohesive design.The finished daylight lower level has additional flexible living space suitable for a family room, great room, or home office. The home includes four bathrooms, consisting of one full bath, one three-quarter bath, and two half baths.Upstairs, bedrooms feature generous closet space, including a walk-in closet, and washer and dryer hookups add everyday convenience. Heating and cooling include forced-air natural gas, central air conditioning, an air-to-air exchanger, and a furnace humidifier.Exterior features include brick, stone, shake, and vinyl siding, a deck, and an in-ground sprinkler system. The attached, insulated two-car garage provides additional storage and convenience.Association-managed services include lawn care, snow removal, exterior maintenance, hazard insurance, and shared amenities. Pet ownership is subject to association rules and regulations. Buyer to verify all HOA fees.

    Zillow last checked:

    Listing updated:

    Listed by:

    Steve Koleno 804-656-5007,

    Beycome Brokerage Realty LLC

    Bought with:

    Mariam Alkaabi

    RE/MAX Results

    Source: NorthstarMLS as distributed by MLS GRID,MLS#: 7002644MLS Logo

    Facts & features

    Interior

    Bedrooms & bathrooms
    • Bedrooms: 2
    • Bathrooms: 4
    • Full bathrooms: 2
    • 3/4 bathrooms: 1
    • 1/2 bathrooms: 1
    Bedroom
    • Level: Upper
    Bedroom 2
    • Level: Upper
    Bathroom
    • Level: Main
    Bathroom
    • Level: Upper
    Bathroom
    • Level: Upper
    Bathroom
    • Level: Lower
    Family room
    • Level: Lower
    Kitchen
    • Level: Main
    Laundry
    • Level: Upper
    Living room
    • Level: Main
    Office
    • Level: Main
    Utility room
    • Level: Upper
    Heating
    • Forced Air
    Cooling
    • Central Air
    Features
    • Basement: Finished
    • Has fireplace: No
    Interior area
    • Total structure area: 2,422
    • Total interior livable area: 2,422 sqft
    • Finished area above ground: 1,726
    • Finished area below ground: 345

    Property

    Parking
    • Total spaces: 2
    • Parking features: Asphalt, Garage Door Opener, Insulated Garage
    • Garage spaces: 2
    • Has uncovered spaces: Yes
    Accessibility
    • Accessibility features: None
    Features
    • Levels: Two
    • Stories: 2
    • Pool features: None
    Lot
    • Size: 1,306 Square Feet
    • Dimensions: 24 x 56
    Details
    • Foundation area: 863
    • Parcel number: 274630560
    • Zoning description: Residential-Single Family

    Construction

    Type & style
    • Home type: Townhouse
    • Property subtype: (TH) Side x Side
    • Attached to another structure: Yes
    Condition
    • New construction: No
    • Year built: 2018

    Utilities & green energy

    • Gas: Electric, Natural Gas
    • Sewer: City Sewer/Connected
    • Water: City Water/Connected

    Community & HOA

    Community
    • Subdivision: Windermere
    HOA
    • Has HOA: Yes
    • Services included: Maintenance Structure, Hazard Insurance, Lawn Care, Maintenance Grounds, Professional Mgmt, Shared Amenities, Snow Removal
    • HOA fee: $280 monthly
    • HOA name: New Concept Management
    • HOA phone: 952-922-2500
    Location
    • Region: Shakopee

    Financial & listing details

    • Price per square foot: $143/sqft
    • Tax assessed value: $339,000
    • Annual tax amount: $3,316
    • Date on market: 12/26/2025
    • Cumulative days on market: 60 days

    Price history

    DateEventPrice
    4/3/2026Sold$347,000+3.6%$143/sqft
    Source: NorthstarMLS as distributed by MLS GRID #7002644 Report a problem
    2/24/2026Pending sale$334,900$138/sqft
    Source: NorthstarMLS as distributed by MLS GRID #7002644 Report a problem
    1/11/2026Price change$334,900-1.4%$138/sqft
    Source: NorthstarMLS as distributed by MLS GRID #7002644 Report a problem
    12/26/2025Listed for sale$339,500+3.2%$140/sqft
    Source: NorthstarMLS as distributed by MLS GRID #7002644 Report a problem
    7/26/2024Sold$329,000+3.1%$136/sqft
    Source: NorthstarMLS as distributed by MLS GRID #6521090 Report a problem
    7/19/2024Pending sale$319,000$132/sqft
    Source: NorthstarMLS as distributed by MLS GRID #6521090 Report a problem
    7/5/2024Listing removed--
    Source: NorthstarMLS as distributed by MLS GRID #6521090 Report a problem
    6/26/2024Price change$319,000-4.8%$132/sqft
    Source: NorthstarMLS as distributed by MLS GRID #6521090 Report a problem
    6/13/2024Listed for sale$335,000+23.8%$138/sqft
    Source: NorthstarMLS as distributed by MLS GRID #6521090 Report a problem
    5/22/2019Sold$270,595$112/sqft
    Source: NorthstarMLS as distributed by MLS GRID #5141724 Report a problem

    Public tax history

    YearProperty taxesTax assessment
    2025$3,316 -2.2%$339,000 +3.4%
    2024$3,392 -5%$327,700 +1.6%
    2023$3,570 +3.6%$322,600 -3.1%
    2022$3,446 +15.8%$332,800 +19%
    2021$2,976 -10.8%$279,600 +6.6%
    2020$3,338 $262,300
    2019$3,338 +956.3%$262,300
    2018$316 --
    Find assessor info on the county website

    Neighborhood: 55379

    Nearby schools

    GreatSchools rating
    Get a cash offer in 3 minutes
    Find out how much your home could sell for in as little as 3 minutes with a no-obligation cash offer.
    Estimated market value
    $349,500
    Get a cash offer in 3 minutes
    Find out how much your home could sell for in as little as 3 minutes with a no-obligation cash offer.
    Estimated market value
    $349,500