Skip main navigation
Off market
  • $2,331,500

    16730 Compass Cir, Yorba Linda, CA 92886

    5beds
    4baths
    4,100sqft
    SingleFamily
    Built in 2000
    10,053 Square Feet Lot
    $2,331,500 Zestimate®
    $569/sqft
    $7,850 Estimated rent

    Home value

    $2,331,500

    $2.19M - $2.49M

    $7,850/mo

    Zestimate® history
    Loading
    Loading...

    Owner options

    List your home for rent

    $7,850/mo

    Rent Zestimate®

    Find your next renter with Zillow Rental Manager. Plus, with online applications, you can quickly screen prospective tenants – for free.

    Learn more

    $7,850/mo

    Rent Zestimate®

    Refinance and save

    $14,684/mo

    Est. payment

    Refinancing to a lower rate could help reduce your monthly payments and save thousands over the life of the loan.

    See today's rates

    $14,684/mo

    Est. payment

    Explore your selling options

    Work with a Zillow partner agent

    Leverage their expertise and Zillow's premium Showcase listings to get your home seen by more buyers.

    Get started

    List with your own agent

    Get your home in front of millions of buyers by listing it on Zillow.

    Learn how to do it

    Sell it yourself

    Take full control of how buyers see your home on Zillow by listing For Sale by Owner (FSBO).

    List your home

    What's special

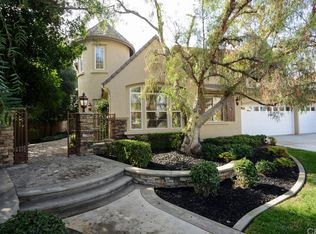
    NEW PRICE! Stunning Semi-Custom Estate w/Tropical Paradise Backyard - Approx 4,100 SqFt Offers 5 Bdrms & 4.5 Baths, Including Main Floor Bdrm & Full Bath, PLUS an Office & Huge Bonus Rm! Small Cul-De-Sac of Only 15 Homes - Peaceful & Private Location w/No Neighbor Behind - Spectacular Backyard Professionally Designed for Outdoor Delight ... Enjoy Gorgeous Sunsets from Scenic Setting w/Lush Mature Landscaping - Sparkling Salt Water Pebble Tec Pool & Spa, Rock Waterfalls, Waterslide, Baja Shelf & Grotto - Built-In DCS BBQ Island - Patio Space w/Retractable Awning - Leaded Glass Entry Door Opens to Elegantly Upgraded Interior w/Travertine Flooring, Crown Moldings & Plantation Shutters - Formal Living Rm w/Fireplace - Formal Dining Rm - Home Office/Library - Beautiful Chef's Kitchen Features: Granite Counters w/Full Backsplash, Maple Cabinets, Walk-In Pantry, Center Island & KitchenAid Architect Series Stainless-Steel Appliances - Sellers Expanded Xtra Large Family Great Rm w/Surround Sound, Granite Fireplace & Built-Ins - Spacious Master Suite w/Dual Walk-In Closets - Master Bath w/Dual Vanities, Soaking Tub & Shower - Upstairs are 3 More Big Bdrms & 2 Full Baths, Including Jr Suite w/Walk-In Closet & Private Bath - Big Upstairs Bonus Rm - 3-Car Garage w/Built-In Cabinets - Water Softener/Filtration System - 2 New AC Units w/Nest Thermostats - Home Security System - No Mello Roos Tax/HOA Dues - Award-Winning Schools: Rose Drive Elmntry, YL Middle & El Dorado High</

    This property is off market, which means it's not currently listed for sale or rent on Zillow. This may be different from what's available on other websites or public sources.

    Facts & features

    Interior

    Bedrooms & bathrooms
    • Bedrooms: 5
    • Bathrooms: 4.5
    Heating
    • Forced air, Gas
    Cooling
    • Central
    Appliances
    • Included: Dishwasher, Garbage disposal, Microwave, Range / Oven, Trash compactor
    • Laundry: Individual Room, Inside
    Features
    • Recessed Lighting, Built-Ins, Open Floor Plan, Granite Counters, Crown Moldings
    • Flooring: Carpet
    • Doors: Mirrored Closet Doors, Sliding Glass Door(s)
    • Windows: Blinds, Plantation Shutters, Solar Tinted Windows
    • Common walls with other units/homes: No Common Walls
    Interior area
    • Total interior livable area: 4,100 sqft

    Property

    Parking
    • Total spaces: 6
    • Parking features: Garage - Attached
    Features
    • Levels: Two
    • Has spa: Yes
    • Spa features: In Ground, Private, Solar Heated
    • Fencing: Wrought Iron, Block
    • Has view: Yes
    • View description: Territorial, City
    Lot
    • Size: 10,053 sqft
    • Features: Back Yard, Front Yard, Cul-De-Sac, Lot 10000-19999 Sqft
    Details
    • Additional structures: Shed(s)
    • Parcel number: 33406133
    • Special conditions: Standard

    Construction

    Type & style
    • Home type: SingleFamily
    • Architectural style: Traditional
    Materials
    • Roof: Tile
    Condition
    • Turnkey, Updated/Remodeled
    • Year built: 2000

    Utilities & green energy

    • Sewer: Public Sewer
    • Water: Public
    • Utilities for property: Water Connected, Sewer Connected, Electricity Connected

    Community & neighborhood

    Location
    • Region: Yorba Linda

    Other

    Other facts
    • CommonWalls: No Common Walls
    • ConstructionMaterials: Stucco
    • Cooling: Dual
    • PropertyType: Residential
    • StateOrProvince: CA
    • YearBuiltSource: Assessor
    • LaundryFeatures: Individual Room, Inside
    • ParkingFeatures: Garage, Direct Garage Access, Driveway, Driveway - Pavers
    • StandardStatus: Pending
    • ArchitecturalStyle: Traditional
    • CommunityFeatures: Sidewalks, Suburban, Horse Trails, Street Lighting
    • LotFeatures: Back Yard, Front Yard, Cul-De-Sac, Lot 10000-19999 Sqft
    • SpecialListingConditions: Standard
    • EatingArea: Breakfast Counter / Bar, In Kitchen
    • PreviousStandardStatus: Active Under Contract
    • CountyOrParish: Orange
    • RoomType: Bonus Room, Main Floor Bedroom, Master Suite, Formal Entry, Entry, Kitchen, Laundry
    • SpaFeatures: In Ground, Private, Solar Heated
    • DoorFeatures: Mirrored Closet Doors, Sliding Glass Door(s)
    • InteriorFeatures: Recessed Lighting, Built-Ins, Open Floor Plan, Granite Counters, Crown Moldings
    • PropertyCondition: Turnkey, Updated/Remodeled
    • View: Trees/Woods
    • WindowFeatures: Blinds, Plantation Shutters, Solar Tinted Windows
    • Appliances: Convection Oven, Range/Stove Hood, Double Oven, Water Softener
    • Fencing: Wrought Iron, Block
    • ExteriorFeatures: Awning, Rain Gutters, Lighting
    • HighSchoolDistrict: Placentia-Yorba Linda Unified
    • StreetSuffix: Circle
    • City: Yorba Linda
    • MLSAreaMajor: 85 - Yorba Linda
    • Levels: Two
    • RoadSurfaceType: Paved
    • ElevationUnits: Feet
    • LivingAreaUnits: Square Feet
    • WaterSource: Public
    • FoundationDetails: Slab
    • RoadFrontageType: City Street
    • Utilities: Water Connected, Sewer Connected, Electricity Connected
    • Flooring: Stone
    • Country: US
    • RoomKitchenFeatures: Kitchen Island, Granite Counters
    • RoomBathroomFeatures: Shower in Tub, Bathtub, Shower, Double Sinks In Master Bath, Separate tub and shower, Double sinks in bath(s), Privacy toilet door
    • OtherStructures: Shed(s)
    • ParcelNumber: 33406133
    • TaxTractNumber: 15808
    • Sewer: Public Sewer
    • Road surface type: Paved

    Price history

    DateEventPrice
    3/15/2019Sold$1,475,000-4.7%$360/sqft
    Source: Public Record Report a problem
    1/30/2019Pending sale$1,548,000$378/sqft
    Source: First Team Real Estate #PW18222090 Report a problem
    11/28/2018Price change$1,548,000-2%$378/sqft
    Source: First Team Real Estate #PW18222090 Report a problem
    10/8/2018Pending sale$1,580,000$385/sqft
    Source: First Team Real Estate #PW18222090 Report a problem
    9/11/2018Listed for sale$1,580,000+188.1%$385/sqft
    Source: First Team Real Estate #PW18222090 Report a problem
    8/18/2000Sold$548,500$134/sqft
    Source: Public Record Report a problem

    Public tax history

    YearProperty taxesTax assessment
    2025$18,036 +2.2%$1,645,387 +2%
    2024$17,640 +1.7%$1,613,125 +2%
    2023$17,350 +0.8%$1,581,496 +2%
    2022$17,216 +1.8%$1,550,487 +2%
    2021$16,918 +0.4%$1,520,086 +1%
    2020$16,856 $1,504,500 +87.2%
    2019$16,856 +85.4%$803,700 +2%
    2018$9,093 +2.9%$787,942 +2%
    2017$8,836 $772,493 +2%
    2016$8,836 +2.1%$757,347 +1.5%
    2015$8,658 +4.3%$745,971 +2%
    2014$8,300 $731,359 +0.5%
    2013-- $728,054 +2%
    2012-- $713,779 +2%
    2011-- $699,784 +0.8%
    2010-- $694,555 -0.2%
    2009-- $696,206 +2%
    2008-- $682,555 +2%
    2007-- $669,172 +2%
    2006-- $656,051 +2%
    2005-- $643,188 +2%
    2004-- $630,577 +1.9%
    2003-- $619,020 +2%
    2002-- $606,883 +10.6%
    2001$5,605 $548,500

    Find assessor info on the county website

    Neighborhood: 92886

    Nearby schools

    GreatSchools rating
    Schools provided by the listing agent
    • Elementary: Rose Drive
    • Middle: Yorba Linda
    • High: El Dorado
    • District: Placentia-Yorba Linda Unified

    Source: The MLS. This data may not be complete. We recommend contacting the local school district to confirm school assignments for this home.

    Get a cash offer in 3 minutes
    Find out how much your home could sell for in as little as 3 minutes with a no-obligation cash offer.
    Estimated market value
    $2,331,500
    Get a cash offer in 3 minutes
    Find out how much your home could sell for in as little as 3 minutes with a no-obligation cash offer.
    Estimated market value
    $2,331,500