Welcome home to 16730 Highland Heights! A well-maintained 4-bedroom, 3-bath home located in a desireable area of Covington. This turn-key home features a split floor plan and open concept living/kitchen area, which allow for both a shared central space with a private primary suite. Hall closets and the attached garage give you plenty of storage space and the covered back patio is ready for your personal touches. The gourmet kitchen features a large center island with granite countertops, stainless steel appliances including an induction stove, and ample cabinet space—made for home chefs and family gatherings alike. Schedule your private showing today!
Closed
Price Unknown
16730 Highland Heights Dr, Covington, LA 70435
4beds
2,440sqft
Single Family Residence
Built in 2019
7,200 Square Feet Lot
$331,100 Zestimate®
$--/sqft
$2,517 Estimated rent
Home value
$331,100
$305,000 - $361,000
$2,517/mo
Zestimate® history
Owner options
List your home for rent
$2,517/mo
Rent Zestimate®
Find your next renter with Zillow Rental Manager. Plus, with online applications, you can quickly screen prospective tenants – for free.
$2,517/mo
Rent Zestimate®
Refinance and save
Refinancing to a lower rate could help reduce your monthly payments and save thousands over the life of the loan.
Explore your selling options
Work with a Zillow partner agent
Leverage their expertise and Zillow's premium Showcase listings to get your home seen by more buyers.
Get startedList with your own agent
Get your home in front of millions of buyers by listing it on Zillow.
Learn how to do itSell it yourself
Take full control of how buyers see your home on Zillow by listing For Sale by Owner (FSBO).
List your homeWhat's special
Zillow last checked:
Listing updated:
Listed by:
Lindsay Keen 228-243-8201,
Keller Williams Realty Services
Bought with:
Alicia Hanemann
Hanemann Realty, Inc.
Source: GSREIN,MLS#: 2510653
Facts & features
Interior
Bedrooms & bathrooms
- Bedrooms: 4
- Bathrooms: 3
- Full bathrooms: 3
Primary bedroom
- Description: Flooring: Carpet
- Level: Lower
- Dimensions: 22'6" x 17'6"
Bedroom
- Description: Flooring: Carpet
- Level: Lower
- Dimensions: 12'5" x 11'6"
Bedroom
- Description: Flooring: Carpet
- Level: Lower
- Dimensions: 12'5" x 11'8"
Primary bathroom
- Description: Flooring: Plank,Simulated Wood
- Level: Lower
- Dimensions: 10'8" x 12'10"
Bathroom
- Description: Flooring: Plank,Simulated Wood
- Level: Lower
- Dimensions: 13'11" x 12'6"
Bathroom
- Description: Flooring: Carpet
- Level: Lower
- Dimensions: 9'9" x 5'1"
Bathroom
- Description: Flooring: Carpet
- Level: Lower
- Dimensions: 9'8" x 5'
Dining room
- Description: Flooring: Plank,Simulated Wood
- Level: Lower
- Dimensions: 7'1" x 13' 2"
Kitchen
- Description: Flooring: Plank,Simulated Wood
- Level: Lower
- Dimensions: 16'11" x 13'2"
Living room
- Description: Flooring: Plank,Simulated Wood
- Level: Lower
- Dimensions: 20'7" x 17'6"
Heating
- Central
Cooling
- Central Air, 1 Unit
Appliances
- Included: Dishwasher, Disposal, Microwave
- Laundry: Washer Hookup, Dryer Hookup
Features
- Attic, Granite Counters, Pantry, Pull Down Attic Stairs, Stainless Steel Appliances
- Attic: Pull Down Stairs
- Has fireplace: No
- Fireplace features: None
Interior area
- Total structure area: 2,991
- Total interior livable area: 2,440 sqft
Property
Parking
- Parking features: Attached, Garage, Two Spaces
- Has attached garage: Yes
Features
- Levels: One
- Stories: 1
- Patio & porch: Concrete, Covered
- Pool features: None
Lot
- Size: 7,200 Square Feet
- Dimensions: 60 x 120
- Features: Outside City Limits, Rectangular Lot
Details
- Parcel number: 35014
- Special conditions: None
Construction
Type & style
- Home type: SingleFamily
- Architectural style: Ranch
- Property subtype: Single Family Residence
Materials
- Brick, Vinyl Siding
- Foundation: Slab
- Roof: Shingle
Condition
- Excellent
- Year built: 2019
Utilities & green energy
- Sewer: Public Sewer
- Water: Public
Green energy
- Energy efficient items: Insulation, Windows
Community & HOA
Community
- Subdivision: River Park Crossing
HOA
- Has HOA: No
Location
- Region: Covington
Financial & listing details
- Tax assessed value: $293,213
- Annual tax amount: $2,449
- Date on market: 7/17/2025
Price history
| Date | Event | Price |
|---|---|---|
| 12/1/2025 | Sold | -- |
Source:  GSREIN #2510653 Report a problem GSREIN #2510653 Report a problem | ||
| 10/24/2025 | Pending sale | $330,000$135/sqft |
Source: GSREIN #2510653 Report a problem | ||
| 10/3/2025 | Price change | $330,000-2.1%$135/sqft |
Source: GSREIN #2510653 Report a problem | ||
| 9/25/2025 | Price change | $337,000-0.6%$138/sqft |
Source: GSREIN #2510653 Report a problem | ||
| 7/18/2025 | Listed for sale | $339,000+7.6%$139/sqft |
Source: GSREIN #2510653 Report a problem | ||
| 7/29/2024 | Sold | -- |
Source: GSREIN #2452174 Report a problem | ||
| 7/16/2024 | Pending sale | $315,000$129/sqft |
Source: GSREIN #2452174 Report a problem | ||
| 6/30/2024 | Contingent | $315,000$129/sqft |
Source: GSREIN #2452174 Report a problem | ||
| 6/19/2024 | Price change | $315,000-2.9%$129/sqft |
Source: GSREIN #2452174 Report a problem | ||
| 5/30/2024 | Price change | $324,500-0.2%$133/sqft |
Source: GSREIN #2442368 Report a problem | ||
| 5/9/2024 | Price change | $325,000-2.3%$133/sqft |
Source: GSREIN #2442368 Report a problem | ||
| 5/1/2024 | Price change | $332,500-0.7%$136/sqft |
Source: GSREIN #2442368 Report a problem | ||
| 4/6/2024 | Price change | $335,000+4.7%$137/sqft |
Source: GSREIN #2442368 Report a problem | ||
| 4/5/2024 | Listing removed | -- |
Source: GSREIN #2438546 Report a problem | ||
| 3/13/2024 | Listed for rent | $2,500$1/sqft |
Source: Zillow Rentals Report a problem | ||
| 3/13/2024 | Listing removed | -- |
Source: GSREIN #2434761 Report a problem | ||
| 2/19/2024 | Listed for rent | $2,500+8.7%$1/sqft |
Source: GSREIN #2434761 Report a problem | ||
| 11/1/2022 | Listing removed | -- |
Source: Zillow Rental Network_1 Report a problem | ||
| 10/24/2022 | Price change | $2,300-8%$1/sqft |
Source: Zillow Rental Network_1 #2368664 Report a problem | ||
| 10/19/2022 | Listed for rent | $2,500$1/sqft |
Source: Zillow Rental Network_1 #2368664 Report a problem | ||
| 10/7/2022 | Price change | $320,000-3%$131/sqft |
Source: GSREIN #2363056 Report a problem | ||
| 9/13/2022 | Listed for sale | $330,000$135/sqft |
Source: GSREIN #2363056 Report a problem | ||
| 8/1/2019 | Sold | -- |
Source: Public Record Report a problem | ||
Public tax history
| Year | Property taxes | Tax assessment |
|---|---|---|
| 2025 | $2,449 -28.4% | $29,321 |
| 2024 | $3,420 +18.1% | $29,321 +26.3% |
| 2023 | $2,896 0% | $23,207 |
| 2022 | $2,896 +0.2% | $23,207 |
| 2021 | $2,890 +0.1% | $23,207 |
| 2020 | $2,886 | $23,207 |
Find assessor info on the county website
Neighborhood: 70435
Nearby homes
- $285,6003 bd2 ba1.9k sqft16736 Highland Heights Dr, Covington, LA 70435Off Market
- $254,6003 bd2 ba1.5k sqft16724 Highland Heights Dr, Covington, LA 70435Off Market
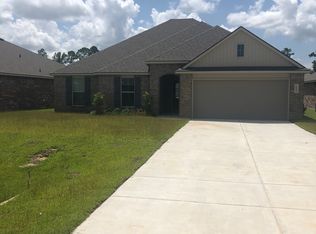
- $324,4004 bd2 ba2.3k sqft16718 Highland Heights Dr, Covington, LA 70435Off Market
- $290,600-- bd-- ba2k sqft75377 Crestview Hills Loop, Covington, LA 70435Off Market
- $255,300-- bd-- ba1.5k sqft75361 Crestview Hills Loop, Covington, LA 70435Off Market
- $--3 bd2 ba1.5k sqft75385 Crestview Hills Loop, Covington, LA 70435Sold
- $317,400-- bd-- ba2.4k sqft75353 Crestview Hills Loop, Covington, LA 70435Off Market
- $280,6004 bd2 ba1.8k sqft16748 Highland Heights Dr, Covington, LA 70435Off Market
Nearby schools
GreatSchools rating
- 6/10Pine View Middle SchoolGrades: 4-6Distance: 2.6 mi
- 4/10William Pitcher Junior High SchoolGrades: 7-8Distance: 3.6 mi
- 5/10Covington High SchoolGrades: 9-12Distance: 1.7 mi
Get a cash offer in 3 minutes
Find out how much your home could sell for in as little as 3 minutes with a no-obligation cash offer.
Estimated market value
$331,100
Get a cash offer in 3 minutes
Find out how much your home could sell for in as little as 3 minutes with a no-obligation cash offer.
Estimated market value
$331,100
- Louisiana
- Saint Tammany Parish
- Covington
- 70435
- 16730 Highland Heights Dr
Nearby cities
Nearby zip codes
Other Covington Topics
