Welcome to this well-maintained attached/end-unit ranch cluster home in a desirable Strongsville community offering a low-maintenance lifestyle with great amenities. This home blends comfort and convenience in a peaceful setting. Step inside to a spacious two-story great room with hardwood floors, soaring ceilings, and abundant natural light. The loft, perched above, overlooks the space and offers a flexible area for an office, sitting room, or guest retreat. The formal dining room is perfect for hosting memorable dinners, while the eat-in kitchen includes a pantry and a sliding door leading to your private deck and patio—ideal for morning coffee or quiet evenings outdoors. The first-floor primary suite features a private bath, and a first-floor laundry room adds everyday convenience. Upstairs, a second bedroom and full bath offer a comfortable space for guests or family. This move-in-ready home also offers the opportunity to infuse your personal style with a few cosmetic updates, making it truly your own. Big box stores, restaurants, and everyday conveniences are just a stone's throw away. Enjoy access to the community’s pool, tennis courts, playground, gazebo, and scenic ponds—perfect for fishing or simply relaxing in a serene setting.
Closed
$218,000
16730 Lake Circle Dr, Strongsville, OH 44136
2beds
1,582sqft
Multi Family, Single Family Residence
Built in 1985
3,049 Square Feet Lot
$277,300 Zestimate®
$138/sqft
$2,018 Estimated rent
Home value
$277,300
$261,000 - $294,000
$2,018/mo
Zestimate® history
Owner options
List your home for rent
$2,018/mo
Rent Zestimate®
Find your next renter with Zillow Rental Manager. Plus, with online applications, you can quickly screen prospective tenants – for free.
$2,018/mo
Rent Zestimate®
Refinance and save
$2,043/mo
Est. payment
Refinancing to a lower rate could help reduce your monthly payments and save thousands over the life of the loan.
$2,043/mo
Est. payment
Explore your selling options
Work with a Zillow partner agent
Leverage their expertise and Zillow's premium Showcase listings to get your home seen by more buyers.
Get startedList with your own agent
Get your home in front of millions of buyers by listing it on Zillow.
Learn how to do itSell it yourself
Take full control of how buyers see your home on Zillow by listing For Sale by Owner (FSBO).
List your homeWhat's special
Private deck and patioFirst-floor primary suiteSoaring ceilingsFirst-floor laundry roomAbundant natural lightFormal dining roomSpacious two-story great room
Zillow last checked:
Listing updated:
Listed by:
Holly Pratt 216-695-7229 hpratt@att.net,
RE/MAX Crossroads Properties
Bought with:
Samuel J LoFaso III, 2023004121
LoFaso Real Estate Services
Source: MLS Now,MLS#: 5140823 Originating MLS: Akron Cleveland Association of REALTORS
Originating MLS: Akron Cleveland Association of REALTORSFacts & features
Interior
Bedrooms & bathrooms
- Bedrooms: 2
- Bathrooms: 2
- Full bathrooms: 2
- Main level bathrooms: 1
- Main level bedrooms: 1
Primary bedroom
- Description: 1st floor primary bedroom with ensuite full bath.,Flooring: Carpet
- Features: Window Treatments
- Level: First
- Dimensions: 19 x 12
Bedroom
- Description: Carpeted bedroom on 2nd floor with large double closet.,Flooring: Carpet
- Level: Second
- Dimensions: 15 x 12
Primary bathroom
- Description: Full bath with vanity and shower stall.,Flooring: Ceramic Tile
- Level: First
- Dimensions: 8 x 7
Dining room
- Description: Flooring: Wood
- Features: Chandelier, Window Treatments
- Level: First
- Dimensions: 13 x 10
Eat in kitchen
- Description: Eat-in kitchen. Dinette has slides to private deck/patio.,Flooring: Ceramic Tile
- Features: Laminate Counters, Window Treatments
- Level: First
- Dimensions: 16 x 9
Great room
- Description: Flooring: Wood
- Features: Chandelier, Vaulted Ceiling(s), Window Treatments
- Level: First
- Dimensions: 18 x 13
Laundry
- Description: First floor laundry/mud room/utility sink; shelving & cabinets.,Flooring: Linoleum
- Level: First
- Dimensions: 9 x 6
Loft
- Description: Carpeted loft overlooks great room. Ceiling fan.,Flooring: Carpet
- Level: First
- Dimensions: 18 x 14
Heating
- Forced Air, Gas
Cooling
- Central Air
Appliances
- Included: Dryer, Dishwasher, Disposal, Microwave, Range, Refrigerator, Washer
- Laundry: Washer Hookup, Electric Dryer Hookup, Main Level, Laundry Room, Laundry Tub, Sink
Features
- Ceiling Fan(s), Chandelier, Eat-in Kitchen, High Ceilings, Laminate Counters, Pantry, Vaulted Ceiling(s)
- Windows: Blinds, Drapes, Window Treatments
- Basement: None
- Has fireplace: No
Interior area
- Total structure area: 1,582
- Total interior livable area: 1,582 sqft
- Finished area above ground: 1,582
Property
Parking
- Total spaces: 2
- Parking features: Attached, Driveway, Garage, Other
- Attached garage spaces: 2
Features
- Levels: One and One Half,Two
- Stories: 2
- Patio & porch: Deck, Porch
- Has private pool: Yes
- Pool features: Association, Community
- Fencing: Partial,Privacy
- Has view: Yes
- View description: Hills
Lot
- Size: 3,049 Square Feet
- Dimensions: 42 x 73
- Features: Back Yard, Cul-De-Sac, Front Yard
Details
- Additional structures: None
- Parcel number: 39521124
Construction
Type & style
- Home type: SingleFamily
- Architectural style: Cape Cod,Cluster Home
- Property subtype: Multi Family, Single Family Residence
- Attached to another structure: Yes
Materials
- Vinyl Siding
- Foundation: Slab
- Roof: Asphalt,Fiberglass
Condition
- Year built: 1985
Utilities & green energy
- Sewer: Public Sewer
- Water: Public
Community & HOA
Community
- Features: Common Grounds/Area, Clubhouse, Fishing, Playground, Pool, Tennis Court(s)
- Subdivision: Lakeview Commons
HOA
- Has HOA: Yes
- Services included: Association Management, Common Area Maintenance, Insurance, Maintenance Grounds, Maintenance Structure, Pool(s), Recreation Facilities, Reserve Fund, Snow Removal
- HOA fee: $425 annually
- HOA name: Huntington Park Hoa
- Second HOA fee: $165 monthly
Location
- Region: Strongsville
Financial & listing details
- Price per square foot: $138/sqft
- Tax assessed value: $222,100
- Annual tax amount: $3,648
- Date on market: 7/18/2025
- Cumulative days on market: 4 days
- Listing terms: Cash,Conventional
Price history
| Date | Event | Price |
|---|---|---|
| 8/22/2025 | Sold | $218,000-0.9%$138/sqft |
Source:  MLS Now #5140823 Report a problem MLS Now #5140823 Report a problem | ||
| 7/22/2025 | Pending sale | $219,900$139/sqft |
Source: MLS Now #5140823 Report a problem | ||
| 7/18/2025 | Listed for sale | $219,900+92.9%$139/sqft |
Source: MLS Now #5140823 Report a problem | ||
| 8/23/1996 | Sold | $114,000$72/sqft |
Source: MLS Now #815653 Report a problem | ||
Public tax history
| Year | Property taxes | Tax assessment |
|---|---|---|
| 2025 | $3,173 -0.5% | $77,740 |
| 2024 | $3,190 +8.9% | $77,740 +39% |
| 2023 | $2,928 -0.2% | $55,930 |
| 2022 | $2,933 +0.8% | $55,930 |
| 2021 | $2,910 +9.1% | $55,930 +19% |
| 2020 | $2,667 -18.1% | $47,010 +0% |
| 2019 | $3,255 +38.5% | $47,000 0% |
| 2018 | $2,350 -0.9% | $47,010 +5.7% |
| 2017 | $2,371 +1.9% | $44,490 |
| 2016 | $2,328 | $44,490 |
| 2015 | $2,328 -4.8% | $44,490 -2% |
| 2014 | $2,446 +1.5% | $45,400 |
| 2013 | $2,411 +3.8% | $45,400 |
| 2012 | $2,323 -5.2% | $45,400 -6.6% |
| 2011 | $2,450 -0.3% | $48,590 |
| 2010 | $2,458 +905.6% | $48,590 |
| 2009 | $244 -90.5% | $48,590 -8% |
| 2008 | $2,574 +3.7% | $52,820 |
| 2007 | $2,482 -7.4% | $52,820 |
| 2006 | $2,679 +16.2% | $52,820 +22.7% |
| 2005 | $2,305 +1.2% | $43,060 |
| 2004 | $2,277 +5% | $43,060 |
| 2003 | $2,169 +4.1% | $43,060 +5.2% |
| 2002 | $2,085 -49.3% | $40,950 |
| 2001 | $4,111 -0.1% | $40,950 |
| 2000 | $4,115 | $40,950 |
Find assessor info on the county website
Neighborhood: 44136
Nearby homes
- $251,0002 bd2 ba1.4k sqft16734 Lake Circle Dr, Strongsville, OH 44136Off Market
- $263,4002 bd2 ba1.7k sqft16708 Lake Circle Dr, Strongsville, OH 44136Off Market
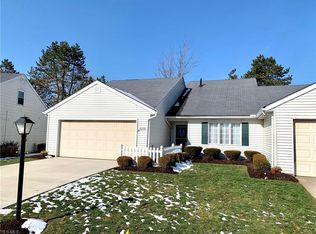
- $247,5002 bd2 ba1.2k sqft16704 Lake Circle Dr, Strongsville, OH 44136Off Market
- $256,6002 bd2 ba1.2k sqft16748 Lake Circle Dr, Strongsville, OH 44136Off Market
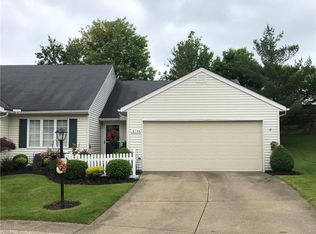
- $232,9002 bd2 ba1.2k sqft16752 Lake Circle Dr, Strongsville, OH 44136Off Market
- $257,4002 bd2 ba1.2k sqft16646 Lake Circle Dr, Strongsville, OH 44136Off Market
- $235,2002 bd2 ba1.2k sqft16717 Lake Circle Dr, Strongsville, OH 44136Off Market
- $276,6002 bd2 ba1.4k sqft16629 Lake Circle Dr, Strongsville, OH 44136Off Market
Nearby schools
GreatSchools rating
- 9/10Whitney Elementary SchoolGrades: K-5Distance: 1.4 mi
- 8/10Strongsville Middle SchoolGrades: 6-8Distance: 2 mi
- 9/10Strongsville High SchoolGrades: 9-12Distance: 3.1 mi
Schools provided by the listing agent
- District: Strongsville CSD - 1830
Source: MLS Now. This data may not be complete. We recommend contacting the local school district to confirm school assignments for this home.
Get a cash offer in 3 minutes
Find out how much your home could sell for in as little as 3 minutes with a no-obligation cash offer.
Estimated market value
$277,300
Get a cash offer in 3 minutes
Find out how much your home could sell for in as little as 3 minutes with a no-obligation cash offer.
Estimated market value
$277,300
- Ohio
- Cuyahoga County
- Strongsville
- 44136
- 16730 Lake Circle Dr
Nearby cities
Nearby zip codes
Other Strongsville Topics
