Skip main navigation
Sold for $4,100,000
  • $4,100,000

    16730 N Via De Los Rosales, Rancho Santa Fe, CA 92067

    4beds
    5,000sqft
    Single Family Residence
    Built in 1984
    1.08 Acres Lot
    $4,319,400 Zestimate®
    $820/sqft
    $-- Estimated rent

    Home value

    $4,319,400

    $3.93M - $4.79M

    Not available

    Zestimate® history
    Loading
    Loading...

    Owner options

    List your home for rent

    Find your next renter with Zillow Rental Manager. Plus, with online applications, you can quickly screen prospective tenants – for free.

    Learn more
    Refinance and save

    $28,938/mo

    Est. payment

    Refinancing to a lower rate could help reduce your monthly payments and save thousands over the life of the loan.

    See today's rates

    $28,938/mo

    Est. payment

    Explore your selling options

    Work with a Zillow partner agent

    Leverage their expertise and Zillow's premium Showcase listings to get your home seen by more buyers.

    Get started

    List with your own agent

    Get your home in front of millions of buyers by listing it on Zillow.

    Learn how to do it

    Sell it yourself

    Take full control of how buyers see your home on Zillow by listing For Sale by Owner (FSBO).

    List your home

    What's special

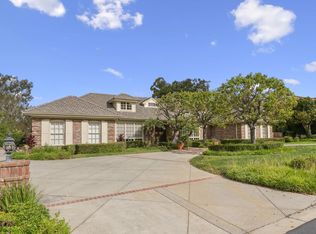
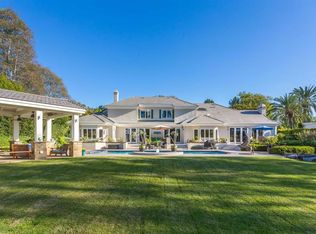
    Elegance at its finest! the iconic ‘Villa de las Mariposas’— nestled in the prestigious gated and 24/7 patrolled Fairbanks Ranch community of Rancho Santa Fe, the esteemed ‘Villa ’ has remained with its original owners since being . This solar-powered estate spans over 5,000 square feet of luxurious living space, combining timeless elegance with modern convenience.The primary residence features spacious bedrooms and 4.5 beautifully appointed baths. The estate includes a charming newer casita, with an expansive open-plan design, soaring beamed 12-foot ceilings and fireplace. A unique feature is the 360-degree vehicle turntable, . A grand colonnade entrance showcasing magnificent 13.6-foot carved mahogany doors, . Beyond the impressive foyer, with its lofty ceilings, lies a majestic double staircase that leads to the twin master bedroom suites and office all of which have balconies.The estate's lush, tiered gardens are a true sanctuary featuring a butterfly and humingbird habitat, putting green, bocce & shuffleboard courts, fruit trees and more. The sprawling patio, equipped with a direct gas barbecue offers outdoor entertaining by the sparkling pool and twin fountains.The interiors are just as captivating, with an imposing pillar-lined entry that opens into the grand great room, garden room and adjacent dining area. A sophisticated bar area seamlessly transitions into the kitchen outfitted with a newer Wolf cooktop and breakfast nook. All skylights have been replaced.

    Zillow last checked:

    Listing updated:

    Listed by:

    Diana Pickett DRE #02222497 drdianapickett@gmail.com,

    Pacific Sotheby's Int'l Realty

    Bought with:

    Barbara Ostroff, DRE #01473936

    eXp Realty of California Inc

    Source: SDMLS,MLS#: 240019084MLS LogoOriginating MLS: SDMLS

    Facts & features

    Interior

    Bedrooms & bathrooms
    • Bedrooms: 4
    • Bathrooms: 6
    • Full bathrooms: 5
    • 1/2 bathrooms: 1
    Heating
    • N/K
    Cooling
    • Central Forced Air
    Appliances
    • Included: Dishwasher, Disposal, Dryer, Garage Door Opener, Microwave, Pool/Spa/Equipment, Refrigerator, Vacuum/Central, Built In Range, Double Oven, Freezer, Range/Stove Hood, Self Cleaning Oven, Warmer Oven Drawer, Barbecue, Counter Top, Solar
    • Laundry: Gas & Electric Dryer HU
    Features
    • 2 Staircases, Balcony, Bar, Bathtub, Beamed Ceilings, Built-Ins, Ceiling Fan, High Ceilings (9 Feet+), Kitchen Island, Open Floor Plan, Pantry, Recessed Lighting, Shower, Shower in Tub, Storage Space, Two Story Ceilings, Wet Bar, Unfurnished, Vacuum Central, Cathedral-Vaulted Ceiling
    • Flooring: Tile, Wood
    • Number of fireplaces: 4
    • Fireplace features: FP in Family Room, FP in Living Room, FP in Primary BR, Other/Remarks
    Interior area
    • Total structure area: 5,000
    • Total interior livable area: 5,000 sqft

    Property

    Parking
    • Total spaces: 13
    • Parking features: Attached
    • Garage spaces: 3
    Accessibility
    • Accessibility features: 2+ Access Exits, 36 Inch+ Wide Halls, 48 Inch+ Wide Halls, Disability Features, Doors - Swing In, Parking
    Features
    • Levels: 2 Story
    • Stories: 2
    • Pool features: Below Ground
    • Spa features: N/K
    • Fencing: Full
    Lot
    • Size: 1.08 Acres
    Details
    • Additional structures: Detached
    • Parcel number: 2691620480
    • Zoning: R1
    • Zoning description: R1

    Construction

    Type & style
    • Home type: SingleFamily
    • Architectural style: Other
    • Property subtype: Single Family Residence
    Materials
    • Stucco
    • Roof: Tile/Clay
    Condition
    • Turnkey
    • Year built: 1984

    Utilities & green energy

    • Sewer: Public Sewer
    • Water: N/K
    • Utilities for property: Other

    Community & HOA

    Community
    • Security: Eqpt Owned
    • Subdivision: RANCHO SANTA FE
    HOA
    • Amenities included: Banquet Facilities, Barbecue, Biking Trails, Club House, Controlled Access, Guard, Hiking Trails, Jogging Track, Lake or Pond, Onsite Property Mgmt, Other Courts, Outdoor Cooking Area, Playground, Pool, Security
    • Services included: Common Area Maintenance, Gated Community, Sewer, Trash Pickup
    • HOA fee: $2,715 quarterly
    • HOA name: Fairbanks Ranch Associati
    Location
    • Region: Rancho Santa Fe

    Financial & listing details

    • Price per square foot: $820/sqft
    • Date on market: 8/9/2024
    • Listing terms: Cash,Conventional

    Price history

    DateEventPrice
    12/18/2024Sold$4,100,000-16.3%$820/sqft
    Source: SDMLS #240019084 Report a problem
    11/27/2024Pending sale$4,900,000$980/sqft
    Source: SDMLS #240019084 Report a problem
    8/15/2024Listed for sale$4,900,000$980/sqft
    Source: SDMLS #240019084 Report a problem

    Public tax history

    Tax history is unavailable.

    Neighborhood: 92067

    Nearby schools

    GreatSchools rating
    Schools provided by the listing agent
    • District: Solana Beach School District

    Source: SDMLS. This data may not be complete. We recommend contacting the local school district to confirm school assignments for this home.

    Get a cash offer in 3 minutes
    Find out how much your home could sell for in as little as 3 minutes with a no-obligation cash offer.
    Estimated market value
    $4,319,400
    Get a cash offer in 3 minutes
    Find out how much your home could sell for in as little as 3 minutes with a no-obligation cash offer.
    Estimated market value
    $4,319,400