There’s a certain kind of home that does not shout, it simply welcomes. From the moment you enter the courtyard framed by flowering vines, a private entrance gate and a tranquil fountain, this Santa Barbara–inspired residence invites you to exhale. It lives like a private sanctuary, effortless, graceful and quietly luxurious. Inside, the design evokes California refinement. wide-plank Silver Oak Vintage Barrel wood floors anchor the interiors, meeting distressed pecan cabinetry. Curated original artwork and natural textures add depth and dimension, while Spanish tiles appear tastefully in the kitchen, fireplace surround, staircase risers and baths. Professionally styled by Olivewood Interiors, with a palette that is relaxed and elevated. Plumbing fixtures throughout are appointed in aged, oiled bronze offering a timeless appeal. The kitchen is equal parts elegant and functional, centered by a quartzite island while custom Omega cabinetry, top-tier appliances, gas cooking and a walk-in pantry with open shelving, generous counters and integrated drawers create a seamless culinary space. Beamed ceilings extend through the kitchen and into the great room, adding warmth and architectural continuity. The adjacent dining room is proportioned for intimate and formal gatherings. In the great room, the fireplace anchors the space with understated sophistication. Adjacent, the bar includes full-height wine storage behind an iron gate and a built-in wine refrigerator, ideal for entertaining or everyday ritual. Take advantage of the office area featuring oversized windows and seamless connectivity to outdoor living areas. With direct pool access, the primary suite offers tranquil lake views and spa-style finishes, creating a restful and refined retreat. Three guest suites offer ample comfort, each with thoughtful separation and en-suite accommodations. Upstairs, the versatile retreat opens to a balcony with long lake views, an ideal setting for use as a lounge or guest space. Blurring the line between indoor comfort and outdoor serenity, the saltwater pool is enveloped by the water vistas. Travertine tile from Italy was carefully selected for the lanai and pool deck, offering texture and elegance underfoot. The covered outdoor living space features a tongue-and-groove ceiling and a fully equipped summer kitchen and retractable screens for year-round comfort. The relaxing pool area is enhanced by the sounds of a Spanish fountain and the ambient glow of a gas firepit, creating a tranquil setting for unhurried afternoons and sunset gatherings. Impact-rated windows and doors, remote-controlled screens and a whole-home Sonos system provide modern convenience as well as water filtration and a power generator. In the award-winning community of Mediterra, with 36 holes of Tom Fazio golf, Har-Tru tennis, pickleball, bocce and a private beach club, along with a new Sports & Lifestyle Center coming soon to enhance wellness and connection!
Sold for $4,100,000
$4,100,000
16730 Stella CT, NAPLES, FL 34110
4beds
4,277sqft
Single Family Residence
Built in 2019
0.26 Acres Lot
$4,147,100 Zestimate®
$959/sqft
$-- Estimated rent
Home value
$4,147,100
$3.73M - $4.64M
Not available
Zestimate® history
Owner options
List your home for rent
Find your next renter with Zillow Rental Manager. Plus, with online applications, you can quickly screen prospective tenants – for free.
Refinance and save
$51,136/mo
Est. payment
Refinancing to a lower rate could help reduce your monthly payments and save thousands over the life of the loan.
$51,136/mo
Est. payment
Explore your selling options
Work with a Zillow partner agent
Leverage their expertise and Zillow's premium Showcase listings to get your home seen by more buyers.
Get startedList with your own agent
Get your home in front of millions of buyers by listing it on Zillow.
Learn how to do itSell it yourself
Take full control of how buyers see your home on Zillow by listing For Sale by Owner (FSBO).
List your homeWhat's special
Natural texturesDistressed pecan cabinetryTranquil fountainTop-tier appliancesCustom omega cabinetryCurated original artworkGas cooking
Zillow last checked:
Listing updated:
Listed by:
Amy Nease 239-910-7267,
Premier Sotheby's Int'l Realty
Bought with:
Amy Nease
Premier Sotheby's Int'l Realty
Source: SWFLMLS,MLS#: 225062736 Originating MLS: Naples
Originating MLS: NaplesFacts & features
Interior
Bedrooms & bathrooms
- Bedrooms: 4
- Bathrooms: 4
- Full bathrooms: 4
Rooms
- Room types: Balcony, Den - Study, Great Room, Guest Bath, Guest Room, Office, Loft, Open Porch/Lanai, 4 Bedrooms Plus Den
Bedroom
- Features: First Floor Bedroom, Master BR Ground
Dining room
- Features: Dining - Living
Kitchen
- Features: Gas Available, Island, Walk-In Pantry
Heating
- Central
Cooling
- Central Air
Appliances
- Included: Gas Cooktop, Dishwasher, Disposal, Double Oven, Dryer, Grill - Gas, Refrigerator/Freezer, Oven, Washer, Wine Cooler
- Laundry: Inside, Laundry Tub
Features
- Built-In Cabinets, Closet Cabinets, Custom Mirrors, Exclusions, Fireplace, Foyer, French Doors, Laundry Tub, Pantry, Wired for Sound, Tray Ceiling(s), Volume Ceiling, Walk-In Closet(s), Window Coverings, Balcony, Den - Study, Great Room, Guest Bath, Guest Room, Home Office, Laundry in Residence, Loft, Open Porch/Lanai
- Flooring: Tile, Wood
- Doors: French Doors, Impact Resistant Doors
- Windows: Window Coverings, Impact Resistant Windows, Shutters Electric, Shutters - Screens/Fabric
- Has fireplace: Yes
- Fireplace features: Outside
- Furnished: Yes
Interior area
- Total structure area: 5,561
- Total interior livable area: 4,277 sqft
Property
Parking
- Total spaces: 2
- Parking features: Driveway, Attached
- Attached garage spaces: 2
- Has uncovered spaces: Yes
Features
- Levels: Two
- Stories: 2
- Patio & porch: Open Porch/Lanai
- Exterior features: Balcony, Fire Pit, Courtyard, Outdoor Kitchen
- Has private pool: Yes
- Pool features: Community, In Ground, Concrete, Custom Upgrades, Equipment Stays, Gas Heat, Salt Water
- Fencing: Fenced
- Has view: Yes
- View description: Lake
- Has water view: Yes
- Water view: Lake
- Waterfront features: Lake
- Frontage type: Lakefront
Lot
- Size: 0.26 Acres
- Features: Cul-De-Sac, Regular
Details
- Additional structures: Tennis Court(s), Outdoor Kitchen
- Parcel number: 59960202067
- Other equipment: Generator
Construction
Type & style
- Home type: SingleFamily
- Property subtype: Single Family Residence
Materials
- Block, Stucco
- Foundation: Concrete Block
- Roof: Tile
Condition
- New construction: No
- Year built: 2019
Utilities & green energy
- Gas: Natural
- Water: Central, Filter
Community & HOA
Community
- Features: Clubhouse, Park, Pool, Fitness Center, Golf, Putting Green, Restaurant, Sidewalks, Street Lights, Tennis Court(s), Gated
- Security: Security System, Gated Community
- Subdivision: LUCARNO
HOA
- Has HOA: Yes
- Amenities included: Beach Club Available, Bike And Jog Path, Bocce Court, Clubhouse, Park, Pool, Community Room, Fitness Center, Golf Course, Hobby Room, Internet Access, Pickleball, Play Area, Private Membership, Putting Green, Restaurant, Sidewalk, Streetlight, Tennis Court(s), Underground Utility
- HOA fee: $30,488 annually
Location
- Region: Naples
Financial & listing details
- Price per square foot: $959/sqft
- Tax assessed value: $2,691,498
- Annual tax amount: $26,311
- Date on market: 11/24/2025
- Lease term: Buyer Finance/Cash,Buyer Pays Title
- Contingency: Inspection
Price history
| Date | Event | Price |
|---|---|---|
| 2/18/2026 | Sold | $4,100,000-2.4%$959/sqft |
Source:  SWFLMLS #225062736 Report a problem SWFLMLS #225062736 Report a problem | ||
| 12/3/2025 | Pending sale | $4,199,000$982/sqft |
Source: SWFLMLS #225062736 Report a problem | ||
| 11/24/2025 | Listed for sale | $4,199,000+684.9%$982/sqft |
Source: SWFLMLS #225062736 Report a problem | ||
| 1/4/2018 | Sold | $535,000$125/sqft |
Source: Public Record Report a problem | ||
Public tax history
| Year | Property taxes | Tax assessment |
|---|---|---|
| 2025 | $26,312 +7% | $2,273,291 +10% |
| 2024 | $24,583 +11.4% | $2,066,628 +10% |
| 2023 | $22,072 +9.7% | $1,878,753 +10% |
| 2022 | $20,121 +18.7% | $1,707,957 +10% |
| 2021 | $16,953 -10.3% | $1,552,688 -4.3% |
| 2020 | $18,898 +680.8% | $1,623,076 +630.3% |
| 2019 | $2,420 +33.3% | $222,246 +123% |
| 2018 | $1,815 -52.8% | $99,651 +10% |
| 2017 | $3,844 +5.8% | $90,592 +10% |
| 2016 | $3,633 +2.8% | $82,356 +10% |
| 2015 | $3,535 -11.8% | $74,869 +10% |
| 2014 | $4,008 +302.6% | $68,063 +10% |
| 2013 | $995 +52.8% | $61,875 +10% |
| 2012 | $652 +0.5% | $56,250 |
| 2011 | $648 -70.1% | $56,250 -67.3% |
| 2010 | $2,171 -9.7% | $172,125 -10% |
| 2009 | $2,406 | $191,250 -15% |
| 2008 | $2,406 -29.5% | $225,000 -22.4% |
| 2007 | $3,414 +1.4% | $290,000 +1.4% |
| 2006 | $3,366 | $286,000 +7.9% |
| 2005 | $3,366 | $265,000 |
Find assessor info on the county website
Neighborhood: 34110
Nearby homes
- $2,628,900-- bd-- ba3.6k sqft16724 Stella Ct, Naples, FL 34110Off Market
- $3,077,1003 bd4 ba3.3k sqft16720 Stella Ct, Naples, FL 34110Off Market

- $3,043,5003 bd4 ba3.7k sqft16716 Stella Ct, Naples, FL 34110Off Market
- $2,371,7004 bd4 ba3.3k sqft16749 Cabreo Dr, Naples, FL 34110Off Market
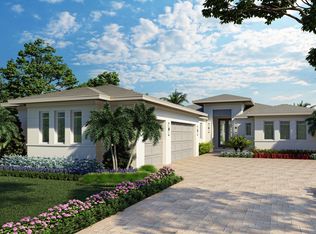
- $3,212,8653 bd4 ba3.1k sqft16745 Cabreo Dr, Naples, FL 34110Sold
- $2,925,0003 bd4 ba2.9k sqft16753 Cabreo Dr, Naples, FL 34110Sold
- $3,085,0003 bd4 ba3.3k sqft16729 Stella Ct, Naples, FL 34110Off Market
- $2,807,800-- bd-- ba3.7k sqft16741 Cabreo Dr, Naples, FL 34110Off Market
Nearby schools
GreatSchools rating
- 10/10Veterans Memorial Elementary SchoolGrades: PK-5Distance: 0.8 mi
- 10/10North Naples Middle SchoolGrades: 6-8Distance: 1.1 mi
- 7/10Aubrey Rogers High SchoolGrades: 9-12Distance: 1.8 mi
Sell for more on Zillow
Get a Zillow Showcase℠ listing at no additional cost and you could sell for .
$4,147,100
2% more
+$82,942
With Zillow Showcase(estimated)
$4,230,042
Sell for more on Zillow
Get a Zillow Showcase℠ listing at no additional cost and you could sell for .
$4,147,100
2% more
+$82,942
With Zillow Showcase(estimated)
$4,230,042
- Florida
- Collier County
- Naples
- 34110
- 16730 Stella CT
