Highly upgraded and well-maintained Solaris model located on the Tuscany Falls side of the award-winning golf course community of PebbleCreek is waiting for you! From the brick paved walkway and entry to the extended brick paved covered patio, you will notice quality and beauty with every step!
This property has 2 full en suites, a den and an additional powder room. The home presents open concept living and centers around a beautiful light and bright kitchen with gorgeous full height porcelain tile back splash, stainless steel appliances, including a gas cook top, hood, convection wall oven and 42-inch alder cabinets with dovetail joints, soft close drawers and pull-out shelves. A large walk-in pantry completes a kitchen that boasts the perfect balance of modern beauty & function... The family room is spacious and has plenty of natural light featuring over-sized windows and a built-in bar and beautiful stacked stone media wall (the mounted TV conveys) with additional cabinetry for storage.
Throughout the home you will find many designer upgrades such as a coffered ceiling in the entry way, 5 ¼ inch baseboards, designer lighting and window coverings including plantation shutters in all the right places. Engineered hard wood flooring in all the living spaces and porcelain tile in the walkways.
The bedrooms are spacious, the primary en suite has a full shower with gorgeous decorative porcelain tile, dual vanities, a make-up vanity and a huge master closet with many organizational features including a wardrobe island. The guest room has its own full bathroom with designer tiled shower and a huge walk-in closet!
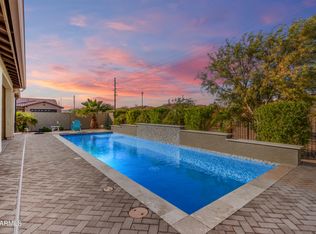
Step outside to your own private sanctuary with northern exposure and a highly sought after expansive view of tranquil common grounds. The low maintenance backyard is professionally landscaped with artificial turf, citrus trees and desert plants with an automated drip system. The beautiful brick paved patio, built in BBQ, and firepit set the stage for outdoor pleasures and memorable events. The Traeger and outdoor furniture convey with the property!
The 2.5 car garage has epoxy coating and is spacious, offering a worktable, sink, and steel shelving for additional storage. A water softener and reverse osmosis have already been installed for you! Washer, dryer and freezer in the laundry room convey. Everything is here waiting for you to start living the PebbleCreek resort lifestyle now!
You will also enjoy a short distance to the Tuscany Falls Clubhouse, new restaurant, pool, fitness center and pickleball courts. This home is well maintained, move-in ready and suits any AZ lifestyle whether a full-time haven or a convenient lock & leave, this property is most desirable for the active adult lifestyle. Don't miss the opportunity to make this your PebbleCreek Dream Home!
Sold for $755,000
$755,000
16730 W LA REATA Avenue, Goodyear, AZ 85395
2beds
2,220sqft
Single Family Residence
Built in 2020
8,400 Square Feet Lot
$754,800 Zestimate®
$340/sqft
$3,253 Estimated rent
Home value
$754,800
$694,000 - $823,000
$3,253/mo
Zestimate® history
Owner options
List your home for rent
$3,253/mo
Rent Zestimate®
Find your next renter with Zillow Rental Manager. Plus, with online applications, you can quickly screen prospective tenants – for free.
$3,253/mo
Rent Zestimate®
Refinance and save
$6,120/mo
Est. payment
Refinancing to a lower rate could help reduce your monthly payments and save thousands over the life of the loan.
$6,120/mo
Est. payment
Explore your selling options
Work with a Zillow partner agent
Leverage their expertise and Zillow's premium Showcase listings to get your home seen by more buyers.
Get startedList with your own agent
Get your home in front of millions of buyers by listing it on Zillow.
Learn how to do itSell it yourself
Take full control of how buyers see your home on Zillow by listing For Sale by Owner (FSBO).
List your homeWhat's special
Open concept livingConvection wall ovenOver-sized windowsGas cook topLarge walk-in pantryDesigner lightingBeautiful brick paved patio
Zillow last checked:
Listing updated:
Listed by:
Judy Coventry 480-212-2219,
West USA Realty
Bought with:
Judy Coventry, SA699399000
West USA Realty
Source: ARMLS,MLS#: 6966046
Facts & features
Interior
Bedrooms & bathrooms
- Bedrooms: 2
- Bathrooms: 3
- Full bathrooms: 2
- 1/2 bathrooms: 1
Heating
- ENERGY STAR Qualified Equipment, Electric
Cooling
- Central Air, Ceiling Fan(s), ENERGY STAR Qualified Equipment, Programmable Thmstat
Appliances
- Included: Dryer, Washer, Water Softener Owned, Reverse Osmosis, Refrigerator, Built-in Microwave, Dishwasher, Disposal, Electric Oven, Gas Cooktop
- Laundry: Inside
Features
- Pantry, High Speed Internet, Granite Counters, Double Vanity, Eat-in Kitchen, Breakfast Bar, 9+ Flat Ceilings, No Interior Steps, Kitchen Island, Full Bth Master Bdrm
- Flooring: Tile, Wood
- Windows: Low Emissivity Windows, Double Pane Windows
- Has basement: No
- Has fireplace: No
Interior area
- Total structure area: 2,220
- Total interior livable area: 2,220 sqft
Property
Parking
- Total spaces: 4.5
- Parking features: Attached, Garage Door Opener, Direct Access, Golf Cart Garage
- Attached garage spaces: 2.5
- Uncovered spaces: 2
Accessibility
- Accessibility features: Mltpl Entries/Exits, Ktch Insulated Pipes, Bath Raised Toilet, Bath Insulated Pipes, Accessible Hallway(s), Accessible Closets
Features
- Stories: 1
- Patio & porch: Patio
- Exterior features: Built-in Barbecue
- Spa features: None
- Fencing: None
- Has view: Yes
- View description: Desert, Panoramic, Trees/Woods
Lot
- Size: 8,400 Square Feet
- Features: Borders Common Area, North/South Exposure, Sprinklers In Rear, Sprinklers In Front, Desert Back, Desert Front, Synthetic Grass Back
Details
- Parcel number: 50816369
- Special conditions: Age Restricted (See Remarks)
Construction
Type & style
- Home type: SingleFamily
- Property subtype: Single Family Residence
Materials
- ICAT Recessed Lighting, Spray Foam Insulation, Stucco, Wood Frame, Painted, Ducts Professionally Air-Sealed
- Roof: Tile
Condition
- Year built: 2020
Details
- Builder name: Robson
Utilities & green energy
- Sewer: Public Sewer
- Water: City Water
Green energy
- Water conservation: Recirculation Pump
Community & HOA
Community
- Features: Pool, Golf, Pickleball, Community Spa, Community Spa Htd, Community Media Room, Guarded Entry, Tennis Court(s), Biking/Walking Path, Fitness Center
- Senior community: Yes
- Subdivision: PEBBLECREEK PHASE 2 UNIT 60
HOA
- Has HOA: Yes
- Services included: Maintenance Grounds, Street Maint
- HOA fee: $1,761 semi-annually
- HOA name: Pebblcreek
- HOA phone: 480-895-4200
Location
- Region: Goodyear
Financial & listing details
- Price per square foot: $340/sqft
- Tax assessed value: $566,800
- Annual tax amount: $3,650
- Date on market: 1/16/2026
- Cumulative days on market: 31 days
- Listing terms: Cash,Conventional,VA Loan
- Ownership: Fee Simple
Price history
| Date | Event | Price |
|---|---|---|
| 4/23/2026 | Sold | $755,000-0.5%$340/sqft |
Source:  ARMLS #6966046 Report a problem ARMLS #6966046 Report a problem | ||
| 2/16/2026 | Pending sale | $759,000$342/sqft |
Source: ARMLS #6966046 Report a problem | ||
| 1/16/2026 | Listed for sale | $759,000+58.5%$342/sqft |
Source: ARMLS #6966046 Report a problem | ||
| 9/25/2020 | Sold | $478,971$216/sqft |
Source: Public Record Report a problem | ||
Public tax history
| Year | Property taxes | Tax assessment |
|---|---|---|
| 2025 | $3,283 +3.7% | $56,680 +6.2% |
| 2024 | $3,165 +3.8% | $53,380 +64% |
| 2023 | $3,050 -9.1% | $32,544 -24.8% |
| 2022 | $3,357 +1530% | $43,300 -0.3% |
| 2021 | $206 +1.3% | $43,410 +1938% |
| 2020 | $203 | $2,130 +2.2% |
| 2019 | -- | $2,085 |
Find assessor info on the county website
Neighborhood: 85395
Nearby homes
- $730,300-- bd3 ba2.2k sqft16722 W La Reata Ave, Goodyear, AZ 85395Off Market
- $786,700-- bd3 ba2.3k sqft16738 W La Reata Ave, Goodyear, AZ 85395Off Market
- $872,700-- bd3 ba2.5k sqft16714 W La Reata Ave, Goodyear, AZ 85395Off Market
- $885,0002 bd3 ba2.1k sqft16746 W La Reata Ave, Goodyear, AZ 85395Sold
- $14,200-- bd-- ba-- sqft16729 W La Reata Ave, Goodyear, AZ 85395Off Market
- $1,082,500-- bd4 ba2.7k sqft16729 W La Reata Ave, Goodyear, AZ 85395Off Market
- $830,800-- bd-- ba2.6k sqft16737 W La Reata Ave, Goodyear, AZ 85395Off Market
- $14,200-- bd-- ba-- sqft16721 W La Reata Ave, Goodyear, AZ 85395Off Market
Nearby schools
GreatSchools rating
- 5/10Mabel Padgett Elementary SchoolGrades: PK-6Distance: 2.2 mi
- NAWhite Tanks Learning CenterGrades: K-8Distance: 2.7 mi
- 7/10Millennium High SchoolGrades: 9-12Distance: 2.6 mi
Get a cash offer in 3 minutes
Find out how much your home could sell for in as little as 3 minutes with a no-obligation cash offer.
Estimated market value
$754,800
Get a cash offer in 3 minutes
Find out how much your home could sell for in as little as 3 minutes with a no-obligation cash offer.
Estimated market value
$754,800
- Arizona
- Maricopa County
- Goodyear
- 85395
- 16730 W LA REATA Avenue
Nearby cities
Nearby zip codes
Other Goodyear Topics
