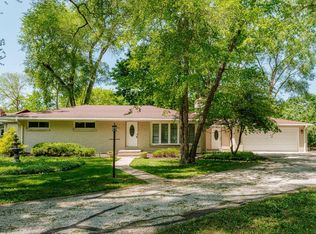
Wow, your search stops now! This house has everything that you need. 4 bedrooms with 2.5 baths and a HUGE master ensuite with a walk in closet and new carpet. Large eat in kitchen. A massive sun room sits in front of the house where the possibilities are endless. Have little kids? Use this as an extra playroom for them. Hardwoods have been refinished in 3 bedrooms and hall. Basement has been thoughtfully updated with fresh paint and new carpet. Did I mention an abundance of storage? A separate rooms sits in the basement that has steps leading to the back yard for easy in and out access. Once your outside, enjoy the private backyard on your huge deck. New A/C, water heater. Huge 4 car garage and a backup generac generator. Houses like this don't come around often!
Active
Price cut: $7K (9/15)
$559,000
16730 Willow Ridge LANE, Brookfield, WI 53005
4beds
2,470sqft
Single Family Residence
Built in 1960
0.47 Acres Lot
$574,200 Zestimate®
$226/sqft
$-- HOA
What's special
- 70 days
- 1,065
- 65
Zillow last checked:
Listing updated:
Listed by:
Craig Patch 262-565-3210,
Closing Time Realty, LLC
Source: WIREX MLS,MLS#: 1971617 Originating MLS: Metro MLS
Originating MLS: Metro MLSFacts & features
Interior
Bedrooms & bathrooms
- Bedrooms: 4
- Bathrooms: 3
- Full bathrooms: 2
- 1/2 bathrooms: 1
- Main level bedrooms: 4
Primary bedroom
- Level: Main
- Area: 240
- Dimensions: 15 x 16
Bedroom 2
- Level: Main
- Area: 132
- Dimensions: 12 x 11
Bedroom 3
- Level: Main
- Area: 110
- Dimensions: 10 x 11
Bedroom 4
- Level: Main
- Area: 100
- Dimensions: 10 x 10
Bathroom
- Features: Tub Only, Ceramic Tile, Whirlpool, Master Bedroom Bath: Tub/No Shower, Master Bedroom Bath: Walk-In Shower, Master Bedroom Bath, Shower Stall
Dining room
- Level: Main
- Area: 108
- Dimensions: 12 x 9
Kitchen
- Level: Main
- Area: 135
- Dimensions: 15 x 9
Living room
- Level: Main
- Area: 360
- Dimensions: 24 x 15
Heating
- Natural Gas, Forced Air
Cooling
- Central Air
Appliances
- Included: Cooktop, Dishwasher, Disposal, Microwave, Other, Oven, Range, Refrigerator
Features
- Basement: 8'+ Ceiling,Block,Full,Partially Finished,Walk-Out Access
Interior area
- Total structure area: 2,470
- Total interior livable area: 2,470 sqft
- Finished area above ground: 1,845
- Finished area below ground: 625
Property
Parking
- Total spaces: 4
- Parking features: Garage Door Opener, Attached, 4 Car
- Attached garage spaces: 4
Features
- Levels: One
- Stories: 1
- Has spa: Yes
- Spa features: Bath
Lot
- Size: 0.47 Acres
Details
- Parcel number: BR C1019009
- Zoning: R2
Construction
Type & style
- Home type: SingleFamily
- Architectural style: Ranch
- Property subtype: Single Family Residence
Materials
- Brick, Brick/Stone, Vinyl Siding
Condition
- 21+ Years
- New construction: No
- Year built: 1960
Utilities & green energy
- Sewer: Public Sewer
- Water: Public
Community & HOA
Location
- Region: Brookfield
- Municipality: Brookfield
Financial & listing details
- Price per square foot: $226/sqft
- Tax assessed value: $388,400
- Annual tax amount: $4,144
- Date on market: 7/16/2026
- Inclusions: All Appliances, Generator
Estimated market value
$574,200
$545,000 - $603,000
$3,467/mo
Price history
| Date | Event | Price |
|---|---|---|
| 9/16/2026 | Listed for rent | $4,500$2/sqft |
Source: Zillow Rentals Report a problem | ||
| 9/15/2026 | Price change | $559,000-1.2%$226/sqft |
Source:  WIREX MLS #1971617 Report a problem WIREX MLS #1971617 Report a problem | ||
| 9/5/2026 | Price change | $566,000-0.5%$229/sqft |
Source: WIREX MLS #1971617 Report a problem | ||
| 8/28/2026 | Price change | $569,000-1%$230/sqft |
Source: WIREX MLS #1971617 Report a problem | ||
| 8/17/2026 | Price change | $575,000-0.9%$233/sqft |
Source: WIREX MLS #1971617 Report a problem | ||
| 8/8/2026 | Price change | $580,000-1.5%$235/sqft |
Source: WIREX MLS #1971617 Report a problem | ||
| 7/31/2026 | Price change | $589,000-1.3%$238/sqft |
Source: WIREX MLS #1971617 Report a problem | ||
| 7/24/2026 | Price change | $597,000-0.5%$242/sqft |
Source: WIREX MLS #1971617 Report a problem | ||
| 7/16/2026 | Listed for sale | $600,000$243/sqft |
Source: WIREX MLS #1971617 Report a problem | ||
Public tax history
| Year | Property taxes | Tax assessment |
|---|---|---|
| 2024 | $4,017 +0.1% | $365,500 |
| 2023 | $4,012 -2.9% | $365,500 +24.3% |
| 2022 | $4,131 -5.5% | $294,000 |
| 2021 | $4,371 -4.5% | $294,000 |
| 2020 | $4,579 +4.3% | $294,000 |
| 2019 | $4,391 -10.3% | $294,000 +8.2% |
| 2018 | $4,898 +0.7% | $271,800 |
| 2017 | $4,863 +15% | $271,800 |
| 2015 | $4,228 -0.1% | $271,800 |
| 2014 | $4,233 -3.5% | $271,800 |
| 2013 | $4,385 | $271,800 |
| 2012 | -- | $271,800 |
| 2011 | -- | $271,800 |
| 2010 | $4,432 | $271,800 |
| 2009 | -- | $271,800 |
| 2008 | -- | $271,800 |
| 2006 | -- | $271,800 +26.7% |
| 2005 | -- | $214,500 |
| 2004 | -- | $214,500 +19.3% |
| 2003 | -- | $179,800 +4.4% |
| 2002 | -- | $172,300 +33.5% |
| 2001 | -- | $129,100 |
| 2000 | -- | $129,100 |
Find assessor info on the county website
Monthly payment
Est. payment
Payment breakdown
Explore the cost of this home by adjusting the details. Changes won't be saved.Climate risks
Neighborhood: 53005
Nearby schools
Schools provided by the listing agent
- High: Brookfield East
- District: Elmbrook
Source: WIREX MLS. This data may not be complete. We recommend contacting the local school district to confirm school assignments for this home.
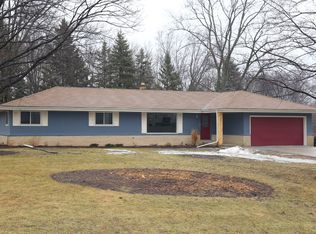
- $529,7004 bd3 ba1.4k sqft16660 Willow Ridge Ln, Brookfield, WI 53005Off Market
- $371,0003 bd1 ba1.1k sqft16760 Willow Ridge Ln, Brookfield, WI 53005Off Market
- $456,9003 bd2 ba1.8k sqft16745 Willow Ridge Ln, Brookfield, WI 53005Off Market
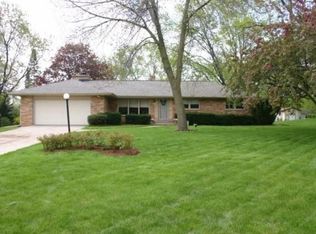
- $434,7003 bd2 ba1.6k sqft16725 Willow Ridge Ln, Brookfield, WI 53005Off Market
Similar homes
- $559,9004 bd3 ba2.1k sqft14465 Lindsay DRIVE, Brookfield, WI 53005Active
 MLS ID #1980328, DiAnna Bernal. WIREX MLS
 - $479,0004 bd2 ba1.9k sqft4380 N 143rd STREET, Brookfield, WI 53005Active
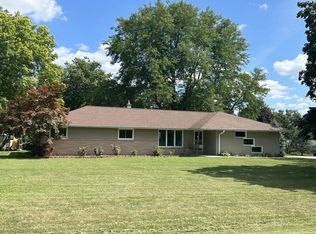 MLS ID #1980928, Alexandra Leitermann. WIREX MLS
 - $569,9004 bd3 ba2.1k sqft21300 Astolat DRIVE, Brookfield, WI 53045Active
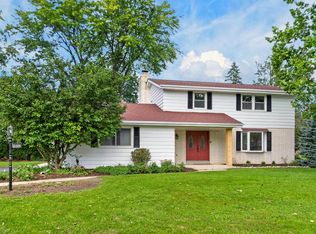 MLS ID #1981988, The Roth Team*. WIREX MLS
 - $525,0004 bd3 ba2.2k sqft12400 Elmhurst PARKWAY, Elm Grove, WI 53122Active
 MLS ID #1964413, Pat Bitterberg. WIREX MLS
