Skip main navigation
Off market
  • $687,300

    16731 Cabretta Ct, Moseley, VA 23120

    5beds
    3,917sqft
    Detached
    Built in 2009
    0.33 Acres Lot
    $687,300 Zestimate®
    $175/sqft
    $3,769 Estimated rent

    Home value

    $687,300

    $653,000 - $722,000

    $3,769/mo

    Zestimate® history
    Loading
    Loading...

    Owner options

    List your home for rent

    $3,769/mo

    Rent Zestimate®

    Find your next renter with Zillow Rental Manager. Plus, with online applications, you can quickly screen prospective tenants – for free.

    Learn more

    $3,769/mo

    Rent Zestimate®

    Refinance and save

    $4,191/mo

    Est. payment

    Refinancing to a lower rate could help reduce your monthly payments and save thousands over the life of the loan.

    See today's rates

    $4,191/mo

    Est. payment

    Explore your selling options

    Work with a Zillow partner agent

    Leverage their expertise and Zillow's premium Showcase listings to get your home seen by more buyers.

    Get started

    List with your own agent

    Get your home in front of millions of buyers by listing it on Zillow.

    Learn how to do it

    Sell it yourself

    Take full control of how buyers see your home on Zillow by listing For Sale by Owner (FSBO).

    List your home

    What's special

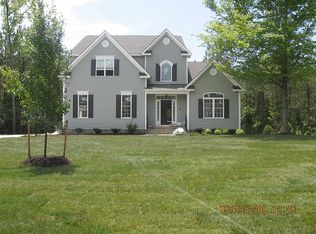
    IMMACULATE, MOVE-IN READY HOME IN THE HIGHLY SOUGHT AFTER WESTERLEIGH COMMUNITY! METICULOUSLY MAINTAINED BY THE CURRENT OWNERS! OPEN FLOOR PLAN! From the country front porch, enter into a 2-story foyer. Private study w/French doors. Dining room w/3-member crown moulding, chair rail, picture moulding, & transom window. Eat-in kitchen w/center island, gas cooking, wall oven, custom cabinets, tile backsplash, granite countertops, & WALK-IN PANTRY! Family room complete w/a gas fireplace, crown moulding, surround sound, & open to the kitchen. Master bedroom w/attached full bathroom, huge walk-in closet w/built-ins, tray ceiling, crown moulding, & bay window. 3 add'l bedrooms & 2 add'l full bathrooms on the 2nd floor! One the 2nd floor, you will also find a room that is perfect for a gym, media or add'l office. The 3rd floor could be used as the 5th bedroom, which features a full bathroom & double closet. Outdoor living space! Maintenance-free screen porch & paver patio! Professionally landscaped w/outdoor lighting! Other highlights: separate mud & laundry rooms, attached oversized 3 CAR garage w/storage system & irrigation throughout the entire yard! AWARD WINNING SCHOOLS!

    This property is off market, which means it's not currently listed for sale or rent on Zillow. This may be different from what's available on other websites or public sources.

    Facts & features

    Interior

    Bedrooms & bathrooms
    • Bedrooms: 5
    • Bathrooms: 5
    • Full bathrooms: 4
    • 1/2 bathrooms: 1
    • Main level bathrooms: 1
    Heating
    • Forced air, Heat pump, Electric, Propane / Butane
    Cooling
    • Central
    Appliances
    • Included: Dishwasher, Microwave, Range / Oven
    • Laundry: Washer Hookup, Dryer Hookup
    Features
    • Ceiling Fan(s), Kitchen Island, Pantry, Double Vanity, Recessed Lighting, Walk-In Closet(s), High Ceilings, Eat-in Kitchen, Formal Dining Room, Soaking Tub, Tray Ceiling(s), Built In Cabinet/Bookcases, Countertops - Granite/Stone
    • Flooring: Tile, Carpet, Hardwood
    • Doors: French Doors, Insulated Doors
    • Windows: Screens, Bay Window(s), Thermal Windows
    • Basement: None
    • Attic: Walk-In, Floored
    • Has fireplace: Yes
    • Fireplace features: Gas
    Interior area
    • Structure area source: Per Tax
    • Total interior livable area: 3,917 sqft

    Property

    Parking
    • Total spaces: 3
    • Parking features: Garage - Attached
    Features
    • Patio & porch: Porch, Screened, Rear Porch, Front Country
    • Exterior features: Vinyl
    • Pool features: In Ground, Community
    • Frontage length: 0.0000
    Lot
    • Size: 0.33 Acres
    • Features: Corner Lot, Landscaped, Curb/Gutters, Park Like
    Details
    • Parcel number: 708681814300000
    • Zoning: R12
    • Zoning description: R12
    • Other equipment: Irrigation System

    Construction

    Type & style
    • Home type: SingleFamily
    • Architectural style: TRANSITIONAL
    • Property subtype: Detached
    Materials
    • Wood
    • Roof: Composition
    Condition
    • Year built: 2009

    Utilities & green energy

    • Sewer: Public Sewer
    • Water: Public Water
    • Utilities for property: Cable Available

    Community & HOA

    HOA
    • Has HOA: Yes
    • Amenities included: Association
    • Services included: Trash, Pool, Clubhouse
    • HOA fee: $90 monthly
    Location
    • Region: Moseley

    Financial & listing details

    • Price per square foot: $175/sqft
    • Tax assessed value: $616,600
    • Annual tax amount: $5,488

    Price history

    DateEventPrice
    1/30/2023Sold$635,000-2.3%$162/sqft
    Source: CVRMLS #2231197 Report a problem
    1/4/2023Pending sale$650,000$166/sqft
    Source: CVRMLS #2231197 Report a problem
    12/11/2022Listed for sale$650,000+25%$166/sqft
    Source: CVRMLS #2231197 Report a problem
    11/9/2020Sold$520,000+4.2%$133/sqft
    Source: CVRMLS #2029824 Report a problem
    10/5/2020Pending sale$499,000$127/sqft
    Source: Long & Foster REALTORS #2029824 Report a problem
    9/29/2020Listed for sale$499,000+12.6%$127/sqft
    Source: Long & Foster REALTORS #2029824 Report a problem
    11/3/2016Sold$443,000+0.7%$113/sqft
    Source: CVRMLS #1628407 Report a problem
    9/17/2016Price change$440,000-1.5%$112/sqft
    Source: Keller Williams - Midlothian #1628407 Report a problem
    8/18/2016Listed for sale$446,500+14.5%$114/sqft
    Source: Keller Williams Midlothian #1628407 Report a problem
    6/5/2009Sold$390,000-4.9%$100/sqft
    Source: Public Record Report a problem
    12/24/2008Listed for sale$409,950$105/sqft
    Source: Listhub #2835939 Report a problem

    Public tax history

    YearProperty taxesTax assessment
    2025$5,488 +1.3%$616,600 +2.4%
    2024$5,418 +14%$602,000 +15.3%
    2023$4,752 +6.2%$522,200 +7.4%
    2022$4,473 +1.2%$486,200 +4.5%
    2021$4,421 +3.7%$465,400 +3.7%
    2020$4,263 +1.9%$448,700 +1.9%
    2019$4,184 -0.6%$440,400
    2018$4,209 +4.6%$440,400 +2%
    2017$4,022 $431,600 +3.3%
    2016$4,022 +1.2%$417,700 +1.5%
    2015$3,976 +4.6%$411,600 +4.7%
    2014$3,801 $393,300 +2.7%
    2013-- $382,800 +1.9%
    2012-- $375,600 -2.4%
    2011-- $385,000 -9.8%
    2010-- $426,700 -0.5%
    2009-- $428,800 +512.6%
    2008-- $70,000
    2007-- --
    Find assessor info on the county website

    Neighborhood: 23120

    Nearby schools

    GreatSchools rating
    Schools provided by the listing agent
    • Elementary: Grange Hall
    • Middle: Tomahawk Creek
    • High: Cosby

    Source: The MLS. This data may not be complete. We recommend contacting the local school district to confirm school assignments for this home.

    Get a cash offer in 3 minutes
    Find out how much your home could sell for in as little as 3 minutes with a no-obligation cash offer.
    Estimated market value
    $687,300
    Get a cash offer in 3 minutes
    Find out how much your home could sell for in as little as 3 minutes with a no-obligation cash offer.
    Estimated market value
    $687,300