Amazing Gollner-built 5BD/5BA stone & brick custom home in sought-after Brookside! Main floor primary, huge bedrooms, tons of natural light, and an east-facing, super private, tree-lined irrigated lot-perfect for a pool. Fresh int & ext paint! Dream kitchen features Wolf cooktop, built-in fridge, and oversized island. Finished basement boasts guest suite, fireplace, step-down theater (A/V stays), and custom bar. Enjoy the sunroom, office, formal dining, and dreamy outdoor living with hot tub (negotiable), firepit, Trek deck, custom landscaping & exposed aggregate. Massive finished 4-car garage. Short golf cart ride to Bridgewater Club Country Club or community pool or Kroger!
Sold
$1,390,000
16731 George Gang Blvd, Westfield, IN 46062
5beds
7,014sqft
Residential, Single Family Residence
Built in 2014
0.52 Acres Lot
$1,434,300 Zestimate®
$198/sqft
$5,081 Estimated rent
Home value
$1,434,300
$1.35M - $1.52M
$5,081/mo
Zestimate® history
Owner options
List your home for rent
$5,081/mo
Rent Zestimate®
Find your next renter with Zillow Rental Manager. Plus, with online applications, you can quickly screen prospective tenants – for free.
$5,081/mo
Rent Zestimate®
Refinance and save
$7,619/mo
Est. payment
Refinancing to a lower rate could help reduce your monthly payments and save thousands over the life of the loan.
$7,619/mo
Est. payment
Explore your selling options
Work with a Zillow partner agent
Leverage their expertise and Zillow's premium Showcase listings to get your home seen by more buyers.
Get startedList with your own agent
Get your home in front of millions of buyers by listing it on Zillow.
Learn how to do itSell it yourself
Take full control of how buyers see your home on Zillow by listing For Sale by Owner (FSBO).
List your homeWhat's special
Finished basementPerfect for a poolGuest suiteFormal diningTrek deckTons of natural lightExposed aggregate
Zillow last checked:
Listing updated:
Listed by:
Scott Hackman 317-407-1365,
CENTURY 21 Scheetz
Bought with:
Basim Najeeb
Keller Williams Indy Metro S
Source: MIBOR as distributed by MLS GRID,MLS#: 22037301
Facts & features
Interior
Bedrooms & bathrooms
- Bedrooms: 5
- Bathrooms: 5
- Full bathrooms: 4
- 1/2 bathrooms: 1
- Main level bathrooms: 2
- Main level bedrooms: 1
Primary bedroom
- Features: Carpet
- Level: Main
- Area: 270 Square Feet
- Dimensions: 15x18
Bedroom 2
- Features: Carpet
- Level: Upper
- Area: 168 Square Feet
- Dimensions: 14x12
Bedroom 3
- Features: Carpet
- Level: Upper
- Area: 192 Square Feet
- Dimensions: 16x12
Bedroom 4
- Features: Carpet
- Level: Upper
- Area: 208 Square Feet
- Dimensions: 16x13
Bedroom 5
- Features: Carpet
- Level: Basement
- Area: 228 Square Feet
- Dimensions: 19x12
Breakfast room
- Features: Hardwood
- Level: Main
- Area: 220 Square Feet
- Dimensions: 11x20
Dining room
- Features: Hardwood
- Level: Main
- Area: 272 Square Feet
- Dimensions: 17x16
Great room
- Features: Carpet
- Level: Main
- Area: 504 Square Feet
- Dimensions: 21x24
Other
- Features: Carpet
- Level: Basement
- Area: 500 Square Feet
- Dimensions: 20x25
Kitchen
- Features: Hardwood
- Level: Main
- Area: 399 Square Feet
- Dimensions: 19x21
Laundry
- Features: Tile-Ceramic
- Level: Main
- Area: 154 Square Feet
- Dimensions: 14x11
Library
- Features: Carpet
- Level: Main
- Area: 156 Square Feet
- Dimensions: 12x13
Play room
- Features: Carpet
- Level: Basement
- Area: 680 Square Feet
- Dimensions: 20x34
Sun room
- Features: Tile-Ceramic
- Level: Upper
- Area: 182 Square Feet
- Dimensions: 13x14
Heating
- Forced Air, Natural Gas
Appliances
- Included: Gas Cooktop, Dishwasher, Dryer, Disposal, Gas Water Heater, Microwave, Double Oven, Gas Oven, Range Hood, Refrigerator, Bar Fridge, Ice Maker, Solar Hot Water, Washer, Water Softener Owned
- Laundry: Main Level
Features
- Attic Access, Tray Ceiling(s), Walk-In Closet(s), Hardwood Floors, Wet Bar, Double Vanity, Eat-in Kitchen, Entrance Foyer, High Speed Internet, Kitchen Island, Pantry, Smart Thermostat
- Flooring: Hardwood
- Windows: Windows Vinyl
- Basement: Ceiling - 9+ feet,Finished Ceiling,Full
- Attic: Access Only
- Number of fireplaces: 2
- Fireplace features: Double Sided, Basement, Great Room, Kitchen
Interior area
- Total structure area: 7,014
- Total interior livable area: 7,014 sqft
- Finished area below ground: 2,562
Property
Parking
- Total spaces: 4
- Parking features: Attached, Concrete, Garage Door Opener, Side Load Garage, Storage
- Attached garage spaces: 4
- Details: Garage Parking Other(Finished Garage)
Features
- Levels: Two
- Stories: 2
- Patio & porch: Deck, Patio
- Exterior features: Fire Pit, Sprinkler System
Lot
- Size: 0.52 Acres
- Features: Irregular Lot
Details
- Parcel number: 291005019007000015
- Other equipment: Home Theater
- Horse amenities: None
Construction
Type & style
- Home type: SingleFamily
- Architectural style: Traditional
- Property subtype: Residential, Single Family Residence
Materials
- Brick, Stone
- Foundation: Concrete Perimeter
Condition
- New construction: No
- Year built: 2014
Utilities & green energy
- Water: Municipal/City
Community & HOA
Community
- Features: Clubhouse
- Subdivision: Brookside
HOA
- Has HOA: Yes
- Amenities included: Pool
- Services included: Association Home Owners, Clubhouse, Maintenance, ParkPlayground
- HOA fee: $700 semi-annually
- HOA phone: 317-706-1706
Location
- Region: Westfield
Financial & listing details
- Price per square foot: $198/sqft
- Tax assessed value: $1,467,300
- Annual tax amount: $14,046
- Date on market: 5/9/2025
- Cumulative days on market: 2 days
Price history
| Date | Event | Price |
|---|---|---|
| 6/13/2025 | Sold | $1,390,000+0.4%$198/sqft |
Source:  MIBOR as distributed by MLS GRID #22037301 Report a problem MIBOR as distributed by MLS GRID #22037301 Report a problem | ||
| 5/11/2025 | Pending sale | $1,384,900$197/sqft |
Source: MIBOR as distributed by MLS GRID #22037301 Report a problem | ||
| 5/9/2025 | Listed for sale | $1,384,900+38.5%$197/sqft |
Source: MIBOR as distributed by MLS GRID #22037301 Report a problem | ||
| 2/21/2020 | Listing removed | $999,900$143/sqft |
Source: CENTURY 21 Scheetz #21662768 Report a problem | ||
| 9/12/2019 | Price change | $999,900-4.8%$143/sqft |
Source: CENTURY 21 Scheetz #21662768 Report a problem | ||
| 8/20/2019 | Listed for sale | $1,050,000$150/sqft |
Source: MIBOR REALTOR Association #21662768 Report a problem | ||
Public tax history
| Year | Property taxes | Tax assessment |
|---|---|---|
| 2025 | $14,920 +6.2% | $1,467,300 +13.3% |
| 2024 | $14,046 +5.2% | $1,294,800 +7% |
| 2023 | $13,348 +5.7% | $1,210,500 +7.7% |
| 2022 | $12,629 -0.2% | $1,124,200 +9.1% |
| 2021 | $12,652 +0.9% | $1,030,000 +0.8% |
| 2020 | $12,538 -0.2% | $1,021,400 +0.9% |
| 2019 | $12,567 +10.4% | $1,012,500 |
| 2018 | $11,387 +1.8% | $1,012,500 +0.7% |
| 2017 | $11,185 +161.9% | $1,005,300 +1.8% |
| 2016 | $4,272 +23292.9% | $987,700 +164516.7% |
| 2014 | $18 | $600 |
Find assessor info on the county website
Neighborhood: 46062
Nearby homes
- $1,550,6005 bd6 ba7.4k sqft16743 George Gang Blvd, Westfield, IN 46062Off Market
- $1,327,1003 bd4 ba6.1k sqft16719 George Gang Blvd, Westfield, IN 46062Off Market
- $1,304,2005 bd6 ba6.5k sqft16751 George Gang Blvd, Westfield, IN 46062Off Market
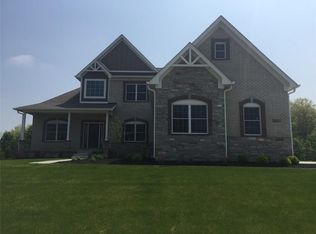
- $1,225,0006 bd5 ba5.3k sqft4498 Miller Way, Westfield, IN 46062Sold

- $1,450,5005 bd5 ba5.6k sqft16707 George Gang Blvd, Westfield, IN 46062Off Market
- $1,562,6006 bd6 ba6.7k sqft4497 Miller Way, Westfield, IN 46062Off Market
- $---- bd-- ba-- sqft4497 Miller Way, Noblesville, IN 46062Off Market
- $1,370,0005 bd5 ba6k sqft16746 George Gang Blvd, Westfield, IN 46062Off Market
Nearby schools
GreatSchools rating
- 8/10Carey Ridge Elementary SchoolGrades: PK-4Distance: 0.8 mi
- 9/10Westfield Middle SchoolGrades: 7-8Distance: 2.5 mi
- 10/10Westfield High SchoolGrades: 9-12Distance: 2.5 mi
Get a cash offer in 3 minutes
Find out how much your home could sell for in as little as 3 minutes with a no-obligation cash offer.
Estimated market value
$1,434,300
Get a cash offer in 3 minutes
Find out how much your home could sell for in as little as 3 minutes with a no-obligation cash offer.
Estimated market value
$1,434,300
- Indiana
- Hamilton County
- Westfield
- 46062
- 16731 George Gang Blvd
Nearby cities
Nearby zip codes
Other Westfield Topics
