Skip main navigation
Sold
  • $591,045

    16731 SE Crossland St, Happy Valley, OR 97086

    5beds
    1,906sqft
    Residential, Single Family Residence
    Built in 2025
    -- sqft lot
    $586,500 Zestimate®
    $310/sqft
    $3,342 Estimated rent

    Home value

    $586,500

    $551,000 - $628,000

    $3,342/mo

    Zestimate® history
    Loading
    Loading...

    Owner options

    List your home for rent

    $3,342/mo

    Rent Zestimate®

    Find your next renter with Zillow Rental Manager. Plus, with online applications, you can quickly screen prospective tenants – for free.

    Learn more

    $3,342/mo

    Rent Zestimate®

    Refinance and save

    $3,633/mo

    Est. payment

    Refinancing to a lower rate could help reduce your monthly payments and save thousands over the life of the loan.

    See today's rates

    $3,633/mo

    Est. payment

    Explore your selling options

    Work with a Zillow partner agent

    Leverage their expertise and Zillow's premium Showcase listings to get your home seen by more buyers.

    Get started

    List with your own agent

    Get your home in front of millions of buyers by listing it on Zillow.

    Learn how to do it

    Sell it yourself

    Take full control of how buyers see your home on Zillow by listing For Sale by Owner (FSBO).

    List your home

    What's special

    Induction rangeWalk-in closetMicrowave with vent hoodFloor-to-ceiling shiplap wallStainless-steel appliancesFull-height tile backsplashQuartz countertops
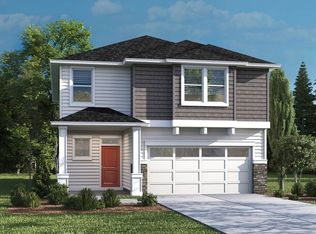
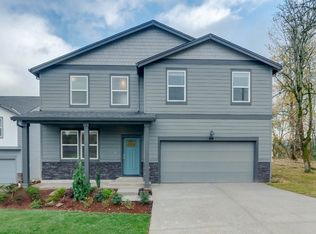
    Be one of the first to visit D.R. Horton’s new community in Happy Valley, Avery Terrace! This community is minutes from nearby shopping centers like Happy Valley Crossroads and Happy Valley Town Center for terrific shopping and dining. Also, it is by Scouters Mountain Nature Park for fantastic outdoor adventure. This magnificent Porter two-story floor plan has 5 beds, 3 baths, with a bedroom and a full bathroom on the main floor that is ideal for a flex space that can be turned into an at-home office or a guest bedroom. The great room has designer features with a fireplace and a floor-to-ceiling shiplap wall. The lavish kitchen has beautiful shaker cabinetry, quartz countertops with full-height tile backsplash, and stainless-steel appliances like an induction range and microwave with vent hood. The primary bedroom is spacious, it has a walk-in closet, and an en suite bathroom with a double vanity. The hall bathroom adds extra comfort with a double vanity as well. Receive closing cost credit with use of builder’s preferred lender, reach out for more details. Showings are appointment only. Be a part of this wonderful community at Avery Terrace! Photos are representative of plan only and finishes may vary as built.

    Zillow last checked:

    Listing updated:

    Listed by:

    Heather Quirke 503-840-0943,

    D. R. Horton, Inc Portland,

    Jennifer Benelli 503-956-6675,

    D. R. Horton, Inc Portland

    Bought with:

    Leif Bullock, 201237876

    Knipe Realty ERA Powered

    Source: RMLS (OR),MLS#: 380595397MLS Logo

    Facts & features

    Interior

    Bedrooms & bathrooms
    • Bedrooms: 5
    • Bathrooms: 3
    • Full bathrooms: 3
    • Main level bathrooms: 1
    Rooms
    • Room types: Bedroom 4, Bedroom 5, Bedroom 2, Bedroom 3, Dining Room, Family Room, Kitchen, Living Room, Primary Bedroom
    Primary bedroom
    • Features: Walkin Closet
    • Level: Upper
    Bedroom 2
    • Level: Main
    Bedroom 3
    • Level: Upper
    Bedroom 4
    • Level: Main
    Bedroom 5
    • Level: Upper
    Dining room
    • Features: Laminate Flooring
    • Level: Main
    Kitchen
    • Features: Pantry, Laminate Flooring, Quartz
    • Level: Main
    Heating
    • Heat Pump
    Cooling
    • Heat Pump
    Appliances
    • Included: Dishwasher, Free-Standing Range, Microwave, Stainless Steel Appliance(s), Electric Water Heater
    Features
    • Quartz, Pantry, Walk-In Closet(s), Kitchen Island
    • Flooring: Laminate
    • Windows: Double Pane Windows
    • Basement: Crawl Space
    • Number of fireplaces: 1
    • Fireplace features: Electric
    Interior area
    • Total structure area: 1,906
    • Total interior livable area: 1,906 sqft

    Property

    Parking
    • Total spaces: 2
    • Parking features: Driveway, Attached
    • Attached garage spaces: 2
    • Has uncovered spaces: Yes
    Accessibility
    • Accessibility features: Main Floor Bedroom Bath, Accessibility
    Features
    • Stories: 2
    • Patio & porch: Porch
    • Exterior features: Yard
    Lot
    • Features: SqFt 3000 to 4999
    Details
    • Parcel number: New Construction

    Construction

    Type & style
    • Home type: SingleFamily
    • Architectural style: Traditional
    • Property subtype: Residential, Single Family Residence
    Materials
    • Cement Siding
    • Foundation: Concrete Perimeter
    • Roof: Composition
    Condition
    • New Construction
    • New construction: Yes
    • Year built: 2025
    Details
    • Warranty included: Yes

    Utilities & green energy

    • Sewer: Public Sewer
    • Water: Public
    • Utilities for property: Cable Connected

    Community & HOA

    Community
    • Subdivision: Avery Terrace
    HOA
    • Has HOA: Yes
    • Amenities included: Commons, Management
    • HOA fee: $57 monthly
    Location
    • Region: Happy Valley

    Financial & listing details

    • Price per square foot: $310/sqft
    • Tax assessed value: $206,720
    • Annual tax amount: $1,850
    • Date on market: 3/12/2025
    • Cumulative days on market: 15 days
    • Listing terms: Cash,Conventional,FHA,VA Loan
    • Road surface type: Paved

    Price history

    DateEventPrice
    6/18/2025Sold$591,045+0.2%$310/sqft
    Source: RMLS (OR) #380595397 Report a problem
    3/27/2025Pending sale$589,995$310/sqft
    Source: RMLS (OR) #380595397 Report a problem
    3/12/2025Listed for sale$589,995$310/sqft
    Source: DR Horton Report a problem

    Public tax history

    YearProperty taxesTax assessment
    2025$1,850 +48.6%$111,009 +46.6%
    2024$1,245 $75,727
    Find assessor info on the county website

    Neighborhood: 97086

    Nearby schools

    GreatSchools rating
    Schools provided by the listing agent
    • Elementary: Pleasant Valley
    • Middle: Centennial
    • High: Centennial

    Source: RMLS (OR). This data may not be complete. We recommend contacting the local school district to confirm school assignments for this home.

    Get a cash offer in 3 minutes
    Find out how much your home could sell for in as little as 3 minutes with a no-obligation cash offer.
    Estimated market value
    $586,500
    Get a cash offer in 3 minutes
    Find out how much your home could sell for in as little as 3 minutes with a no-obligation cash offer.
    Estimated market value
    $586,500