Skip main navigation
For sale
  • Listed by: Pacific Sotheby's Int'l Realty • Sean Stanfield • Contact: 7144213377
    $3,250,000

    16732 Edgewater Ln, Huntington Beach, CA 92649

    4beds
    3,143sqft
    : 
    $21,278/mo
    Get pre-qualified
    Single Family Residence
    Built in 1964
    6,000 Square Feet Lot
    $3,134,600 Zestimate®
    $1,034/sqft
    $-- HOA

    What's special

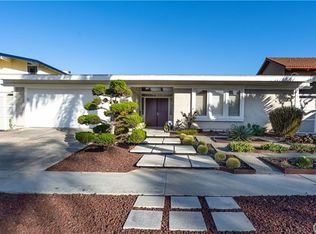
    Architect-designed Contemporary Modern residence masterfully blends Scandinavian minimalism with California Modern elegance. Every element has been reimagined to the highest standards, delivering a timeless, turnkey luxury home that prioritizes natural light, clean architectural lines, premium materials, and seamless indoor-outdoor living. The home features a reinforced foundation, steel framing, new underground utilities, fully updated plumbing and electrical systems, and a comprehensive fire sprinkler system. The striking exterior showcases smooth Santa Barbara stucco, custom aluminum cladding, warm composite wood accents, a standing-seam aluminum roof, premium aluminum windows, oversized sliding glass doors, bifold doors, and a dramatic oversized pivot entry door with frameless glass balcony railings. Designed for entertaining, the resort-style outdoor spaces include a new swimming pool and oversized spa with Pentair automated equipment and full smartphone control, professionally designed drought-tolerant landscaping with comprehensive drainage, a custom front courtyard fire pit, an expansive California room with integrated heating, and multiple indoor-outdoor entertaining zones connected by walls of glass. The home impresses with large-format designer stone flooring on the main level, premium engineered hardwood, custom white rift oak cabinetry, extensive architectural millwork, a floating contemporary staircase, flush HVAC vents, and recessed lighting throughout. The gourmet kitchen features white rift oak cabinetry, premium Dekton countertops, an Invisacook invisible induction cooktop, and abundant integrated storage—perfect for everyday living and lavish entertaining. The luxurious primary suite serves as a private retreat with a spa-inspired ensuite featuring a dramatic soaking tub, an expansive custom walk-in closet with LED lighting, and hotel-like finishes. Every bathroom offers premium Graff fixtures, wall-mounted floating toilets, custom backlit floating mirrors, and designer tile and cabinetry. The residence is smart-home ready with pre-wiring for automation, distributed audio, motorized window treatments, and integrated speakers, plus installed EV charging infrastructure. More than a remodel, this is a rare combination of new-construction quality, modern engineering, resort-style outdoor living, and refined contemporary design in the heart of Huntington Harbour with easy access to Mothers Beach, schools, restaurants, and shopping.
    44 days
    |
    3,774
    |
    326
    |

    Likely to sell faster than

    Zillow last checked:

    Listing updated:

    Listed by:

    Sean Stanfield DRE #01024996 7144213377,

    Pacific Sotheby's Int'l Realty

    Source: CRMLS,MLS#: OC26148642MLS LogoOriginating MLS: California Regional MLS

      Facts & features

      Interior

      Bedrooms & bathrooms
      • Bedrooms: 4
      • Bathrooms: 3
      • Full bathrooms: 2
      • 1/2 bathrooms: 1
      • Main level bathrooms: 1
      Rooms
      • Room types: Bedroom, Family Room, Great Room, Kitchen, Living Room, Primary Bathroom, Primary Bedroom, Other
      Primary bedroom
      • Features: Primary Suite
      Bedroom
      • Features: All Bedrooms Up
      Bathroom
      • Features: Bathtub, Dual Sinks, Multiple Shower Heads, Remodeled, Soaking Tub, Separate Shower, Walk-In Shower
      Kitchen
      • Features: Kitchen Island, Kitchen/Family Room Combo, Remodeled, Self-closing Drawers, Updated Kitchen
      Other
      • Features: Walk-In Closet(s)
      Heating
      • Central
      Cooling
      • Central Air
      Appliances
      • Included: 6 Burner Stove, Built-In Range, Barbecue, Double Oven, Refrigerator
      • Laundry: Washer Hookup, Gas Dryer Hookup
      Features
      • Breakfast Area, Eat-in Kitchen, High Ceilings, Open Floorplan, Recessed Lighting, All Bedrooms Up, Primary Suite, Walk-In Closet(s)
      • Flooring: Stone, Wood
      • Has fireplace: Yes
      • Fireplace features: Living Room
      • Common walls with other units/homes: No Common Walls
      Interior area
      • Total interior livable area: 3,143 sqft

      Property

      Parking
      • Total spaces: 4
      • Parking features: Garage Faces Front, Garage
      • Attached garage spaces: 2
      • Uncovered spaces: 2
      Accessibility
      • Accessibility features: None
      Features
      • Levels: Two
      • Stories: 2
      • Entry location: ground
      • Patio & porch: Arizona Room, Patio
      • Has private pool: Yes
      • Pool features: In Ground, Private
      • Has spa: Yes
      • Spa features: Heated, In Ground, Private
      • Fencing: Block,Wood
      Lot
      • Size: 6,000 Square Feet
      • Features: 0-1 Unit/Acre
      Details
      • Parcel number: 17836113
      • Special conditions: Standard

      Construction

      Type & style
      • Home type: SingleFamily
      • Architectural style: Contemporary
      • Property subtype: Single Family Residence
      Condition
      • Updated/Remodeled,Turnkey
      • New construction: No
      • Year built: 1964

      Utilities & green energy

      • Sewer: Sewer Tap Paid
      • Water: Public
      • Utilities for property: Cable Available, Electricity Available, Natural Gas Available, Phone Available, Sewer Available, Sewer Connected, Water Available, Water Connected

      Community & HOA

      Community
      • Features: Biking, Curbs, Fishing, Gutter(s), Hiking, Park, Storm Drain(s), Street Lights, Sidewalks, Water Sports
      • Security: Prewired, Carbon Monoxide Detector(s), Smoke Detector(s)
      • Subdivision: Mainland (Hhml)
      Location
      • Region: Huntington Beach

      Financial & listing details

      • Price per square foot: $1,034/sqft
      • Tax assessed value: $2,174,483
      • Date on market: 7/8/2026
      • Cumulative days on market: 45 days
      • Listing terms: Submit

        Estimated market value

        $3,134,600

        $2.98M - $3.29M

        $7,725/mo

        Price history

        DateEventPrice
        8/18/2026Listed for rent$10,995$3/sqft
        Source: CRMLS #OC26180721 Report a problem
        7/8/2026Listed for sale$3,250,000+97%$1,034/sqft
        Source: CRMLS #OC26148642 Report a problem
        7/28/2022Sold$1,650,000-10.8%$525/sqft
        Source: Public Record Report a problem
        7/15/2022Contingent$1,850,000$589/sqft
        Source: CRMLS #OC22069657 Report a problem
        6/14/2022Price change$1,850,000-5%$589/sqft
        Source: CRMLS #OC22069657 Report a problem
        5/13/2022Listed for sale$1,948,000+310.1%$620/sqft
        Source: CRMLS #OC22069657 Report a problem
        9/7/1994Sold$475,000$151/sqft
        Source: Public Record Report a problem

        Public tax history

        YearProperty taxesTax assessment
        2026-- $2,174,483 +2.3%
        2025$23,630 +18.1%$2,125,000 +18.6%
        2024$20,006 +8.7%$1,791,140 +8.6%
        2023$18,405 +115.2%$1,650,000 +119.5%
        2022$8,554 +1.9%$751,836 +2%
        2021$8,396 +1.1%$737,095 +1%
        2020$8,301 $729,537 +2%
        2019$8,301 +1.8%$715,233 +2%
        2018$8,155 +4%$701,209 +2%
        2017$7,842 -1%$687,460 +2%
        2016$7,919 +4.3%$673,981 +1.5%
        2015$7,592 +3.6%$663,858 +2%
        2014$7,330 $650,854 +0.5%
        2013-- $647,913 +2%
        2012-- $635,209 +2%
        2011-- $622,754 +0.8%
        2010-- $618,100 -0.2%
        2009-- $619,570 +2%
        2008-- $607,422 +2%
        2007-- $595,512 +2%
        2006-- $583,836 +2%
        2005-- $572,389 +2%
        2004-- $561,166 +1.9%
        2003-- $550,882 +2%
        2002-- $540,081 +2%
        2001$5,357 -2.7%$529,492 +2%
        2000$5,509 $519,110
        Find assessor info on the county website

        Monthly payment

        Est. payment

        Payment breakdown

        Explore the cost of this home by adjusting the details. Changes won't be saved.
        All calculations are estimates and provided by Zillow, Inc. for informational purposes only. Actual amounts may vary.
        HOA fees may include property taxes on listings classified as Co-Ops. Contact the listing agent and/or owner for fee details.
        See how much you could borrow to make a competitive offer.

        Climate risks

        Neighborhood: Huntington Harbour

        Getting around

        63 / 100
        Somewhat Walkable
        33 / 100
        Some Transit
        65 / 100
        Bikeable

        Nearby schools

        GreatSchools rating

        A local agent can set up tours, give advice and negotiate with sellers.

        Browse local experts

        Similar homes

            • Local buyer's agents are ready to help