Skip main navigation
Sold
  • Price Unknown

    16732 S Twilight Ln, Olathe, KS 66062

    5beds
    3,105sqft
    Single Family Residence
    Built in 2025
    10,654 Square Feet Lot
    $752,700 Zestimate®
    $--/sqft
    $4,060 Estimated rent

    Home value

    $752,700

    $708,000 - $798,000

    $4,060/mo

    Zestimate® history
    Loading
    Loading...

    Owner options

    List your home for rent

    $4,060/mo

    Rent Zestimate®

    Find your next renter with Zillow Rental Manager. Plus, with online applications, you can quickly screen prospective tenants – for free.

    Learn more

    $4,060/mo

    Rent Zestimate®

    Refinance and save

    $1,150/mo

    Est. payment

    Refinancing to a lower rate could help reduce your monthly payments and save thousands over the life of the loan.

    See today's rates

    $1,150/mo

    Est. payment

    Explore your selling options

    Work with a Zillow partner agent

    Leverage their expertise and Zillow's premium Showcase listings to get your home seen by more buyers.

    Get started

    List with your own agent

    Get your home in front of millions of buyers by listing it on Zillow.

    Learn how to do it

    Sell it yourself

    Take full control of how buyers see your home on Zillow by listing For Sale by Owner (FSBO).

    List your home

    What's special

    Formal dining roomEuro style walk-in showerHuge walk-in closetGrilling stationLarge master bedroomLarge soaker tubPickleball courts
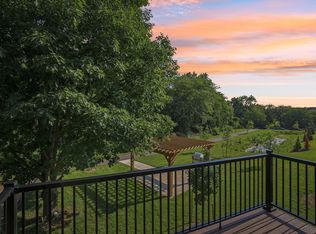
    Here is your chance to own the ever popular Middleton IV plan by Hilmann Home Building! Beautiful 2 story boasts 5 bedrooms, 3 3/4 baths and 3 car garage. The open 1st floor features a formal dining room and an office with ¾ bath which can serve as a guest quarters. The wonderful kitchen has granite countertops and an island large enough to seat 5. There are two walk-in pantry areas that are conveniently located and are equipped with lots of storage. The great room fireplace has a custom mantle with raised hearth. The mud room area off the garage has a boot-box and hooks backed with beautiful bead board.The 2nd floor highlights a large master bedroom and bath that contains beautiful marble countertops, a euro style walk-in shower, large soaker tub and huge walk-in closet. The 2nd floor laundry has a very convenient sink area with cabinetry which has private access to the master closet. In the laundry room you will also find a separate area for ironing/storage, which is conveniently located just off the master closet. It is hard to miss the beautiful large mirrored stair wall that is bordered with custom tile and trim carpentry. This home is a spec home and almost complete. Located in the premier new construction community of Parkside Reserve developed by Rodrock! Enjoy 40+ acres of community greenspace with coming attractions of trails, pool, clubhouse, grilling station and pickleball courts. Heritage Park—one of Johnson County’s largest outdoor destinations with lake access, golf, dog park, and trails—is less than a mile away. Multiple grocery options, coffee shops (Starbucks, Sweet Tee's and more), and even Yellow Brick Bakery are just minutes away. 10+ Restaurants within 3 miles! Quick highway connections provide easy access to area shopping and dining. Contact listing agents with questions.

    Zillow last checked:

    Listing updated:

    Listed by:

    Suzanne Vaughan 913-706-7767,

    Rodrock & Associates Realtors,

    Cindy Newson 913-909-7484,

    Rodrock & Associates Realtors

    Bought with:

    Rustin Dowd, SP00238734

    KW Diamond Partners

    Source: Heartland MLS as distributed by MLS GRID,MLS#: 2530626MLS Logo

    Facts & features

    Interior

    Bedrooms & bathrooms
    • Bedrooms: 5
    • Bathrooms: 4
    • Full bathrooms: 4
    Primary bedroom
    • Level: Second
    Bedroom 1
    • Level: Second
    Bedroom 2
    • Level: Second
    Bedroom 3
    • Level: Second
    Bedroom 5
    • Level: First
    Primary bathroom
    • Features: Separate Shower And Tub
    • Level: Second
    Bathroom 1
    • Features: Shower Only
    • Level: First
    Bathroom 2
    • Features: Shower Over Tub
    • Level: Second
    Bathroom 3
    • Features: Shower Over Tub
    • Level: Second
    Breakfast room
    • Level: First
    Dining room
    • Level: First
    Great room
    • Level: First
    Kitchen
    • Level: First
    Heating
    • Forced Air
    Cooling
    • Electric
    Appliances
    • Laundry: Bedroom Level, Laundry Room
    Features
    • Flooring: Carpet, Wood
    • Basement: Daylight,Unfinished
    • Number of fireplaces: 1
    • Fireplace features: Great Room
    Interior area
    • Total structure area: 3,105
    • Total interior livable area: 3,105 sqft
    • Finished area above ground: 3,105
    • Finished area below ground: 0

    Property

    Parking
    • Total spaces: 3
    • Parking features: Attached
    • Attached garage spaces: 3
    Lot
    • Size: 10,654 Square Feet
    • Features: City Lot
    Details
    • Parcel number: DP562600000034

    Construction

    Type & style
    • Home type: SingleFamily
    • Architectural style: Traditional
    • Property subtype: Single Family Residence
    Materials
    • Frame
    • Roof: Composition
    Condition
    • Under Construction
    • New construction: Yes
    • Year built: 2025
    Details
    • Builder model: Middleton IV
    • Builder name: Hilmann

    Utilities & green energy

    • Sewer: Public Sewer
    • Water: Public
    Green energy
    • Energy efficient items: Appliances

    Community & HOA

    Community
    • Subdivision: Parkside Reserve
    HOA
    • Has HOA: Yes
    • HOA fee: $1,150 annually
    Location
    • Region: Olathe

    Financial & listing details

    • Tax assessed value: $156,570
    • Annual tax amount: $9,375
    • Date on market: 2/11/2025
    • Listing terms: Cash,Conventional,FHA,VA Loan
    • Ownership: Other

    Price history

    DateEventPrice
    4/17/2026Sold--
    Source: Heartland MLS as distributed by MLS GRID #2530626 Report a problem
    3/8/2026Pending sale$749,950$242/sqft
    Source: Heartland MLS as distributed by MLS GRID #2530626 Report a problem
    2/11/2025Listed for sale$749,950$242/sqft
    Source: Heartland MLS as distributed by MLS GRID #2530626 Report a problem

    Public tax history

    YearProperty taxesTax assessment
    2025$2,078 +16.2%$18,006 +35.3%
    2024$1,788 $13,304
    Find assessor info on the county website

    Neighborhood: 66062

    Nearby schools

    GreatSchools rating
    Schools provided by the listing agent
    • Elementary: Timber Sage
    • Middle: Woodland Spring
    • High: Spring Hill

    Source: Heartland MLS as distributed by MLS GRID. This data may not be complete. We recommend contacting the local school district to confirm school assignments for this home.

    Get a cash offer in 3 minutes
    Find out how much your home could sell for in as little as 3 minutes with a no-obligation cash offer.
    Estimated market value
    $752,700
    Get a cash offer in 3 minutes
    Find out how much your home could sell for in as little as 3 minutes with a no-obligation cash offer.
    Estimated market value
    $752,700