NEW ROOF! NEW HVAC! BOND PAID on this charming 3-bedroom, 2-bathroom Bougainville nestled in the serene village of Calumet Grove. As you approach, a painted walkway and driveway lead you to the entrance with a decorative front door topped by a glass storm door. Step inside, and you are greeted by the warm ambiance of the spacious living area adorned with vaulted ceilings and an open floor plan. Laminate and Tile flooring flow throughout the home. NO CARPET! Grey-painted cabinets grace the kitchen, complemented by a stylish backsplash, brushed granite countertops, GAS STOVE, PULL-OUT Shelves, SOLAR TUBE, and Stainless-Steel appliances. The primary bedroom features vaulted ceilings that create an airy and expansive atmosphere, while large windows allow natural light to filter in. The en-suite bathroom boasts modern fixtures, SOLAR TUBE, and a spacious shower where you can unwind. Two guest bedrooms with double-door closets are on the other side of this lovely home. The guest bathroom has a step-in shower and SOLAR TUBE allowing for natural light. Step outside to the enclosed lanai, a tranquil retreat where you can enjoy the space all year long. Shades provide relief from the sun's rays, allowing you to relax in cool comfort. For outdoor entertaining, a grilling patio or outdoor seating area is perfect for entertaining. The backyard even has a thriving lemon tree, offering fresh citrus fruit. Practical features abound in this home, including a Nova filtration system that ensures clean and refreshing water throughout and a home GENERATOR. Additionally, the garage features a slider screen on the door and pull-down attic stairs. Close to the NEW FIRST RESPONDERS RECREATION CENTER with 19 acres of activities. Also nearby, are Nancy Lopez Country Club, Adult & Family Pools, Mulberry Grove Rec Center, and Chatham Rec. Center, Shopping, Banking, Restaurants, and the VA Center. Come see why this should be your Next Home!
Sold for $340,000
$340,000
16732 SE 78TH LIVE OAK AVENUE, THE VILLAGES, FL 32162
3beds
1,527sqft
Single Family Residence
Built in 2003
5,227 Square Feet Lot
$317,300 Zestimate®
$223/sqft
$2,328 Estimated rent
Home value
$317,300
$301,000 - $333,000
$2,328/mo
Zestimate® history
Owner options
List your home for rent
$2,328/mo
Rent Zestimate®
Find your next renter with Zillow Rental Manager. Plus, with online applications, you can quickly screen prospective tenants – for free.
$2,328/mo
Rent Zestimate®
Refinance and save
$2,502/mo
Est. payment
Refinancing to a lower rate could help reduce your monthly payments and save thousands over the life of the loan.
$2,502/mo
Est. payment
Explore your selling options
Work with a Zillow partner agent
Leverage their expertise and Zillow's premium Showcase listings to get your home seen by more buyers.
Get startedList with your own agent
Get your home in front of millions of buyers by listing it on Zillow.
Learn how to do itSell it yourself
Take full control of how buyers see your home on Zillow by listing For Sale by Owner (FSBO).
List your homeWhat's special
Zillow last checked:
Listing updated:
Listed by:
Charla Cody 352-250-8368,
SALLY LOVE REAL ESTATE 352-399-2010,
Vickie Iverson,
SALLY LOVE REAL ESTATE
Bought with:
Lee Harper, 3458142
SALLY LOVE REAL ESTATE
Source: Stellar MLS,MLS#: G5078936 Originating MLS: Lake and Sumter
Originating MLS: Lake and Sumter
Facts & features
Interior
Bedrooms & bathrooms
- Bedrooms: 3
- Bathrooms: 2
- Full bathrooms: 2
Rooms
- Room types: Utility Room
Primary bedroom
- Features: Walk-In Closet(s)
- Level: First
- Dimensions: 13x14
Bedroom 2
- Features: Built-in Closet
- Level: First
- Dimensions: 11x14
Bedroom 3
- Features: Built-in Closet
- Level: First
- Dimensions: 11x13
Dining room
- Level: First
- Dimensions: 10x11
Kitchen
- Level: First
- Dimensions: 10x11
Living room
- Level: First
- Dimensions: 15x15
Heating
- Central, Natural Gas
Cooling
- Central Air
Appliances
- Included: Dishwasher, Dryer, Microwave, Range, Refrigerator, Washer, Water Filtration System
- Laundry: Inside, Laundry Room
Features
- Ceiling Fan(s), Kitchen/Family Room Combo, Living Room/Dining Room Combo, Open Floorplan, Solid Wood Cabinets, Split Bedroom, Stone Counters, Thermostat, Vaulted Ceiling(s), Walk-In Closet(s)
- Flooring: Laminate, Tile
- Has fireplace: No
Interior area
- Total structure area: 2,279
- Total interior livable area: 1,527 sqft
Property
Parking
- Total spaces: 2
- Parking features: Garage Door Opener
- Attached garage spaces: 2
Features
- Levels: One
- Stories: 1
- Patio & porch: Enclosed, Patio
- Exterior features: Irrigation System, Lighting, Rain Gutters
Lot
- Size: 5,227 Square Feet
- Residential vegetation: Mature Landscaping
Details
- Parcel number: 6765216000
- Zoning: R1
- Special conditions: None
Construction
Type & style
- Home type: SingleFamily
- Property subtype: Single Family Residence
Materials
- Vinyl Siding, Wood Frame
- Foundation: Slab
- Roof: Shingle
Condition
- New construction: No
- Year built: 2003
Details
- Builder model: Bougainvillea
Utilities & green energy
- Sewer: Public Sewer
- Water: Public
- Utilities for property: BB/HS Internet Available, Cable Available, Electricity Connected, Natural Gas Connected
Community & HOA
Community
- Features: Deed Restrictions, Fitness Center, Golf, Irrigation-Reclaimed Water, Pool
- Pet fee: $0 monthly
- Senior community: Yes
- Subdivision: THE VILLAGES
HOA
- Has HOA: No
- Amenities included: Recreation Facilities
- HOA fee: $195 monthly
Location
- Region: The Villages
Financial & listing details
- Price per square foot: $223/sqft
- Tax assessed value: $267,957
- Annual tax amount: $4,091
- Date on market: 3/7/2024
- Cumulative days on market: 69 days
- Listing terms: Cash,Conventional,VA Loan
- Ownership: Fee Simple
- Total actual rent: 0
- Electric utility on property: Yes
- Road surface type: Paved
Price history
| Date | Event | Price |
|---|---|---|
| 6/24/2024 | Sold | $340,000-2.9%$223/sqft |
Source:  Stellar MLS #G5078936 Report a problem Stellar MLS #G5078936 Report a problem | ||
| 5/17/2024 | Pending sale | $350,000$229/sqft |
Source: Stellar MLS #G5078936 Report a problem | ||
| 3/22/2024 | Price change | $350,000-5.4%$229/sqft |
Source: Stellar MLS #G5078936 Report a problem | ||
| 3/7/2024 | Listed for sale | $369,900+63.3%$242/sqft |
Source: Stellar MLS #G5078936 Report a problem | ||
| 2/11/2019 | Sold | $226,500-5.2%$148/sqft |
Source: Public Record Report a problem | ||
| 12/17/2018 | Listed for sale | $239,000+6.2%$157/sqft |
Source: REALTY EXECUTIVES IN THE VILLA #G5009385 Report a problem | ||
| 8/3/2017 | Sold | $225,000$147/sqft |
Source: Public Record Report a problem | ||
| 6/16/2017 | Pending sale | $225,000$147/sqft |
Source: FOXFIRE REALTY - HWY 441 #515623 Report a problem | ||
| 5/15/2017 | Price change | $225,000-6.2%$147/sqft |
Source: FOXFIRE REALTY #G4839607 Report a problem | ||
| 3/20/2017 | Listed for sale | $239,900+43.2%$157/sqft |
Source: FOXFIRE REALTY #G4839607 Report a problem | ||
| 10/10/2011 | Sold | $167,500-18.1%$110/sqft |
Source: Public Record Report a problem | ||
| 3/31/2011 | Listing removed | $204,500$134/sqft |
Source: CENTURY 21 Hometowne Properties #4667596 Report a problem | ||
| 12/3/2010 | Listed for sale | $204,500+41.2%$134/sqft |
Source: CENTURY 21 Hometowne Properties #4667596 Report a problem | ||
| 9/27/2003 | Sold | $144,800$95/sqft |
Source: Public Record Report a problem | ||
Public tax history
| Year | Property taxes | Tax assessment |
|---|---|---|
| 2024 | $5,304 +1.7% | $267,425 +10% |
| 2023 | $5,214 +14.1% | $243,114 +10% |
| 2022 | $4,572 +10% | $221,013 +10% |
| 2021 | $4,157 +7.7% | $200,921 +10% |
| 2020 | $3,858 +0.7% | $182,655 +2% |
| 2019 | $3,831 | $179,057 +2.7% |
| 2018 | $3,831 +10.5% | $174,333 +3.2% |
| 2017 | $3,466 +43.7% | $168,916 +20.2% |
| 2016 | $2,412 | $140,512 +0.7% |
| 2015 | $2,412 +8.7% | $139,535 +0.8% |
| 2014 | $2,219 +2.3% | $138,428 +1.5% |
| 2013 | $2,170 -11.6% | $136,382 -11.8% |
| 2012 | $2,455 -19.9% | $154,689 -1% |
| 2011 | $3,064 +1.6% | $156,318 +1.5% |
| 2010 | $3,016 +1.3% | $154,008 -0.5% |
| 2009 | $2,978 +1.1% | $154,786 +0.1% |
| 2008 | $2,945 -3.4% | $154,632 +3% |
| 2007 | $3,049 -4.4% | $150,129 +2.5% |
| 2006 | $3,191 +1.3% | $146,468 +3% |
| 2005 | $3,149 | $142,202 +3% |
| 2004 | $3,149 | $138,061 |
| 2002 | -- | -- |
Find assessor info on the county website
Neighborhood: 32162
Nearby homes
- $335,0003 bd2 ba1.8k sqft16720 SE 78th Live Oak Ave, The Villages, FL 32162Sold
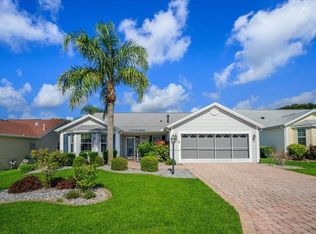
- $390,9003 bd2 ba1.9k sqft16744 SE 78th Live Oak Ave, The Villages, FL 32162Off Market

- $333,5003 bd2 ba1.6k sqft16743 SE 77th Northridge Ct, The Villages, FL 32162Off Market
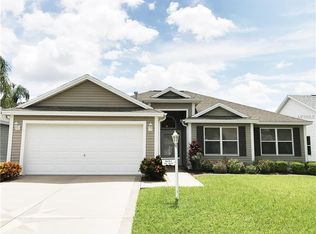
- $351,5003 bd2 ba1.6k sqft16731 SE 77th Northridge Ct, The Villages, FL 32162Off Market
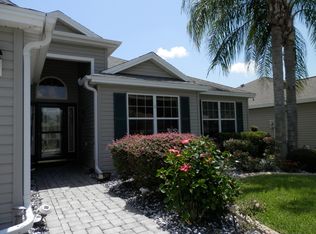
- $361,5003 bd2 ba1.9k sqft16753 SE 77th Northridge Ct, The Villages, FL 32162Off Market
- $353,1003 bd2 ba1.8k sqft16708 SE 78th Live Oak Ave, The Villages, FL 32162Off Market
- $406,7002 bd2 ba3.7k sqft16756 SE 78th Live Oak Ave, The Villages, FL 32162Off Market
- $305,1002 bd2 ba2.2k sqft16737 SE 78th Live Oak Ave, The Villages, FL 32162Off Market
Nearby schools
GreatSchools rating
- 2/10Harbour View Elementary SchoolGrades: PK-5Distance: 2.2 mi
- 4/10Lake Weir Middle SchoolGrades: 6-8Distance: 2.7 mi
- 3/10Belleview High SchoolGrades: 9-12Distance: 7.7 mi
Get a cash offer in 3 minutes
Find out how much your home could sell for in as little as 3 minutes with a no-obligation cash offer.
Estimated market value
$317,300
Get a cash offer in 3 minutes
Find out how much your home could sell for in as little as 3 minutes with a no-obligation cash offer.
Estimated market value
$317,300
- Florida
- Marion County
- The Villages
- 32162
- 16732 SE 78TH LIVE OAK AVENUE
Nearby cities
Nearby zip codes
Other The Villages Topics
