Welcome Home! This charming ranch offers the perfect combination of comfort, space, and convenience! Featuring 3 spacious bedrooms, 1 full bathroom, a huge and inviting living room, and a generous eat-in kitchen, this home offers a comfortable layout with plenty of room to enjoy everyday living and entertaining. The spacious bedrooms provide great comfort, while the fenced backyard is perfect for relaxing, outdoor gatherings, or enjoying time with family and friends. A 2-car detached garage plus additional storage space provides plenty of room for vehicles, tools, and all your storage needs. Looking for an investment? This property is also an excellent opportunity to continue as a rental and add to your portfolio. Located in a convenient area close to shopping, restaurants, everyday amenities, schools, parks, and major transportation, with easy access to I-80 for commuters. This is the kind of home that offers both convenience and value in a fantastic location. Don't miss this wonderful opportunity-schedule your showing today!
Price change
$154,850
16733 Crane Ave, Hazel Crest, IL 60429
3beds
1,100sqft
Single Family Residence
Built in ----
7,274 Square Feet Lot
$-- Zestimate®
$141/sqft
$-- HOA
What's special
Fenced backyardSpacious bedroomsGenerous eat-in kitchen
- --
- 97
- views
- 10
- saves
Zillow last checked:
Listing updated:
Listed by:
Eva Diaz 312-525-0910,
ExaRealty LLC
Source: MRED as distributed by MLS GRID,MLS#: 12746489
Facts & features
Interior
Bedrooms & bathrooms
- Bedrooms: 3
- Bathrooms: 1
- Full bathrooms: 1
Rooms
- Room types: No additional rooms
Primary bedroom
- Features: Window Treatments (All)
- Level: Main
- Area: 110 Square Feet
- Dimensions: 11X10
Bedroom 2
- Features: Window Treatments (All)
- Level: Main
- Area: 120 Square Feet
- Dimensions: 12X10
Bedroom 3
- Features: Window Treatments (All)
- Level: Main
- Area: 121 Square Feet
- Dimensions: 11X11
Dining room
- Level: Main
- Dimensions: COMBO
Kitchen
- Features: Kitchen (Eating Area-Table Space), Flooring (Ceramic Tile), Window Treatments (All)
- Level: Main
- Area: 140 Square Feet
- Dimensions: 14X10
Laundry
- Features: Flooring (Vinyl), Window Treatments (All)
- Level: Main
- Area: 84 Square Feet
- Dimensions: 12X7
Living room
- Features: Window Treatments (All)
- Level: Main
- Area: 276 Square Feet
- Dimensions: 23X12
Heating
- Natural Gas, Forced Air
Cooling
- Central Air
Appliances
- Included: Range, Refrigerator, Washer, Dryer
- Laundry: Main Level
Features
- 1st Floor Full Bath
- Windows: Screens
- Basement: None
Interior area
- Total structure area: 0
- Total interior livable area: 1,100 sqft
Property
Parking
- Total spaces: 2
- Parking features: Asphalt, Garage Door Opener, Yes, Garage Owned, Detached, Garage
- Garage spaces: 2
- Has uncovered spaces: Yes
Accessibility
- Accessibility features: No Disability Access
Features
- Stories: 1
- Fencing: Fenced
Lot
- Size: 7,274 Square Feet
- Dimensions: 124 X 59
Details
- Parcel number: 29301030330000
- Special conditions: None
- Other equipment: Ceiling Fan(s), Radon Mitigation System
Construction
Type & style
- Home type: SingleFamily
- Architectural style: Ranch
- Property subtype: Single Family Residence
Materials
- Vinyl Siding
- Foundation: Concrete Perimeter
- Roof: Asphalt
Condition
- New construction: No
Utilities & green energy
- Sewer: Public Sewer
- Water: Lake Michigan
Community & HOA
Community
- Security: Carbon Monoxide Detector(s)
HOA
- Services included: None
Location
- Region: Hazel Crest
Financial & listing details
- Price per square foot: $141/sqft
- Tax assessed value: $67,000
- Annual tax amount: $5,136
- Date on market: 9/1/2026
- Ownership: Fee Simple
Estimated market value
Not available
Estimated sales range
Not available
Not available
Price history
| Date | Event | Price |
|---|---|---|
| 3/24/2023 | Listing removed | -- |
Source: Zillow Rentals Report a problem | ||
| 2/15/2023 | Listed for rent | $1,900$2/sqft |
Source: Zillow Rentals Report a problem | ||
| 12/20/2022 | Sold | $99,808$91/sqft |
Source:  MRED as distributed by MLS GRID #11660320 Report a problem MRED as distributed by MLS GRID #11660320 Report a problem | ||
| 11/20/2022 | Contingent | $99,808$91/sqft |
Source: MRED as distributed by MLS GRID #11660320 Report a problem | ||
| 10/25/2022 | Listed for sale | $99,808+53.6%$91/sqft |
Source: MRED as distributed by MLS GRID #11660320 Report a problem | ||
| 6/4/2001 | Sold | $65,000$59/sqft |
Source: Public Record Report a problem | ||
Public tax history
| Year | Property taxes | Tax assessment |
|---|---|---|
| 2024 | $4,837 +12.7% | $6,700 |
| 2023 | $4,291 +129.4% | $6,700 +20.1% |
| 2022 | $1,870 -1.2% | $5,581 |
| 2021 | $1,894 -3.2% | $5,581 |
| 2020 | $1,956 -6% | $5,581 -8.4% |
| 2019 | $2,081 +3% | $6,091 |
| 2018 | $2,021 +1.1% | $6,091 |
| 2017 | $2,000 -24.3% | $6,091 -4.9% |
| 2016 | $2,643 +6.5% | $6,408 |
| 2015 | $2,482 -0.2% | $6,408 |
| 2014 | $2,486 +8.8% | $6,408 -1.4% |
| 2013 | $2,286 +5% | $6,500 |
| 2012 | $2,177 -7% | $6,500 |
| 2011 | $2,339 -15.2% | $6,500 -27.8% |
| 2010 | $2,757 +13.8% | $9,004 |
| 2009 | $2,424 +9.7% | $9,004 -5% |
| 2008 | $2,209 +4.6% | $9,478 +12.7% |
| 2007 | $2,113 +5.8% | $8,413 |
| 2006 | $1,998 +10.3% | $8,413 |
| 2005 | $1,812 -3.4% | $8,413 +19.5% |
| 2004 | $1,876 -25% | $7,043 |
| 2003 | $2,503 +0.8% | $7,043 |
| 2002 | $2,484 +24.4% | $7,043 +6.4% |
| 2001 | $1,997 +47.3% | $6,619 |
| 2000 | $1,355 +13.9% | $6,619 |
| 1999 | $1,190 | $6,619 |
Find assessor info on the county website
Monthly payment
Est. payment
Payment breakdown
Explore the cost of this home by adjusting the details. Changes won't be saved.Climate risks
Neighborhood: 60429
Nearby schools
Schools provided by the listing agent
- District: 152.5
Source: MRED as distributed by MLS GRID. This data may not be complete. We recommend contacting the local school district to confirm school assignments for this home.
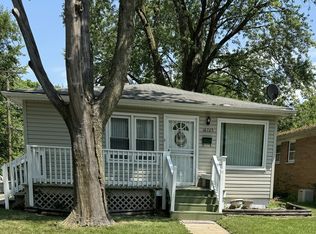
Similar homes
- $--4 bd2 ba1.3k sqft16906 Shea Ave, Hazel Crest, IL 60429Auction
 ServiceLink Auction
 - $--2 bd1 ba867 sqft16792 Artesian Ave, Hazel Crest, IL 60429Auction
 Auction.com 2
 - $160,0003 bd2 ba1.2k sqft2719 Knollwood Pl, Hazel Crest, IL 60429Active
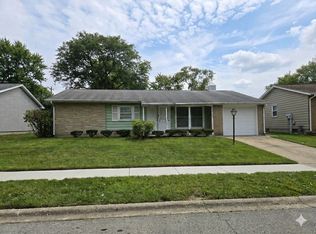 MLS ID #12752338, Amie Weber, john greene, Realtor. MRED as distributed by MLS GRID
 - $--4 bd1 ba1.3k sqft2719 Larkspur Ln, Hazel Crest, IL 60429Auction
 Auction.com 1
