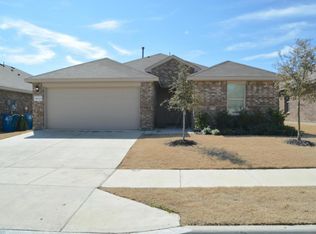
Discover this immaculate 2022-built home on a desirable corner lot in the highly sought-after Liberty Trails community. Nestled in top-rated Northwest ISD, this 4-bedroom, 2-bathroom home with a 2-car garage offers modern living with a well-designed floor plan on a 50-foot lot.
Within walking distance to the community pool, dog park, fishing pond, and playground, Liberty Trails offers the lifestyle you've been dreaming of—all with low HOA dues that won't stretch your budget.
Chef's Kitchen & Open Living: Step inside to be greeted by a chef's kitchen featuring white quartz countertops, white tile backsplash, gas cooking, stainless steel appliances, and a spacious pantry. The stunning upgraded quartz island with single-bin stainless sink and elegant gooseneck faucet. The kitchen, dining, and living areas flow seamlessly together.
Thoughtful Design Throughout: Tile flooring in the entry, kitchen, and wet areas ensures easy maintenance and timeless appeal. The family room overlooks your private corner lot—a generous fifth of an acre perfect for outdoor enjoyment.
Primary Suite Retreat: After a long day, unwind in your primary suite featuring a beautiful tiled shower with glass enclosure, quartz vanity, and walk-in closet. The split bedroom layout provides privacy, with secondary bedrooms offering easy access to the second bathroom.
Storage & Smart Features: Both bathrooms boast abundant storage with built-in linen shelves. The laundry room includes a dedicated plug for a second refrigerator or freezer. Modern convenience meets security with a touchscreen alarm panel connected to your video doorbell and smart door lock.
Prime Location: Easy access to Highway 114, I-35, and Highway 170 places you along the Alliance Corridor. Quick drives to airports, world-class shopping, restaurants, entertainment, and Roanoke—the unique dining capital of Texas.
This well-maintained home in a beautiful community won't last long. Schedule your private showing today!
For sale
$359,000
16733 Portage St, Justin, TX 76247
4beds
2,085sqft
Single Family Residence
Built in 2022
8,799 Square Feet Lot
$352,900 Zestimate®
$172/sqft
$42/mo HOA
What's special
Gas cookingStainless steel appliancesWhite quartz countertopsWhite tile backsplashWalk-in closetDesirable corner lotQuartz vanity
- 166 days |
- 199 |
- 13 |
Zillow last checked:
Listing updated:
Listed by:
Paige Miranda 0771247 214-534-0081,
Real Broker, LLC 855-450-0442,
Edson Miranda 0775549 940-577-2051,
Real Broker, LLC
Source: NTREIS,MLS#: 21158579
Loading...
Facts & features
Interior
Bedrooms & bathrooms
- Bedrooms: 4
- Bathrooms: 2
- Full bathrooms: 2
Primary bedroom
- Features: En Suite Bathroom
- Level: First
- Dimensions: 0 x 0
Living room
- Level: First
- Dimensions: 0 x 0
Heating
- Central, ENERGY STAR Qualified Equipment, Natural Gas
Cooling
- Central Air, Electric, ENERGY STAR Qualified Equipment
Appliances
- Included: Dishwasher, Disposal, Gas Range, Gas Water Heater, Microwave
Features
- Eat-in Kitchen, High Speed Internet, Kitchen Island, Open Floorplan, Pantry, Walk-In Closet(s)
- Flooring: Carpet, Tile
- Has basement: No
- Has fireplace: No
Interior area
- Total interior livable area: 2,085 sqft
Video & virtual tour
Property
Parking
- Total spaces: 2
- Parking features: Garage, Garage Door Opener, Kitchen Level
- Attached garage spaces: 2
Features
- Levels: One
- Stories: 1
- Patio & porch: Covered
- Exterior features: Private Yard
- Pool features: None
- Fencing: Wood
Lot
- Size: 8,799 Square Feet
- Features: Corner Lot, Landscaped, Sprinkler System
Details
- Parcel number: R986065
- Other equipment: Irrigation Equipment
Construction
Type & style
- Home type: SingleFamily
- Architectural style: Detached
- Property subtype: Single Family Residence
Materials
- Foundation: Slab
- Roof: Composition
Condition
- Year built: 2022
Utilities & green energy
- Sewer: Public Sewer
- Water: Public
- Utilities for property: Cable Available, Natural Gas Available, Sewer Available, Separate Meters, Water Available
Green energy
- Indoor air quality: Integrated Pest Management
Community & HOA
Community
- Features: Community Mailbox, Curbs, Sidewalks
- Security: Carbon Monoxide Detector(s), Smoke Detector(s)
- Subdivision: Liberty Trails
HOA
- Has HOA: Yes
- Services included: Association Management, Maintenance Grounds, Maintenance Structure
- HOA fee: $500 annually
- HOA name: VCM, Inc
- HOA phone: 972-612-2303
Location
- Region: Justin
Financial & listing details
- Price per square foot: $172/sqft
- Tax assessed value: $337,000
- Annual tax amount: $7,663
- Date on market: 1/21/2026
- Cumulative days on market: 248 days
- Listing terms: Cash,FHA,VA Loan
- Exclusions: NONE
Estimated market value
$352,900
$335,000 - $371,000
$2,430/mo
Price history
| Date | Event | Price |
|---|---|---|
| 1/21/2026 | Listed for sale | $359,000$172/sqft |
Source: NTREIS #21158579 Report a problem | ||
| 1/19/2026 | Listing removed | $359,000$172/sqft |
Source: NTREIS #21009521 Report a problem | ||
| 7/23/2025 | Listed for sale | $359,000$172/sqft |
Source: NTREIS #21009521 Report a problem | ||
Public tax history
| Year | Property taxes | Tax assessment |
|---|---|---|
| 2025 | $5,710 -12.6% | $337,000 -4% |
| 2024 | $6,536 -2.3% | $351,000 -7.6% |
| 2023 | $6,688 +519.8% | $380,072 +734.6% |
| 2022 | $1,079 | $45,538 |
Find assessor info on the county website
Monthly payment
Est. payment$--/mo
Payment breakdown
Explore the cost of this home by adjusting the details. Changes won't be saved.All calculations are estimates and provided by Zillow, Inc. for informational purposes only. Actual amounts may vary.
HOA fees may include property taxes on listings classified as Co-Ops. Contact the listing agent and/or owner for fee details.
Mortgage interest rates are dependent on a number of factors, including credit score, down payment, and repayment length. Interest rate data provided by Zillow Group Marketplace, Inc. as of 1/1/1970 from various mortgage lenders with which we have lead or other similar arrangements; the Estimated Payment is an average of those rates.
See how much you could borrow to make a competitive offer.
Climate risks
Neighborhood: 76247
Nearby schools
GreatSchools rating
- 2/10Alan and Andra Perrin Elementary SchoolGrades: K-5Distance: 2.5 mi
- 6/10Chisholm Trail Middle SchoolGrades: 6-8Distance: 6 mi
- 5/10Northwest High SchoolGrades: 9-12Distance: 4 mi
Schools provided by the listing agent
- Elementary: Alan and Andra Perrin
- Middle: Chisholmtr
- High: Northwest
- District: Northwest ISD
Source: NTREIS. This data may not be complete. We recommend contacting the local school district to confirm school assignments for this home.
A local agent can set up tours, give advice and negotiate with sellers.
A local lender can help you make sure your offer is ready when you are.
- Texas
- Denton County
- Justin
- 76247
- 16733 Portage St