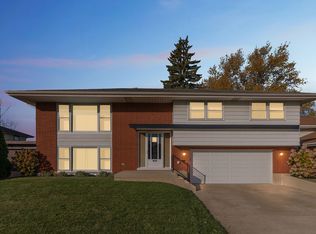
Exquisite 3-Bedroom Split-Level in South Holland. Discover refined living in this well-maintained 3-bedroom, 2-bathroom split-level home in the heart of South Holland. Boasting a blend of elegance and functionality, this residence offers hardwood flooring throughout the main living areas and all bedrooms, creating a warm and sophisticated atmosphere. The spacious kitchen is designed for both style and function, featuring stainless steel appliances and ample counter space, ideal for culinary enthusiasts. A formal dining room provides the perfect setting for entertaining, while the inviting **living room**-complete with a cozy **fireplace**-is ideal for relaxation. The lower level has been thoughtfully updated with luxury vinyl plank flooring, adding a modern touch to this versatile space. A crawl space offers plenty of additional storage for your convenience. Outside, you'll find a fenced-in yard and a two-car attached garage. The property also includes a large storage shed, equipped with electricity and spacious enough to accommodate a vehicle. This home is also equipped with solar panels, which will be transferred to the new owner, offering energy efficiency and long-term savings. With its blend of luxury and practicality, this home is truly **priced to sell**. Schedule your private showing today and step into a lifestyle of comfort and convenience!
Closed
$195,000
16734 Evans Ave, South Holland, IL 60473
3beds
1,292sqft
Single Family Residence
Built in 1963
7,260 Square Feet Lot
$264,600 Zestimate®
$151/sqft
$2,758 Estimated rent
Home value
$264,600
$243,000 - $286,000
$2,758/mo
Zestimate® history
Owner options
List your home for rent
$2,758/mo
Rent Zestimate®
Find your next renter with Zillow Rental Manager. Plus, with online applications, you can quickly screen prospective tenants – for free.
$2,758/mo
Rent Zestimate®
Refinance and save
$1,433/mo
Est. payment
Refinancing to a lower rate could help reduce your monthly payments and save thousands over the life of the loan.
$1,433/mo
Est. payment
Explore your selling options
Work with a Zillow partner agent
Leverage their expertise and Zillow's premium Showcase listings to get your home seen by more buyers.
Get startedList with your own agent
Get your home in front of millions of buyers by listing it on Zillow.
Learn how to do itSell it yourself
Take full control of how buyers see your home on Zillow by listing For Sale by Owner (FSBO).
List your homeWhat's special
Fenced-in yardTwo-car attached garageSpacious kitchenFormal dining roomAmple counter spaceHardwood flooringStainless steel appliances
Zillow last checked:
Listing updated:
Listed by:
Karmen Spears 708-466-9128,
POWER Realty Chicagoland,PLLC
Bought with:
Paulette Stark, ABR,PSA,RENE,SFR,SRS
PCS Realty, LLC
Source: MRED as distributed by MLS GRID,MLS#: 12262515
Facts & features
Interior
Bedrooms & bathrooms
- Bedrooms: 3
- Bathrooms: 2
- Full bathrooms: 2
Rooms
- Room types: No additional rooms
Primary bedroom
- Features: Flooring (Hardwood)
- Level: Second
- Area: 176 Square Feet
- Dimensions: 16X11
Bedroom 2
- Features: Flooring (Hardwood)
- Level: Second
- Area: 143 Square Feet
- Dimensions: 13X11
Bedroom 3
- Features: Flooring (Hardwood)
- Level: Second
- Area: 110 Square Feet
- Dimensions: 11X10
Dining room
- Features: Flooring (Hardwood)
- Level: Main
- Area: 110 Square Feet
- Dimensions: 11X10
Family room
- Features: Flooring (Vinyl)
- Level: Lower
- Area: 375 Square Feet
- Dimensions: 25X15
Kitchen
- Features: Kitchen (Eating Area-Table Space), Flooring (Ceramic Tile)
- Level: Main
- Area: 165 Square Feet
- Dimensions: 15X11
Laundry
- Features: Flooring (Vinyl)
- Level: Lower
- Area: 154 Square Feet
- Dimensions: 14X11
Living room
- Features: Flooring (Hardwood)
- Level: Main
- Area: 228 Square Feet
- Dimensions: 19X12
Heating
- Steam, Baseboard
Cooling
- Central Air
Appliances
- Included: Range, Microwave, Refrigerator, Washer, Dryer
Features
- Flooring: Hardwood
- Basement: None
- Number of fireplaces: 1
- Fireplace features: Wood Burning, Living Room
Interior area
- Total structure area: 0
- Total interior livable area: 1,292 sqft
Property
Parking
- Total spaces: 2
- Parking features: Concrete, Garage Door Opener, On Site, Garage Owned, Attached, Garage
- Attached garage spaces: 2
- Has uncovered spaces: Yes
Accessibility
- Accessibility features: No Disability Access
Lot
- Size: 7,260 Square Feet
Details
- Additional structures: Shed(s)
- Parcel number: 29224120100000
- Special conditions: Short Sale
- Other equipment: TV-Cable, Sump Pump
Construction
Type & style
- Home type: SingleFamily
- Property subtype: Single Family Residence
Materials
- Brick
- Roof: Asphalt
Condition
- New construction: No
- Year built: 1963
Utilities & green energy
- Sewer: Public Sewer
- Water: Lake Michigan
Community & HOA
Community
- Features: Curbs, Sidewalks, Street Lights, Street Paved
HOA
- Services included: None
Location
- Region: South Holland
Financial & listing details
- Price per square foot: $151/sqft
- Tax assessed value: $210,000
- Annual tax amount: $9,655
- Date on market: 1/1/2025
- Listing terms: FHA
- Ownership: Fee Simple
Price history
| Date | Event | Price |
|---|---|---|
| 7/25/2025 | Sold | $195,000$151/sqft |
Source:  MRED as distributed by MLS GRID #12262515 Report a problem MRED as distributed by MLS GRID #12262515 Report a problem | ||
| 4/9/2025 | Contingent | $195,000$151/sqft |
Source: MRED as distributed by MLS GRID #12262515 Report a problem | ||
| 4/4/2025 | Price change | $195,000+11.4%$151/sqft |
Source: MRED as distributed by MLS GRID #12262515 Report a problem | ||
| 4/2/2025 | Listed for sale | $175,000$135/sqft |
Source: MRED as distributed by MLS GRID #12262515 Report a problem | ||
| 2/11/2025 | Contingent | $175,000$135/sqft |
Source: MRED as distributed by MLS GRID #12262515 Report a problem | ||
| 2/3/2025 | Price change | $175,000-7.9%$135/sqft |
Source: MRED as distributed by MLS GRID #12262515 Report a problem | ||
| 1/1/2025 | Listed for sale | $190,000$147/sqft |
Source: MRED as distributed by MLS GRID #12262515 Report a problem | ||
| 12/26/2024 | Listing removed | $190,000$147/sqft |
Source: MRED as distributed by MLS GRID #12188126 Report a problem | ||
| 12/11/2024 | Contingent | $190,000-11.6%$147/sqft |
Source: MRED as distributed by MLS GRID #12188126 Report a problem | ||
| 12/4/2024 | Listed for sale | $215,000+13.2%$166/sqft |
Source: MRED as distributed by MLS GRID #12188126 Report a problem | ||
| 11/20/2024 | Contingent | $190,000$147/sqft |
Source: MRED as distributed by MLS GRID #12188126 Report a problem | ||
| 11/12/2024 | Price change | $190,000-11.6%$147/sqft |
Source: MRED as distributed by MLS GRID #12188126 Report a problem | ||
| 10/29/2024 | Price change | $215,000-6.1%$166/sqft |
Source: MRED as distributed by MLS GRID #12188126 Report a problem | ||
| 10/16/2024 | Listed for sale | $229,000-4.5%$177/sqft |
Source: MRED as distributed by MLS GRID #12188126 Report a problem | ||
| 10/11/2024 | Listing removed | $239,900$186/sqft |
Source: MRED as distributed by MLS GRID #12112437 Report a problem | ||
| 10/5/2024 | Price change | $239,900-4%$186/sqft |
Source: MRED as distributed by MLS GRID #12112437 Report a problem | ||
| 9/26/2024 | Listed for sale | $249,900+24.9%$193/sqft |
Source: MRED as distributed by MLS GRID #12112437 Report a problem | ||
| 11/30/2021 | Sold | $200,000+11.1%$155/sqft |
Source: MRED as distributed by MLS GRID #11257984 Report a problem | ||
| 11/1/2021 | Listing removed | $180,000$139/sqft |
Source: MRED as distributed by MLS GRID #11257984 Report a problem | ||
| 10/28/2021 | Listed for sale | $180,000$139/sqft |
Source: MRED as distributed by MLS GRID #11257984 Report a problem | ||
Public tax history
| Year | Property taxes | Tax assessment |
|---|---|---|
| 2024 | $7,590 -21.4% | $21,000 |
| 2023 | $9,656 +15.1% | $21,000 +47.8% |
| 2022 | $8,388 +205.4% | $14,212 |
| 2021 | $2,747 +13.8% | $14,212 |
| 2020 | $2,413 -11.4% | $14,212 +3.3% |
| 2019 | $2,725 +4.6% | $13,760 |
| 2018 | $2,606 +4.1% | $13,760 |
| 2017 | $2,503 -31.2% | $13,760 +12.8% |
| 2016 | $3,640 -1.6% | $12,199 |
| 2015 | $3,701 +1.3% | $12,199 |
| 2014 | $3,653 +0.2% | $12,199 -5.7% |
| 2013 | $3,645 +1.1% | $12,938 |
| 2012 | $3,606 -3.9% | $12,938 |
| 2011 | $3,752 -16.4% | $12,938 -19.8% |
| 2010 | $4,488 +11.2% | $16,125 |
| 2009 | $4,036 +10.7% | $16,125 -5% |
| 2008 | $3,646 +3.5% | $16,974 -0.1% |
| 2007 | $3,522 -4.4% | $16,989 |
| 2006 | $3,683 +10% | $16,989 |
| 2005 | $3,348 -0.8% | $16,989 +18.9% |
| 2004 | $3,374 +3.4% | $14,288 |
| 2003 | $3,263 +0.1% | $14,288 |
| 2002 | $3,258 +19.4% | $14,288 +12.6% |
| 2001 | $2,729 +2.5% | $12,692 |
| 2000 | $2,662 +2.1% | $12,692 |
| 1999 | $2,608 | $12,692 |
Find assessor info on the county website
Neighborhood: 60473
Nearby homes
- $200,0003 bd1 ba1.2k sqft16740 Evans Ave, South Holland, IL 60473Off Market
- $242,2003 bd2 ba1.3k sqft16728 Evans Ave, South Holland, IL 60473Off Market
- $212,4003 bd1 ba1.2k sqft16746 Evans Ave, South Holland, IL 60473Off Market
- $248,5004 bd2 ba1.5k sqft16722 Evans Ave, South Holland, IL 60473Off Market
- $243,6003 bd2 ba1.2k sqft16752 Evans Ave, South Holland, IL 60473Off Market
- $280,2004 bd2 ba2.6k sqft16733 Evans Ave, South Holland, IL 60473Off Market
- $180,6003 bd1 ba1.3k sqft16739 Evans Ave, South Holland, IL 60473Off Market
- $180,1003 bd1 ba1.3k sqft16716 Evans Ave, South Holland, IL 60473Off Market
Nearby schools
GreatSchools rating
- 7/10Mckinley Elementary SchoolGrades: 4-5Distance: 0.3 mi
- 6/10Mckinley Jr High SchoolGrades: 6-8Distance: 0.3 mi
- 3/10Thornwood High SchoolGrades: 9-12Distance: 0.6 mi
Schools provided by the listing agent
- Elementary: Greenwood Elementary School
- Middle: Mckinley Junior High School
- High: Thornridge High School
- District: 150
Source: MRED as distributed by MLS GRID. This data may not be complete. We recommend contacting the local school district to confirm school assignments for this home.
Get a cash offer in 3 minutes
Find out how much your home could sell for in as little as 3 minutes with a no-obligation cash offer.
Estimated market value
$264,600
Get a cash offer in 3 minutes
Find out how much your home could sell for in as little as 3 minutes with a no-obligation cash offer.
Estimated market value
$264,600
- Illinois
- Cook County
- South Holland
- 60473
- 16734 Evans Ave
Nearby cities
Nearby zip codes
Other South Holland Topics
