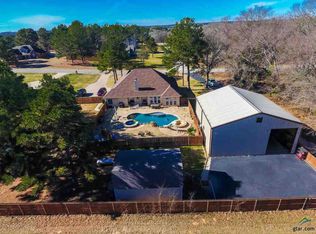
Welcome to your dream home that has all the things—an exceptional blend of indoor and outdoor lifestyle and a sanctuary for you at the end of a long day. Just off the entryway, double French doors open to a dedicated home office—ideal for remote work or quiet study. Entertain in style in the formal dining room, showcasing rich hardwood floors and intricate molding details. The heart of the home is the chef’s kitchen, boasting a breakfast bar, granite countertops with undermount sink, custom cabinetry, walk-in pantry plus pantry cabinet, and sleek stainless steel electric appliances, plus breakfast room that opens onto the sunroom. The inviting great room offers a cozy gas log fireplace and hardwood floors that flow into the kitchen. From there, step into an enclosed sunroom solarium—perfect for enjoying your morning coffee year-round. Enjoy a spacious primary suite with a stunning trey ceiling, plush carpet, and a luxurious ensuite bath complete with a soaking tub, upgraded separate shower, private water closet, walk in closet & dual vanities. A smart split-bedroom layout ensures privacy, with Bedrooms 2 and 3 sharing a well-appointed Jack-and-Jill bath. But, wait - there's more-- step outside to a backyard built for entertaining, complete with an expansive concrete pool deck, a wooden gazebo for al fresco dining, and a built-in fire pit. Take a dip in the pool which includes an automatic water-level filler. Spend evenings by the firepit. Established landscaping and energy efficient solar panels.
The fully fenced backyard features lush green grass and two outbuildings on concrete slabs with ramps—ideal for storage, a workshop, or hobby space. Additional highlights include dual hot water heaters for endless hot water and a full lawn sprinkler system to keep the yard looking its best.
Don't miss your chance to own this beautifully designed, move-in-ready home with thoughtful upgrades inside and out! EZ on off Toll road 49, 5 minutes to I-20. 3 min to Hideaway.
Sold
Price Unknown
16734 Meadow Crest Dr, Lindale, TX 75771
3beds
2,427sqft
Single Family Residence
Built in 2008
0.7 Acres Lot
$487,300 Zestimate®
$--/sqft
$2,842 Estimated rent
Home value
$487,300
$453,000 - $521,000
$2,842/mo
Zestimate® history
Owner options
List your home for rent
$2,842/mo
Rent Zestimate®
Find your next renter with Zillow Rental Manager. Plus, with online applications, you can quickly screen prospective tenants – for free.
$2,842/mo
Rent Zestimate®
Refinance and save
Refinancing to a lower rate could help reduce your monthly payments and save thousands over the life of the loan.
Explore your selling options
Work with a Zillow partner agent
Leverage their expertise and Zillow's premium Showcase listings to get your home seen by more buyers.
Get startedList with your own agent
Get your home in front of millions of buyers by listing it on Zillow.
Learn how to do itSell it yourself
Take full control of how buyers see your home on Zillow by listing For Sale by Owner (FSBO).
List your homeWhat's special
Gas log fireplaceRich hardwood floorsPlush carpetDedicated home officeBuilt-in fire pitFormal dining roomEnclosed sunroom solarium
Zillow last checked:
Listing updated:
Listed by:
Carrie Chase Nuckolls 0508822 903-243-4173,
Century 21 First Group 903-885-3146
Bought with:
Marlee Harris
Century 21 First Group
Source: NTREIS,MLS#: 20890432
Facts & features
Interior
Bedrooms & bathrooms
- Bedrooms: 3
- Bathrooms: 3
- Full bathrooms: 2
- 1/2 bathrooms: 1
Primary bedroom
- Features: Ceiling Fan(s), Double Vanity, En Suite Bathroom, Jetted Tub, Separate Shower, Walk-In Closet(s)
- Dimensions: 15 x 15
Bedroom
- Features: Ceiling Fan(s), Split Bedrooms
- Dimensions: 13 x 12
Bedroom
- Features: Ceiling Fan(s), Split Bedrooms
- Dimensions: 13 x 12
Dining room
- Dimensions: 13 x 13
Kitchen
- Features: Breakfast Bar, Built-in Features, Granite Counters, Pantry
- Dimensions: 14 x 12
Living room
- Features: Built-in Features, Ceiling Fan(s), Fireplace
- Dimensions: 21 x 18
Office
- Features: Ceiling Fan(s)
- Dimensions: 15 x 13
Sunroom
- Dimensions: 15 x 8
Utility room
- Features: Utility Room, Utility Sink
- Dimensions: 8 x 8
Heating
- Central, Electric, Heat Pump
Cooling
- Central Air, Ceiling Fan(s), Electric
Appliances
- Included: Dishwasher, Electric Cooktop, Electric Oven, Disposal, Microwave, Tankless Water Heater
- Laundry: Washer Hookup, Electric Dryer Hookup, Laundry in Utility Room
Features
- Built-in Features, Double Vanity, Granite Counters, High Speed Internet, Open Floorplan, Pantry, Cable TV, Walk-In Closet(s), Wired for Sound
- Flooring: Carpet, Ceramic Tile, Engineered Hardwood
- Windows: Window Coverings
- Has basement: No
- Number of fireplaces: 1
- Fireplace features: Gas Log, Gas Starter, Great Room, Masonry, Outside, Propane
Interior area
- Total interior livable area: 2,427 sqft
Property
Parking
- Total spaces: 2
- Parking features: Concrete, Direct Access, Driveway, Garage Faces Front, Garage, Garage Door Opener, Kitchen Level
- Attached garage spaces: 2
- Has uncovered spaces: Yes
Features
- Levels: One
- Stories: 1
- Patio & porch: Covered
- Exterior features: Dog Run, Outdoor Living Area, Rain Gutters, Storage, Fire Pit
- Pool features: Gunite, In Ground, Outdoor Pool, Pool, Pool Sweep
- Fencing: Back Yard,Fenced,Partial Cross,Wood
Lot
- Size: 0.7 Acres
- Features: Back Yard, Interior Lot, Lawn, Landscaped, Level, Subdivision, Sprinkler System
Details
- Parcel number: 152450000000003000
Construction
Type & style
- Home type: SingleFamily
- Architectural style: Traditional,Detached
- Property subtype: Single Family Residence
Materials
- Brick
- Foundation: Slab
- Roof: Composition
Condition
- Year built: 2008
Utilities & green energy
- Sewer: Aerobic Septic
- Water: Community/Coop
- Utilities for property: Septic Available, Water Available, Cable Available
Community & HOA
Community
- Features: Curbs, Sidewalks
- Subdivision: Meadow Crest
HOA
- Has HOA: No
Location
- Region: Lindale
Financial & listing details
- Tax assessed value: $537,502
- Annual tax amount: $7,001
- Date on market: 4/14/2025
- Cumulative days on market: 2 days
- Listing terms: Cash,Conventional,FHA,VA Loan
Price history
| Date | Event | Price |
|---|---|---|
| 5/23/2025 | Sold | -- |
Source: NTREIS #20890432 Report a problem | ||
| 4/21/2025 | Pending sale | $499,900$206/sqft |
Source: NTREIS #20890432 Report a problem | ||
| 4/17/2025 | Contingent | $499,900$206/sqft |
Source: NTREIS #20890432 Report a problem | ||
| 4/14/2025 | Listed for sale | $499,900+35.1%$206/sqft |
Source: NTREIS #20890432 Report a problem | ||
| 3/24/2021 | Listing removed | -- |
Source: Owner Report a problem | ||
| 8/7/2020 | Sold | -- |
Source: Agent Provided Report a problem | ||
| 7/21/2020 | Pending sale | $370,000$152/sqft |
Source: Owner Report a problem | ||
| 6/11/2020 | Listed for sale | $370,000+27.6%$152/sqft |
Source: Owner Report a problem | ||
| 8/14/2015 | Sold | -- |
Source: Agent Provided Report a problem | ||
| 2/13/2015 | Listing removed | $289,900$119/sqft |
Source: Leslie Cain Realty #13059079 Report a problem | ||
| 11/27/2014 | Listed for sale | $289,900$119/sqft |
Source: Leslie Cain Realty #13059079 Report a problem | ||
Public tax history
| Year | Property taxes | Tax assessment |
|---|---|---|
| 2024 | $3,841 +0.2% | $537,502 +27.1% |
| 2023 | $3,833 -26.6% | $422,732 +14.8% |
| 2022 | $5,224 -14.2% | $368,229 +8.3% |
| 2021 | $6,086 +24.9% | $339,885 +3.5% |
| 2020 | $4,872 +0.2% | $328,310 +17.1% |
| 2019 | $4,861 +0.9% | $280,306 +2.8% |
| 2018 | $4,819 -0.8% | $272,737 -0.8% |
| 2017 | $4,857 -2.7% | $275,008 +2.9% |
| 2016 | $4,989 +4.3% | $267,295 +2.8% |
| 2015 | $4,784 | $260,002 |
| 2014 | $4,784 +19.3% | -- |
| 2013 | $4,009 +3.3% | -- |
| 2012 | $3,882 -0.5% | -- |
| 2011 | $3,901 | -- |
| 2010 | -- | $202,911 +25.5% |
| 2009 | -- | $161,679 +1802.1% |
| 2004 | -- | $8,500 |
| 2003 | -- | $8,500 |
| 2002 | -- | $8,500 |
| 2001 | -- | $8,500 +88.9% |
| 2000 | -- | $4,500 |
Find assessor info on the county website
Neighborhood: 75771
Nearby homes
- $396,200-- bd2 ba2.1k sqft16726 Meadow Crest Dr, Lindale, TX 75771Off Market
- $893,1004 bd2 ba2.3k sqft16742 Meadow Crest Dr, Garden Valley, TX 75771Off Market
- $457,800-- bd2 ba2.1k sqft16617 Meadow Crest Dr, Lindale, TX 75771Off Market
- $--1.1 Acres16610 Meadow Crest Dr, Lindale, TX 75771Sold

- $511,5004 bd3 ba2.5k sqft16725 Meadow Crest Dr, Lindale, TX 75771Off Market
- $478,9004 bd2 ba2.7k sqft16718 Meadow Crest Dr, Lindale, TX 75771Off Market
- $444,100-- bd3 ba2.3k sqft16711 Meadow Crest Dr, Lindale, TX 75771Off Market
- $--4 bd4 ba4.1k sqft16523 Fm 16 W, Lindale, TX 75771Sold
Nearby schools
GreatSchools rating
- 10/10Velma Penny Elementary SchoolGrades: 1-3Distance: 1.5 mi
- 9/10Lindale Junior High SchoolGrades: 7-8Distance: 2.8 mi
- 8/10Lindale High SchoolGrades: 9-12Distance: 2.8 mi
Schools provided by the listing agent
- Elementary: Penny
- High: Lindale
- District: Lindale ISD
Source: NTREIS. This data may not be complete. We recommend contacting the local school district to confirm school assignments for this home.
Sell for more on Zillow
Get a Zillow Showcase℠ listing at no additional cost and you could sell for .
$487,300
2% more
+$9,746
With Zillow Showcase(estimated)
$497,046
- Texas
- Smith County
- Lindale
- 75771
- 16734 Meadow Crest Dr
Nearby cities
Nearby zip codes
Other Lindale Topics
