Stunning 5 bedroom 3 bathroom home located in coveted Baseline! This home boasts an open-concept living area featuring gleaming hardwood floors and soaring ceilings. The expansive great room, is bathed in natural light from large windows and high ceilings! The chef’s kitchen is a masterpiece of design and functionality, boasting premium stainless steel appliances, custom cabinetry, and a spacious center island with exquisite quartz countertops. A stylish backsplash adds a touch of sophistication to this culinary haven. A main level bedroom and 3/3 bathroom complete the space. Retreat up to the owners suite, a luxurious escape with a generous walk-in closet and a spa-inspired bathroom. Indulge in the in the walk-in shower with dual shower heads for a truly rejuvenating experience. Enjoy morning coffee out on the large private terrace facing the beautiful front range! There are 3 additional bedrooms that offer ample space and comfort, making them perfect for family or guests. Need a little space for a workout area, home work space or kids play area? Check out the 11 x 14 loft! Also the laundry room is conveniently located near the bedrooms! Miles of trails located right behind the house that will also include shops, restaurants, butterfly pavilion and school!
Sold for $800,000
$800,000
16734 Shoshone Street, Broomfield, CO 80023
5beds
2,497sqft
Single Family Residence
Built in 2022
3,313 Square Feet Lot
$734,900 Zestimate®
$320/sqft
$3,588 Estimated rent
Home value
$734,900
$698,000 - $772,000
$3,588/mo
Zestimate® history
Owner options
List your home for rent
$3,588/mo
Rent Zestimate®
Find your next renter with Zillow Rental Manager. Plus, with online applications, you can quickly screen prospective tenants – for free.
$3,588/mo
Rent Zestimate®
Refinance and save
$5,002/mo
Est. payment
Refinancing to a lower rate could help reduce your monthly payments and save thousands over the life of the loan.
$5,002/mo
Est. payment
Explore your selling options
Work with a Zillow partner agent
Leverage their expertise and Zillow's premium Showcase listings to get your home seen by more buyers.
Get startedList with your own agent
Get your home in front of millions of buyers by listing it on Zillow.
Learn how to do itSell it yourself
Take full control of how buyers see your home on Zillow by listing For Sale by Owner (FSBO).
List your homeWhat's special
Zillow last checked:
Listing updated:
Listed by:
Kris Ceretto 720-939-0558 Kris.Ceretto@compass.com,
Compass - Denver
Bought with:
Roshan Prasain, 100075134
Resident Realty South Metro
Source: REcolorado as distributed by MLS GRID,MLS#: 7827531
Facts & features
Interior
Bedrooms & bathrooms
- Bedrooms: 5
- Bathrooms: 3
- 3/4 bathrooms: 3
- Main level bathrooms: 1
- Main level bedrooms: 1
Primary bedroom
- Description: Owners' Suite With Balcony
- Level: Upper
- Area: 357 Square Feet
- Dimensions: 21 x 17
Bedroom
- Description: Bedroom #5
- Level: Upper
- Area: 180 Square Feet
- Dimensions: 15 x 12
Bedroom
- Description: Bedroom #4
- Level: Upper
- Area: 156 Square Feet
- Dimensions: 12 x 13
Bedroom
- Description: Bedroom #3
- Level: Upper
- Area: 182 Square Feet
- Dimensions: 14 x 13
Bedroom
- Description: Main Level Bedroom #2
- Level: Main
- Area: 156 Square Feet
- Dimensions: 12 x 13
Primary bathroom
- Description: Spa Style With Dual Shower Heads
- Level: Upper
Bathroom
- Description: Guest Main Level Bathroom
- Level: Main
Bathroom
- Level: Upper
Dining room
- Description: Dining Nook
- Level: Main
- Area: 1456 Square Feet
- Dimensions: 13 x 112
Great room
- Description: Spacious Great Room
- Level: Main
- Area: 240 Square Feet
- Dimensions: 20 x 12
Kitchen
- Description: Gourmet Kitchen
- Level: Main
- Area: 224 Square Feet
- Dimensions: 14 x 16
Laundry
- Level: Upper
Heating
- Forced Air
Cooling
- Central Air
Appliances
- Included: Dishwasher, Disposal, Oven, Range, Range Hood
Features
- Built-in Features, Eat-in Kitchen, Entrance Foyer, Kitchen Island, Open Floorplan, Pantry, Quartz Counters, Walk-In Closet(s)
- Flooring: Carpet, Tile, Vinyl
- Windows: Double Pane Windows
- Basement: Crawl Space
Interior area
- Total structure area: 2,497
- Total interior livable area: 2,497 sqft
- Finished area above ground: 2,497
Property
Parking
- Total spaces: 2
- Parking features: Garage - Attached
- Attached garage spaces: 2
Features
- Levels: Two
- Stories: 2
- Patio & porch: Covered, Front Porch, Patio
Lot
- Size: 3,313 Square Feet
Details
- Parcel number: R8877313
- Zoning: PUD
- Special conditions: Standard
Construction
Type & style
- Home type: SingleFamily
- Property subtype: Single Family Residence
Materials
- Brick, Frame
- Roof: Composition
Condition
- Year built: 2022
Details
- Builder name: David Weekley Homes
Utilities & green energy
- Sewer: Public Sewer
- Water: Public
Community & HOA
Community
- Security: Carbon Monoxide Detector(s), Smart Locks, Smoke Detector(s), Video Doorbell
- Subdivision: Baseline
HOA
- Has HOA: Yes
- HOA fee: $225 quarterly
- HOA name: Baseline Community Assoc
- HOA phone: 480-367-2626
Location
- Region: Broomfield
Financial & listing details
- Price per square foot: $320/sqft
- Tax assessed value: $747,660
- Annual tax amount: $7,499
- Date on market: 8/16/2024
- Listing terms: Cash,Conventional,FHA,VA Loan
- Exclusions: Personal Property, Refrigerator, Wine Fridge, Washer And Dryer, Tesla Charger
- Ownership: Individual
Price history
| Date | Event | Price |
|---|---|---|
| 11/29/2025 | Listing removed | $2,295$1/sqft |
Source: Zillow Rentals Report a problem | ||
| 11/14/2025 | Listed for rent | $2,295$1/sqft |
Source: Zillow Rentals Report a problem | ||
| 11/15/2024 | Sold | $800,000-2.1%$320/sqft |
Source:  REcolorado as distributed by MLS GRID #7827531 Report a problem REcolorado as distributed by MLS GRID #7827531 Report a problem | ||
| 10/8/2024 | Pending sale | $817,000$327/sqft |
Source: REcolorado as distributed by MLS GRID #7827531 Report a problem | ||
| 9/30/2024 | Price change | $817,000-2.7%$327/sqft |
Source: REcolorado as distributed by MLS GRID #7827531 Report a problem | ||
| 8/16/2024 | Listed for sale | $840,000+1.1%$336/sqft |
Source: REcolorado as distributed by MLS GRID #7827531 Report a problem | ||
| 8/29/2022 | Sold | $830,750$333/sqft |
Source: Public Record Report a problem | ||
Public tax history
| Year | Property taxes | Tax assessment |
|---|---|---|
| 2025 | $7,451 -0.6% | $50,090 +1.6% |
| 2024 | $7,499 +151.5% | $49,280 -3.6% |
| 2023 | $2,982 +21.2% | $51,120 +239.7% |
| 2022 | $2,460 +639.2% | $15,050 |
| 2021 | $333 | $15,050 +645% |
| 2020 | -- | $2,020 |
Find assessor info on the county website
Neighborhood: 80023
Nearby homes
- $815,6004 bd5 ba3k sqft16730 Shoshone St, Broomfield, CO 80023Off Market

- $674,6003 bd4 ba1.4k sqft16738 Shoshone St, Broomfield, CO 80023Off Market
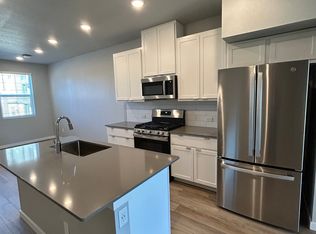
- $700,0004 bd4 ba2.4k sqft16722 Shoshone St, Broomfield, CO 80023Sold
- $569,9903 bd4 ba1.9k sqft16736 Shoshone Pl, Broomfield, CO 80023Sold
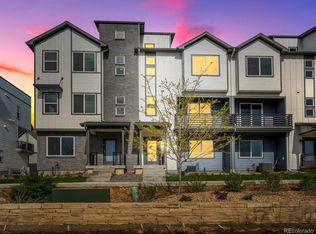
- $549,9904 bd4 ba2.1k sqft16732 Shoshone Pl, Broomfield, CO 80023Sold
- $633,9904 bd4 ba2.1k sqft16724 Shoshone Pl, Broomfield, CO 80023Sold
- $550,0003 bd4 ba1.9k sqft16740 Shoshone Pl, Broomfield, CO 80023Sold
- $782,6003 bd4 ba2.6k sqft16714 Shoshone St, Broomfield, CO 80023Off Market
Nearby schools
GreatSchools rating
- 7/10Thunder Vista P-8Grades: PK-8Distance: 1.4 mi
- 9/10Legacy High SchoolGrades: 9-12Distance: 3.7 mi
Schools provided by the listing agent
- Elementary: Thunder Vista
- Middle: Thunder Vista
- High: Legacy
- District: Adams 12 5 Star Schl
Source: REcolorado as distributed by MLS GRID. This data may not be complete. We recommend contacting the local school district to confirm school assignments for this home.
Get a cash offer in 3 minutes
Find out how much your home could sell for in as little as 3 minutes with a no-obligation cash offer.
Estimated market value
$734,900
Get a cash offer in 3 minutes
Find out how much your home could sell for in as little as 3 minutes with a no-obligation cash offer.
Estimated market value
$734,900
- Colorado
- Broomfield County
- Broomfield
- 80023
- 16734 Shoshone Street
Nearby cities
Nearby neighborhoods
Nearby zip codes
Other Broomfield Topics
