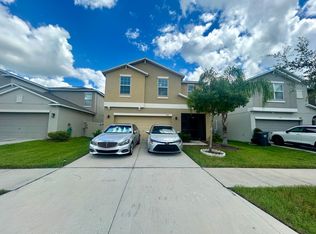
Virtually Staged. Welcome to RESORT-STYLE living in the GUARD-GATED LAGOON COMMUNITY of Southshore Bay! This beautifully maintained 2020-built, two-story home offers 4 bedrooms and 2.5 baths with SERENE POND VIEWS from the FULLY FENCED backyard. Step inside to a bright, open foyer with tile flooring that carries into the kitchen. The heart of the home is an impressive OPEN-CONCEPT kitchen featuring white shaker cabinets, dark GRANITE COUNTERTOPS, a large center island with an undermount sink and bar seating, Samsung STAINLESS STEEL APPLIANCES, stylish tile backsplash, and recessed lighting, all overlooking the spacious living and dining areas. LUXURY VINYL PLANK flooring flows through the remainder of the main level and continues upstairs through all four bedrooms, giving the entire home a clean, cohesive look with the added bonus of easy, LOW-MAINTENANCE living. No carpet anywhere. A convenient half bath completes the first floor. The PRIMARY SUITE includes a LARGE WALK-IN CLOSET with built-in wire shelving and an EN-SUITE BATH with a double vanity, walk-in shower, and private water closet. The additional bedrooms are generously sized with ample closet space. WASHER AND DRYER INCLUDED and conveniently located upstairs in laundry room. The 2-car garage features an EPOXY COATED FLOOR, overhead hanging STORAGE RACKS, and houses the included WATER SOFTENER. Outside, enjoy stunning POND VIEWS from your fully fenced backyard, the perfect canvas for your dream outdoor space. SAVE BIG with CABLE AND INTERNET FREE with HOA! As a resident of Southshore Bay, you'll have UNLIMITED ACCESS with GUEST PASSES AVAILABLE to one of Florida's most EXTRAORDINARY AMENITY EXPERIENCES: a breathtaking 5-acre MetroLagoon with crystal-clear turquoise water, a sandy beach, water inflatables, kayaking, paddleboarding, waterside cabanas, a swim-up bar, beach volleyball, and more. A true vacation lifestyle right outside your door, every single day. Conveniently located near Publix, Walmart Supercenter, and ALDI for everyday shopping, with the ER at Sun City Center (Manatee Memorial), HCA Florida South Shore Hospital, and South Bay Hospital all within easy reach. Quick access to US-301, SR-674, and I-75 makes commuting to Tampa, Brandon, and beyond a breeze.
For sale
$369,900
16734 Trite Bend St, Wimauma, FL 33598
4beds
2,324sqft
Single Family Residence
Built in 2020
4,760 Square Feet Lot
$-- Zestimate®
$159/sqft
$136/mo HOA
What's special
Dark granite countertopsRecessed lightingSamsung stainless steel appliancesWhite shaker cabinetsStylish tile backsplashOpen-concept kitchenFully fenced backyard
- 15 days |
- 342 |
- 24 |
Likely to sell faster than
Zillow last checked:
Listing updated:
Listed by:
Michael Cinquemano, Jr. 813-960-2300,
MIHARA & ASSOCIATES INC. 813-960-2300
Source: Stellar MLS,MLS#: TB8522861
Originating MLS: Suncoast Tampa

Loading...
Facts & features
Interior
Bedrooms & bathrooms
- Bedrooms: 4
- Bathrooms: 3
- Full bathrooms: 2
- 1/2 bathrooms: 1
Rooms
- Room types: Loft
Primary bedroom
- Features: En Suite Bathroom, Walk-In Closet(s)
- Level: Second
- Area: 200.31 Square Feet
- Dimensions: 13.58x14.75
Bedroom 2
- Features: Built-in Closet
- Level: Second
- Area: 136.19 Square Feet
- Dimensions: 11.67x11.67
Bedroom 3
- Features: Built-in Closet
- Level: Second
- Area: 137.57 Square Feet
- Dimensions: 8.83x15.58
Bedroom 4
- Features: Built-in Closet
- Level: Second
- Area: 157.05 Square Feet
- Dimensions: 10.08x15.58
Primary bathroom
- Features: Dual Sinks, Shower No Tub, Water Closet/Priv Toilet, Linen Closet
- Level: Second
- Area: 135.12 Square Feet
- Dimensions: 13.08x10.33
Bathroom 2
- Features: No Closet
- Level: First
- Area: 36.88 Square Feet
- Dimensions: 5.33x6.92
Bathroom 3
- Features: Dual Sinks, Tub With Shower
- Level: Second
- Area: 45.93 Square Feet
- Dimensions: 4.75x9.67
Dining room
- Features: Storage Closet
- Level: First
- Area: 284.34 Square Feet
- Dimensions: 15.58x18.25
Kitchen
- Features: Granite Counters, Pantry
- Level: First
- Area: 240.99 Square Feet
- Dimensions: 21.75x11.08
Laundry
- Level: Second
- Area: 28.02 Square Feet
- Dimensions: 5.17x5.42
Living room
- Features: Built-in Closet
- Level: First
- Area: 175.82 Square Feet
- Dimensions: 11.92x14.75
Loft
- Level: Second
- Area: 270 Square Feet
- Dimensions: 13.5x20
Heating
- Central
Cooling
- Central Air
Appliances
- Included: Dishwasher, Disposal, Dryer, Electric Water Heater, Exhaust Fan, Microwave, Range, Range Hood, Refrigerator, Washer, Water Softener
- Laundry: Laundry Room, Upper Level
Features
- Living Room/Dining Room Combo, Open Floorplan, PrimaryBedroom Upstairs, Stone Counters, Thermostat, Walk-In Closet(s)
- Flooring: Luxury Vinyl, Tile
- Doors: Sliding Doors
- Windows: Blinds, Hurricane Shutters
- Has fireplace: No
Interior area
- Total structure area: 2,856
- Total interior livable area: 2,324 sqft
Video & virtual tour
Property
Parking
- Total spaces: 2
- Parking features: Garage - Attached
- Attached garage spaces: 2
Features
- Levels: Two
- Stories: 2
- Patio & porch: Covered, Porch
- Exterior features: Garden, Private Yard, Sidewalk
- Fencing: Fenced,Other,Vinyl
- Has view: Yes
- View description: Water, Pond
- Has water view: Yes
- Water view: Water,Pond
- Waterfront features: Pond, Pond Access
Lot
- Size: 4,760 Square Feet
- Dimensions: 39 x 137 x 48 x 136
- Features: Sidewalk
- Residential vegetation: Mature Landscaping, Trees/Landscaped
Details
- Parcel number: U083220B7300000900010.0
- Zoning: PD
- Special conditions: None
Construction
Type & style
- Home type: SingleFamily
- Property subtype: Single Family Residence
Materials
- Block, Stucco
- Foundation: Slab
- Roof: Shingle
Condition
- New construction: No
- Year built: 2020
Utilities & green energy
- Sewer: Public Sewer
- Water: Public
- Utilities for property: Cable Connected, Electricity Connected, Public, Sewer Connected, Underground Utilities, Water Connected
Community & HOA
Community
- Features: Clubhouse, Community Mailbox, Gated Community - Guard, Golf Carts OK, Playground, Pool, Sidewalks
- Pet fee: $0 monthly
- Subdivision: FOREST BROOKE PH 3B
HOA
- Has HOA: Yes
- Amenities included: Cable TV, Gated, Playground, Pool, Recreation Facilities
- Services included: 24-Hour Guard, Cable TV, Internet, Maintenance Grounds
- HOA fee: $136 monthly
- HOA name: Kai
- HOA phone: 813-565-4663
Location
- Region: Wimauma
Financial & listing details
- Price per square foot: $159/sqft
- Tax assessed value: $276,749
- Annual tax amount: $4,230
- Date on market: 6/24/2026
- Cumulative days on market: 16 days
- Listing terms: Cash,Conventional,FHA,VA Loan
- Ownership: Fee Simple
- Total actual rent: 0
- Electric utility on property: Yes
- Road surface type: Paved, Asphalt
Estimated market value
Not available
Estimated sales range
Not available
Not available
Price history
| Date | Event | Price |
|---|---|---|
| 6/24/2026 | Listed for sale | $369,900$159/sqft |
Source: | ||
| 11/6/2023 | Listing removed | -- |
Source: Stellar MLS #T3482146 Report a problem | ||
| 10/30/2023 | Listed for rent | $2,650+1.9%$1/sqft |
Source: Stellar MLS #T3482146 Report a problem | ||
| 10/26/2023 | Listing removed | -- |
Source: Zillow Rentals Report a problem | ||
| 10/5/2023 | Price change | $2,600-3.7%$1/sqft |
Source: Zillow Rentals Report a problem | ||
| 9/21/2023 | Price change | $2,700-4.9%$1/sqft |
Source: Zillow Rentals Report a problem | ||
| 8/28/2023 | Listed for rent | $2,840$1/sqft |
Source: Zillow Rentals Report a problem | ||
Public tax history
| Year | Property taxes | Tax assessment |
|---|---|---|
| 2025 | $7,270 +7.5% | $243,026 +2.9% |
| 2024 | $6,764 +5.4% | $236,177 +3% |
| 2023 | $6,419 +5.3% | $229,298 +3% |
| 2022 | $6,095 +2.5% | $222,619 +3% |
| 2021 | $5,945 +60.6% | $216,135 +326.7% |
| 2020 | $3,701 | $50,657 |
Find assessor info on the county website
Monthly payment
Est. payment$--/mo
Payment breakdown
Explore the cost of this home by adjusting the details. Changes won't be saved.All calculations are estimates and provided by Zillow, Inc. for informational purposes only. Actual amounts may vary.
HOA fees may include property taxes on listings classified as Co-Ops. Contact the listing agent and/or owner for fee details.
Mortgage interest rates are dependent on a number of factors, including credit score, down payment, and repayment length. Interest rate data provided by Zillow Group Marketplace, Inc. as of 1/1/1970 from various mortgage lenders with which we have lead or other similar arrangements; the Estimated Payment is an average of those rates.
See how much you could borrow to make a competitive offer.
Climate risks
Neighborhood: 33598
Nearby schools
GreatSchools rating
- 4/10Reddick Elementary SchoolGrades: PK-5Distance: 0.9 mi
- 2/10Shields Middle SchoolGrades: 6-8Distance: 3.5 mi
- NAAmi Kids YesGrades: 6-12Distance: 3.7 mi
Schools provided by the listing agent
- Elementary: Thompson Elementary
- Middle: Shields-HB
- High: Lennard-HB
Source: Stellar MLS. This data may not be complete. We recommend contacting the local school district to confirm school assignments for this home.
A local agent can set up tours, give advice and negotiate with sellers.
A local lender can help you make sure your offer is ready when you are.
- Florida
- Hillsborough County
- Wimauma
- 33598
- 16734 Trite Bend St