Skip main navigation
Sold for $2,680,000
  • Listed by: Seven Gables Real Estate • Carolynn Santaniello • Contact: 714-797-3622
    Bought with: Seven Gables Real Estate
    $2,680,000

    16735 Bay View Dr, Huntington Beach, CA 92649

    3beds
    3,368sqft
    Single Family Residence
    Built in 2006
    2,100 Square Feet Lot
    $2,680,600 Zestimate®
    $796/sqft
    $-- Estimated rent

    Home value

    $2,680,600

    $2.49M - $2.90M

    Not available

    Zestimate® history
    Loading
    Loading...

    Owner options

    List your home for rent

    Find your next renter with Zillow Rental Manager. Plus, with online applications, you can quickly screen prospective tenants – for free.

    Learn more
    Refinance and save

    $17,193/mo

    Est. payment

    Refinancing to a lower rate could help reduce your monthly payments and save thousands over the life of the loan.

    See today's rates

    $17,193/mo

    Est. payment

    Explore your selling options

    Work with a Zillow partner agent

    Leverage their expertise and Zillow's premium Showcase listings to get your home seen by more buyers.

    Get started

    List with your own agent

    Get your home in front of millions of buyers by listing it on Zillow.

    Learn how to do it

    Sell it yourself

    Take full control of how buyers see your home on Zillow by listing For Sale by Owner (FSBO).

    List your home

    What's special

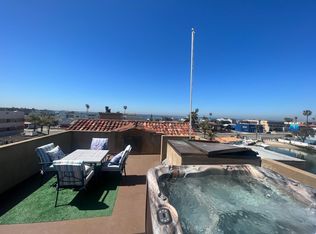
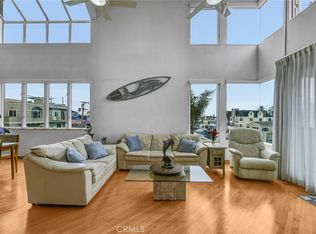
    Coffee overlooking the harbor. Launching your paddleboard from your private 30-foot dock. A walk on the beach before a rooftop sunset over the Pacific. Picture yourself here. Located just blocks from the sand, this custom Sunset Beach waterfront home combines the best of boating and beach living with an elevator, multiple indoor and outdoor living spaces, and a floor plan for everyday living & entertaining. The lower level is a natural gathering place, opening directly to the expansive waterfront patio and private dock, while also providing direct access to the attached two-car garage with newly epoxied floors. A family room with full bar, powder room, laundry room with laundry chute, all flow to the water making this level ideal after a day on the water or relaxing at home. The main living level brings everyone together with a balcony, fireplace, and open kitchen featuring custom cabinetry, Viking cooktop, Sub-Zero refrigerator, Bosch dishwasher, walk-in pantry, and counter seating. The adjacent dining room, with its elegant chandelier and built-in stacked stone wine & serving area, includes convenient rear stair access to the garage. A flex room with a private balcony offers endless options - home office, library, or third bedroom. An adjacent bath with walk-in shower offers ensuite-style access to the back bedroom, providing convenience & privacy for family and guests. From groceries and luggage to everyday errands, the elevator makes all living spaces easily accessible. The upper level is anchored by the primary suite, where harbor views, a private balcony, fireplace, and vaulted ceilings create a private retreat. A spacious ensuite bath features a soaking tub, walk-in shower, dual vanities, and a thoughtfully designed custom walk-in closet. The adjoining bedroom also works well as a fitness room, home office, or quiet retreat. As the day winds down, the rooftop deck and spa become the perfect place to enjoy ocean views, colorful sunsets, sea breezes, and the ever-changing activity of the canal below. Additional features include mahogany doors & trim, slate & travertine flooring, custom ironwork, zebra window coverings, front & rear stairwells, six outdoor decks, built-in Sonos audio, and quality craftsmanship throughout. Thoughtfully designed to embrace its waterfront setting, this home offers the opportunity to enjoy the coastal lifestyle from one of Sunset Beach's most recognizable locations.

    Zillow last checked:

    Listing updated:

    Listed by:

    Carolynn Santaniello DRE #01826185 714-797-3622,

    Seven Gables Real Estate

    Bought with:

    Sean Chrestensen, DRE #02160644

    Seven Gables Real Estate

    Source: CRMLS,MLS#: PW26139549MLS LogoOriginating MLS: California Regional MLS

    Facts & features

    Interior

    Bedrooms & bathrooms
    • Bedrooms: 3
    • Bathrooms: 3
    • Full bathrooms: 2
    • 1/2 bathrooms: 1
    • Main level bathrooms: 1
    Rooms
    • Room types: Bathroom, Family Room, Foyer, Laundry, Living Room, Primary Bathroom, Primary Bedroom, Other, Pantry, Retreat, Dining Room
    Primary bedroom
    • Features: Primary Suite
    Bathroom
    • Features: Jack and Jill Bath
    Bathroom
    • Features: Bathroom Exhaust Fan, Bathtub, Dual Sinks, Enclosed Toilet, Hollywood Bath, Stone Counters, Soaking Tub, Separate Shower, Vanity, Walk-In Shower
    Other
    • Features: Dressing Area
    Kitchen
    • Features: Built-in Trash/Recycling, Granite Counters, Kitchen Island, Kitchen/Family Room Combo, Pots & Pan Drawers, Self-closing Cabinet Doors, Self-closing Drawers, Walk-In Pantry
    Other
    • Features: Walk-In Closet(s)
    Pantry
    • Features: Walk-In Pantry
    Heating
    • Central
    Cooling
    • None
    Appliances
    • Included: Dishwasher, Gas Cooktop, Disposal, Gas Oven, Microwave, Refrigerator, Vented Exhaust Fan, Water To Refrigerator, Dryer, Washer
    • Laundry: Laundry Chute, Laundry Room
    Features
    • Beamed Ceilings, Wet Bar, Breakfast Bar, Built-in Features, Balcony, Ceiling Fan(s), Cathedral Ceiling(s), Central Vacuum, Dry Bar, Separate/Formal Dining Room, Elevator, Furnished, Granite Counters, High Ceilings, Living Room Deck Attached, Multiple Staircases, Open Floorplan, Pantry, Stone Counters, Recessed Lighting, Bar
    • Flooring: Carpet, Stone
    • Windows: Blinds, Custom Covering(s), Double Pane Windows, Screens, Skylight(s), Wood Frames
    • Has fireplace: Yes
    • Fireplace features: Family Room, Primary Bedroom
    • Furnished: Yes
    • Common walls with other units/homes: No Common Walls
    Interior area
    • Total interior livable area: 3,368 sqft

    Property

    Parking
    • Total spaces: 2
    • Parking features: Direct Access, Door-Single, Garage, Garage Door Opener, Garage Faces Rear
    • Attached garage spaces: 2
    Accessibility
    • Accessibility features: Accessible Elevator Installed, Accessible Approach with Ramp
    Features
    • Levels: Three Or More
    • Stories: 3
    • Entry location: 1
    • Patio & porch: Covered, Deck, Rooftop, Stone
    • Exterior features: Barbecue, Boat Slip, Lighting
    • Pool features: None
    • Has spa: Yes
    • Spa features: Above Ground, Roof Top
    • Fencing: Good Condition
    • Has view: Yes
    • View description: Canal, Coastline, Ocean, Water
    • Has water view: Yes
    • Water view: Canal,Coastline,Ocean,Water
    • Waterfront features: Canal Front, Dock Access, Ocean Access, Seawall
    Lot
    • Size: 2,100 Square Feet
    • Dimensions: 2100
    • Features: Near Park, Near Public Transit
    Details
    • Parcel number: 17856202
    • Special conditions: Standard

    Construction

    Type & style
    • Home type: SingleFamily
    • Architectural style: Mediterranean
    • Property subtype: Single Family Residence
    Materials
    • Stucco
    • Foundation: Combination
    • Roof: Spanish Tile
    Condition
    • New construction: No
    • Year built: 2006

    Utilities & green energy

    • Sewer: Public Sewer
    • Water: Public
    • Utilities for property: Electricity Connected, Natural Gas Connected, Sewer Connected, Water Available

    Community & HOA

    Community
    • Features: Street Lights, Sidewalks, Water Sports, Fishing, Park
    • Subdivision: Sunset Beach
    Location
    • Region: Huntington Beach

    Financial & listing details

    • Price per square foot: $796/sqft
    • Date on market: 6/26/2026
    • Cumulative days on market: 29 days
    • Listing terms: Cash,Cash to New Loan,Conventional
    • Road surface type: Paved

    Price history

    DateEventPrice
    8/17/2026Sold$2,680,000-3.8%$796/sqft
    Source: CRMLS #PW26139549 Report a problem
    8/6/2026Pending sale$2,785,000$827/sqft
    Source: CRMLS #PW26139549 Report a problem
    7/26/2026Contingent$2,785,000$827/sqft
    Source: CRMLS #PW26139549 Report a problem
    6/26/2026Listed for sale$2,785,000+42.8%$827/sqft
    Source: CRMLS #PW26139549 Report a problem
    6/23/2020Sold$1,950,000-0.9%$579/sqft
    Source: CRMLS #OC20046913 Report a problem
    5/26/2020Pending sale$1,968,000$584/sqft
    Source: Douglas Elliman #OC20046913 Report a problem
    3/3/2020Listed for sale$1,968,000-1.6%$584/sqft
    Source: Douglas Elliman of California #OC20046913 Report a problem
    11/29/2019Listing removed$1,999,000$594/sqft
    Source: Douglas Elliman #OC19161814 Report a problem
    11/4/2019Price change$1,999,000-4.3%$594/sqft
    Source: Douglas Elliman #OC19161814 Report a problem
    9/13/2019Price change$2,088,000-4.6%$620/sqft
    Source: Douglas Elliman #OC19161814 Report a problem
    7/9/2019Listed for sale$2,188,000$650/sqft
    Source: Douglas Elliman of California #OC19161814 Report a problem

    Public tax history

    Tax history is unavailable.

    Neighborhood: Sunset Beach

    Nearby schools

    GreatSchools rating
    Schools provided by the listing agent
    • High: Huntington Beach

    Source: CRMLS. This data may not be complete. We recommend contacting the local school district to confirm school assignments for this home.

    Get a cash offer in 3 minutes
    Find out how much your home could sell for in as little as 3 minutes with a no-obligation cash offer.
    Estimated market value
    $2,680,600
    Get a cash offer in 3 minutes
    Find out how much your home could sell for in as little as 3 minutes with a no-obligation cash offer.
    Estimated market value
    $2,680,600