Room for EVERYONE in this Classic Gladstone Tri-Level w/ 4 bedrooms, 3 baths + 3 living spaces (see floor plan). GENEROUS 16x12 cooks kitchen w/ dbl wall oven & all appliances included. 2 brand new bathroom vanities, fresh interior paint & new LVP in lower & upper level....no carpet anywhere for the allergy sufferers! Seller performed a full home inspection & completed the many repairs so no guesswork here! Furnace & AC installed 2011 & serviced 2024. Large quarter acre lot w/ extra parking on the side! Come see this well maintained home & start 2025 off right!
Sold
$630,000
16735 Buckingham Dr, Gladstone, OR 97027
4beds
2,608sqft
Residential, Single Family Residence
Built in 1976
-- sqft lot
$619,200 Zestimate®
$242/sqft
$3,309 Estimated rent
Home value
$619,200
$576,000 - $663,000
$3,309/mo
Zestimate® history
Owner options
List your home for rent
$3,309/mo
Rent Zestimate®
Find your next renter with Zillow Rental Manager. Plus, with online applications, you can quickly screen prospective tenants – for free.
$3,309/mo
Rent Zestimate®
Refinance and save
$3,870/mo
Est. payment
Refinancing to a lower rate could help reduce your monthly payments and save thousands over the life of the loan.
$3,870/mo
Est. payment
Explore your selling options
Work with a Zillow partner agent
Leverage their expertise and Zillow's premium Showcase listings to get your home seen by more buyers.
Get startedList with your own agent
Get your home in front of millions of buyers by listing it on Zillow.
Learn how to do itSell it yourself
Take full control of how buyers see your home on Zillow by listing For Sale by Owner (FSBO).
List your homeWhat's special
Fresh interior paintBrand new bathroom vanitiesLarge quarter acre lot
Zillow last checked:
Listing updated:
Listed by:
Brandi Erskine 503-515-9972,
MORE Realty
Bought with:
Eva Sanders, 940900067
John L. Scott Portland Central
Source: RMLS (OR),MLS#: 24235836
Facts & features
Interior
Bedrooms & bathrooms
- Bedrooms: 4
- Bathrooms: 3
- Full bathrooms: 3
Rooms
- Room types: Bedroom 4, Bonus Room, Laundry, Bedroom 2, Bedroom 3, Dining Room, Family Room, Kitchen, Living Room, Primary Bedroom
Primary bedroom
- Features: Bathroom, Double Closet, Suite
- Level: Upper
- Area: 168
- Dimensions: 14 x 12
Bedroom 2
- Features: Double Closet
- Level: Upper
- Area: 165
- Dimensions: 15 x 11
Bedroom 3
- Features: Double Closet
- Level: Upper
- Area: 110
- Dimensions: 11 x 10
Bedroom 4
- Features: Closet
- Level: Lower
- Area: 143
- Dimensions: 13 x 11
Dining room
- Features: Formal, Sliding Doors
- Level: Main
- Area: 150
- Dimensions: 15 x 10
Family room
- Features: Fireplace, Closet
- Level: Lower
- Area: 322
- Dimensions: 23 x 14
Kitchen
- Features: Dishwasher, Disposal, Family Room Kitchen Combo, Free Standing Refrigerator
- Level: Main
- Area: 192
- Width: 12
Living room
- Features: Fireplace
- Level: Main
- Area: 330
- Dimensions: 22 x 15
Heating
- Forced Air, Fireplace(s)
Cooling
- Heat Pump
Appliances
- Included: Built In Oven, Cooktop, Dishwasher, Disposal, Double Oven, Free-Standing Refrigerator, Microwave, Plumbed For Ice Maker, Electric Water Heater
Features
- Closet, Double Closet, Formal, Family Room Kitchen Combo, Bathroom, Suite
- Doors: Sliding Doors
- Windows: Double Pane Windows
- Basement: Finished
- Number of fireplaces: 2
- Fireplace features: Insert, Wood Burning
Interior area
- Total structure area: 2,608
- Total interior livable area: 2,608 sqft
Property
Parking
- Total spaces: 2
- Parking features: Driveway, On Street, Attached
- Attached garage spaces: 2
- Has uncovered spaces: Yes
Features
- Levels: Tri Level
- Stories: 3
- Patio & porch: Deck, Porch
- Exterior features: Yard
- Fencing: Fenced
- Has view: Yes
- View description: Trees/Woods
Lot
- Features: Private, Trees, SqFt 10000 to 14999
Details
- Parcel number: 00494995
- Zoning: Res
Construction
Type & style
- Home type: SingleFamily
- Property subtype: Residential, Single Family Residence
Materials
- Cedar
- Foundation: Concrete Perimeter, Slab
- Roof: Composition
Condition
- Approximately
- New construction: No
- Year built: 1976
Utilities & green energy
- Sewer: Public Sewer
- Water: Public
- Utilities for property: Other Internet Service
Community & HOA
HOA
- Has HOA: No
Location
- Region: Gladstone
Financial & listing details
- Price per square foot: $242/sqft
- Tax assessed value: $606,299
- Annual tax amount: $6,518
- Date on market: 12/12/2024
- Cumulative days on market: 5 days
- Listing terms: Cash,Conventional,FHA,VA Loan
- Road surface type: Paved
Price history
| Date | Event | Price |
|---|---|---|
| 1/16/2025 | Sold | $630,000+5%$242/sqft |
Source:  RMLS (OR) #24235836 Report a problem RMLS (OR) #24235836 Report a problem | ||
| 12/18/2024 | Pending sale | $599,900$230/sqft |
Source: RMLS (OR) #24235836 Report a problem | ||
| 12/12/2024 | Listed for sale | $599,900+200%$230/sqft |
Source: RMLS (OR) #24235836 Report a problem | ||
| 3/15/2011 | Sold | $200,000-2.8%$77/sqft |
Source: Public Record Report a problem | ||
| 1/28/2011 | Listed for sale | $205,800-6.9%$79/sqft |
Source: Altisource Homes #11028582 Report a problem | ||
| 12/9/2009 | Sold | $221,000+29.3%$85/sqft |
Source: Public Record Report a problem | ||
| 4/4/1995 | Sold | $170,900$66/sqft |
Source: Public Record Report a problem | ||
Public tax history
| Year | Property taxes | Tax assessment |
|---|---|---|
| 2025 | $6,705 +2.9% | $332,746 +3% |
| 2024 | $6,518 +3.3% | $323,055 +3% |
| 2023 | $6,308 +4.1% | $313,646 +3% |
| 2022 | $6,062 +3.8% | $304,511 +3% |
| 2021 | $5,839 +2.4% | $295,642 +3% |
| 2020 | $5,700 +1.2% | $287,032 +3% |
| 2019 | $5,634 +3.8% | $278,672 +3% |
| 2018 | $5,429 | $270,555 +3% |
| 2017 | $5,429 +6.6% | $262,675 +3% |
| 2016 | $5,093 | $255,024 +3% |
| 2015 | $5,093 +3.4% | $247,596 +3% |
| 2014 | $4,925 +5.9% | $240,384 +3% |
| 2013 | $4,650 +4.1% | $233,383 +3.1% |
| 2012 | $4,467 -1% | $226,352 -0.1% |
| 2011 | $4,512 +1.8% | $226,585 +3% |
| 2010 | $4,434 +3.7% | $219,985 +3% |
| 2009 | $4,278 +6% | $213,578 +3% |
| 2008 | $4,037 +3.1% | $207,357 +3% |
| 2007 | $3,914 +18.2% | $201,317 +3% |
| 2006 | $3,311 +3% | $195,453 +3% |
| 2005 | $3,214 +2.9% | $189,760 +3% |
| 2004 | $3,122 +4.6% | $184,233 +3% |
| 2003 | $2,985 +3% | $178,867 +3% |
| 2002 | $2,897 -2% | $173,657 +3% |
| 2001 | $2,955 +5.6% | $168,599 +3% |
| 2000 | $2,798 | $163,688 |
Find assessor info on the county website
Neighborhood: 97027
Nearby homes
- $513,8004 bd2 ba1.8k sqft16745 Buckingham Dr, Gladstone, OR 97027Off Market
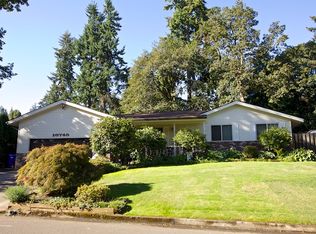
- $538,0003 bd2 ba1.7k sqft16725 Buckingham Dr, Gladstone, OR 97027Off Market
- $615,7004 bd3 ba2.3k sqft16635 Tudor Dr, Gladstone, OR 97027Off Market
- $500,3003 bd2 ba1.7k sqft16645 Tudor Dr, Gladstone, OR 97027Off Market
- $598,0004 bd3 ba2.1k sqft16633 Tudor Dr, Gladstone, OR 97027Off Market
- $657,3005 bd3 ba2.8k sqft16715 Buckingham Dr, Gladstone, OR 97027Off Market
- $673,9004 bd4 ba3.5k sqft16730 Buckingham Dr, Gladstone, OR 97027Off Market
- $603,4005 bd2 ba2.7k sqft16755 Buckingham Dr, Gladstone, OR 97027Off Market
Nearby schools
GreatSchools rating
- NAGladstone Center For Children And FamiliesGrades: PK-KDistance: 1.1 mi
- 7/10Walter L Kraxberger Middle SchoolGrades: 6-8Distance: 0.4 mi
- 6/10Gladstone High SchoolGrades: 9-12Distance: 1 mi
Schools provided by the listing agent
- Elementary: John Wetten
- Middle: Kraxberger
- High: Gladstone
Source: RMLS (OR). This data may not be complete. We recommend contacting the local school district to confirm school assignments for this home.
Get a cash offer in 3 minutes
Find out how much your home could sell for in as little as 3 minutes with a no-obligation cash offer.
Estimated market value
$619,200
Get a cash offer in 3 minutes
Find out how much your home could sell for in as little as 3 minutes with a no-obligation cash offer.
Estimated market value
$619,200
- Oregon
- Clackamas County
- Gladstone
- 97027
- 16735 Buckingham Dr
Nearby cities
Nearby zip codes
Other Gladstone Topics
