Step into a realm of unparalleled charm and tranquility with this exquisite 3-bedroom, 2.5-bath haven, perfectly poised on the edge of a serene cul-de-sac. Enveloped by nature's beauty, the lush greenery in the expansive yard sets the stage for an idyllic retreat, where privacy and peaceful surroundings take center stage. Situated on a small easement adorned with majestic trees, this residence offers a unique blend of seclusion and natural splendor. Imagine waking up to the soothing sounds of rustling leaves and the gentle chirping of birds, creating a haven that feels worlds away yet is conveniently nestled within reach of all amenities. One of the home's most enchanting features is the absence of direct neighbors behind, providing an unobstructed view of the verdant landscape. As you step inside, be prepared to be captivated by the seamless harmony between sophistication and comfort. Two fireplaces add a touch of warmth to the living spaces, creating an inviting ambiance for cozy evenings and gatherings. The heart of this home is the newly built screened-in patio, an oasis of relaxation that seamlessly merges indoor and outdoor living. Whether sipping your morning coffee or hosting intimate soirees, this space promises to be the backdrop for countless cherished moments. Indulge in the luxury of modern living with an open-concept design that effortlessly guides you through the home. This property is more than a home; it's an invitation to experience a lifestyle defined by elegance, privacy, and the beauty of nature. Don't miss the chance to make this dreamy sanctuary your own. Schedule a viewing and let the magic of this residence captivate you. Your dream home awaits!
Sold
Price Unknown
16735 CRYSTAL GLADE, San Antonio, TX 78247
3beds
2,384sqft
Single Family Residence
Built in 1986
6,011 Square Feet Lot
$328,700 Zestimate®
$--/sqft
$2,172 Estimated rent
Home value
$328,700
$309,000 - $345,000
$2,172/mo
Zestimate® history
Owner options
List your home for rent
$2,172/mo
Rent Zestimate®
Find your next renter with Zillow Rental Manager. Plus, with online applications, you can quickly screen prospective tenants – for free.
$2,172/mo
Rent Zestimate®
Refinance and save
$344/mo
Est. payment
Refinancing to a lower rate could help reduce your monthly payments and save thousands over the life of the loan.
$344/mo
Est. payment
Explore your selling options
Work with a Zillow partner agent
Leverage their expertise and Zillow's premium Showcase listings to get your home seen by more buyers.
Get startedList with your own agent
Get your home in front of millions of buyers by listing it on Zillow.
Learn how to do itSell it yourself
Take full control of how buyers see your home on Zillow by listing For Sale by Owner (FSBO).
List your homeWhat's special
Open-concept designLush greeneryExpansive yardMajestic trees
Zillow last checked:
Listing updated:
Listed by:
Ashley Brockman TREC #806800 (210) 850-1008,
Levi Rodgers Real Estate Group
Source: LERA MLS,MLS#: 1745288
Facts & features
Interior
Bedrooms & bathrooms
- Bedrooms: 3
- Bathrooms: 3
- Full bathrooms: 2
- 1/2 bathrooms: 1
Primary bedroom
- Features: Walk-In Closet(s), Ceiling Fan(s)
- Area: 294
- Dimensions: 21 x 14
Bedroom 2
- Area: 144
- Dimensions: 12 x 12
Bedroom 3
- Area: 110
- Dimensions: 11 x 10
Primary bathroom
- Features: Shower Only, Double Vanity
- Area: 98
- Dimensions: 14 x 7
Dining room
- Area: 132
- Dimensions: 12 x 11
Family room
- Area: 340
- Dimensions: 20 x 17
Kitchen
- Area: 143
- Dimensions: 13 x 11
Living room
- Area: 143
- Dimensions: 13 x 11
Heating
- Central, Electric
Cooling
- Ceiling Fan(s), Central Air
Appliances
- Included: Cooktop, Built-In Oven, Disposal, Dishwasher, Plumbed For Ice Maker, Electric Water Heater
- Laundry: Washer Hookup, Dryer Connection
Features
- One Living Area, Liv/Din Combo, Eat-in Kitchen, Study/Library, Game Room, Utility Room Inside, High Ceilings, Open Floorplan, High Speed Internet, Master Downstairs, Ceiling Fan(s)
- Flooring: Carpet, Vinyl
- Windows: Window Coverings
- Has basement: No
- Number of fireplaces: 2
- Fireplace features: Living Room
Interior area
- Total interior livable area: 2,384 sqft
Property
Parking
- Total spaces: 2
- Parking features: Two Car Garage
- Garage spaces: 2
Features
- Levels: Two
- Stories: 2
- Patio & porch: Covered, Screened
- Exterior features: Rain Gutters
- Pool features: None, Community
- Fencing: Privacy
Lot
- Size: 6,011 Square Feet
- Features: Cul-De-Sac, Curbs, Street Gutters, Sidewalks
- Residential vegetation: Mature Trees, Mature Trees (ext feat)
Details
- Additional structures: Shed(s)
- Parcel number: 177210100650
Construction
Type & style
- Home type: SingleFamily
- Property subtype: Single Family Residence
Materials
- Siding
- Foundation: Slab
- Roof: Composition
Condition
- Pre-Owned
- New construction: No
- Year built: 1986
Utilities & green energy
- Electric: CPS
- Sewer: SAWS, Sewer System
- Water: SAWS
- Utilities for property: Cable Available
Green energy
- Water conservation: Water-Smart Landscaping, Low Flow Commode
Community & HOA
Community
- Features: Tennis Court(s), Playground
- Security: Smoke Detector(s)
- Subdivision: Eden Roc
HOA
- Has HOA: Yes
- HOA fee: $344 annually
- HOA name: EDEN ROC
Location
- Region: San Antonio
Financial & listing details
- Tax assessed value: $335,740
- Annual tax amount: $6,483
- Date on market: 9/11/2025
- Cumulative days on market: 22 days
- Listing terms: Conventional,FHA,VA Loan,Cash
- Road surface type: Paved
Price history
| Date | Event | Price |
|---|---|---|
| 3/1/2024 | Sold | -- |
Source:  LERA MLS #1745288 Report a problem LERA MLS #1745288 Report a problem | ||
| 2/9/2024 | Pending sale | $350,000$147/sqft |
Source: LERA MLS #1745288 Report a problem | ||
| 1/24/2024 | Contingent | $350,000$147/sqft |
Source: LERA MLS #1745288 Report a problem | ||
| 1/18/2024 | Listed for sale | $350,000+126.5%$147/sqft |
Source: LERA MLS #1745288 Report a problem | ||
| 8/5/2010 | Sold | -- |
Source: LERA MLS #828018 Report a problem | ||
| 6/10/2010 | Listed for sale | $154,500$65/sqft |
Source: Realty Executives Of S.A. #828018 Report a problem | ||
| 5/3/2010 | Listing removed | $154,500$65/sqft |
Source: Realty Executives Of S.A. #828018 Report a problem | ||
| 4/24/2010 | Price change | $154,500-2.5%$65/sqft |
Source: Realty Executives Of S.A. #828018 Report a problem | ||
| 3/26/2010 | Listed for sale | $158,500$66/sqft |
Source: Realty Executives Of S.A. #828018 Report a problem | ||
| 5/16/2006 | Sold | -- |
Source: LERA MLS #580316 Report a problem | ||
Public tax history
| Year | Property taxes | Tax assessment |
|---|---|---|
| 2025 | $5,477 +264.7% | $335,740 +12.7% |
| 2024 | $1,501 -3.8% | $297,838 +10% |
| 2023 | $1,560 -45.1% | $270,762 +10% |
| 2022 | $2,840 -0.2% | $246,147 +10% |
| 2021 | $2,847 | $223,770 -2.4% |
| 2020 | $2,847 +1.7% | $229,260 +7.3% |
| 2019 | $2,801 | $213,580 +7.7% |
| 2018 | $2,801 +3.4% | $198,308 +10% |
| 2017 | $2,709 +0.5% | $180,280 +3.4% |
| 2016 | $2,695 -2.5% | $174,288 +10% |
| 2015 | $2,763 | $158,444 +10% |
| 2014 | $2,763 | $144,040 +7.2% |
| 2013 | -- | $134,410 -4% |
| 2012 | -- | $140,030 -1.9% |
| 2011 | -- | $142,690 -0.2% |
| 2010 | -- | $143,000 +0.7% |
| 2009 | -- | $142,000 -4.2% |
| 2008 | -- | $148,260 +8.7% |
| 2007 | -- | $136,380 +3.4% |
| 2006 | -- | $131,890 +10.7% |
| 2005 | -- | $119,100 |
| 2004 | -- | -- |
| 2003 | -- | -- |
| 2002 | -- | -- |
| 2001 | -- | -- |
| 2000 | -- | -- |
Find assessor info on the county website
Neighborhood: Eden Roc Maintenance Association
Nearby homes
- $277,7003 bd3 ba1.9k sqft16739 Crystal Glade, San Antonio, TX 78247Off Market

- $308,9004 bd2 ba2.5k sqft16731 Crystal Glade, San Antonio, TX 78247Off Market
- $330,1003 bd3 ba2.3k sqft16727 Crystal Glade, San Antonio, TX 78247Off Market
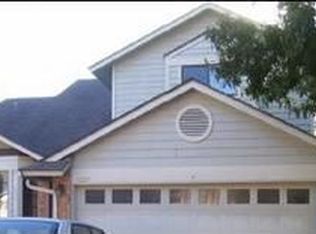
- $--4 bd3 ba2.4k sqft16743 Crystal Glade, San Antonio, TX 78247Sold
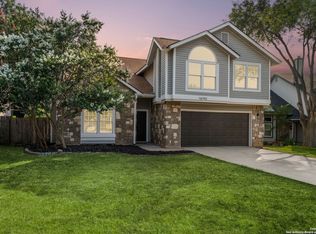
- $316,0003 bd2 ba1.7k sqft16723 Crystal Glade, San Antonio, TX 78247Off Market
- $--4 bd3 ba2.5k sqft16734 Crystal Glade, San Antonio, TX 78247Sold
- $287,1004 bd2 ba2.3k sqft16747 Crystal Glade, San Antonio, TX 78247Off Market
- $--4 bd3 ba3k sqft16738 Stoney Glade, San Antonio, TX 78247Sold
Nearby schools
GreatSchools rating
- 9/10Longs Creek Elementary SchoolGrades: PK-5Distance: 1.1 mi
- 5/10Harris Middle SchoolGrades: 6-8Distance: 1.8 mi
- 5/10Madison High SchoolGrades: 9-12Distance: 1.4 mi
Schools provided by the listing agent
- Elementary: Longs Creek
- Middle: Harris
- High: Madison
- District: North East I.S.D.
Source: LERA MLS. This data may not be complete. We recommend contacting the local school district to confirm school assignments for this home.
Get a cash offer in 3 minutes
Find out how much your home could sell for in as little as 3 minutes with a no-obligation cash offer.
Estimated market value
$328,700
Get a cash offer in 3 minutes
Find out how much your home could sell for in as little as 3 minutes with a no-obligation cash offer.
Estimated market value
$328,700
- Texas
- Bexar County
- San Antonio
- 78247
- Eden Roc Maintenance Association
- 16735 CRYSTAL GLADE
Nearby cities
Nearby neighborhoods
Nearby zip codes
Other San Antonio Topics
