Gorgeous home located in the desirable Piney Creek neighborhood! This spacious home was a former model home. You will be welcomed by a covered front porch upon approaching the beautiful entry door. As you enter the home, you are greeted by an entrance foyer featuring a beautiful staircase with wrought iron balusters. The main level boasts a spacious living and dining rooms. The kitchen is a chef's dream with stainless steel appliances including a gas cooktop, smart refrigerator, double wall ovens, double door pantry and quartz countertops all perfect for entertaining. Walk through the kitchen to an amazing Butler’s Pantry with additional under-counter refrigerator, utility sink and door to backyard for easy access to outdoor grilling and entertaining! Enjoy cozy evenings in the family room with vaulted ceilings and a wood burning fireplace with brick hearth. The main floor is finished off with a bedroom/office featuring a walk-in closet and ¾ bathroom. Upstairs, you will find the oversized primary bedroom that has room for a sitting area, entrance to the updated primary 5 piece bathroom with double walk-in closets each with built-in closet systems . There are three additional bedrooms, 2 additional bathrooms and laundry on the upper floor. The finished basement provides plenty room with an additional living space, bedroom, bathroom and bonus room that could be a playroom, workout room, office or more. Outside you can relax and unwind on the covered patio and beautifully manicured lawn. Enjoy the many updates to this home including a concrete roof, new exterior doors and Pella windows with shades between the panes. Piney Creek offers amenities such as a pool, clubhouse, playgrounds, tennis, pickleball and basketball courts as well as seasonal social community events. Located with extraordinary convenience to desirable Cherry Creek Schools, Regis Jesuit High School, shopping, airport and easy access to highways.
Sold for $875,000
$875,000
16735 E Crestline Place, Centennial, CO 80015
6beds
4,572sqft
Single Family Residence
Built in 1984
7,405 Square Feet Lot
$827,600 Zestimate®
$191/sqft
$4,696 Estimated rent
Home value
$827,600
$770,000 - $894,000
$4,696/mo
Zestimate® history
Owner options
List your home for rent
$4,696/mo
Rent Zestimate®
Find your next renter with Zillow Rental Manager. Plus, with online applications, you can quickly screen prospective tenants – for free.
$4,696/mo
Rent Zestimate®
Refinance and save
$5,123/mo
Est. payment
Refinancing to a lower rate could help reduce your monthly payments and save thousands over the life of the loan.
$5,123/mo
Est. payment
Explore your selling options
Work with a Zillow partner agent
Leverage their expertise and Zillow's premium Showcase listings to get your home seen by more buyers.
Get startedList with your own agent
Get your home in front of millions of buyers by listing it on Zillow.
Learn how to do itSell it yourself
Take full control of how buyers see your home on Zillow by listing For Sale by Owner (FSBO).
List your homeWhat's special
Zillow last checked:
Listing updated:
Listed by:
Elizabeth Gibson 720-849-3577 Beth@BethGibsonHomes.com,
Keller Williams DTC,
Phil Gibson 303-325-6020,
Keller Williams DTC
Bought with:
Kristen Andersen, 40026387
MB Andersen Realty LLC
Source: REcolorado as distributed by MLS GRID,MLS#: 9928053
Facts & features
Interior
Bedrooms & bathrooms
- Bedrooms: 6
- Bathrooms: 5
- Full bathrooms: 3
- 3/4 bathrooms: 2
- Main level bathrooms: 1
- Main level bedrooms: 1
Primary bedroom
- Description: Oversized Room With Space For Sitting Area
- Level: Upper
- Area: 252 Square Feet
- Dimensions: 18 x 14
Bedroom
- Description: Large Walk-In Closet, Wood Floors Can Also Be Used As An Office
- Level: Main
- Area: 154 Square Feet
- Dimensions: 14 x 11
Bedroom
- Description: Bedroom Has Private Full Bath
- Level: Upper
- Area: 143 Square Feet
- Dimensions: 11 x 13
Bedroom
- Description: Large Room And Closet
- Level: Upper
- Area: 192 Square Feet
- Dimensions: 16 x 12
Bedroom
- Description: Large Room And Closet
- Level: Upper
- Area: 169 Square Feet
- Dimensions: 13 x 13
Bedroom
- Description: Bedroom With Egress Window
- Level: Basement
- Area: 143 Square Feet
- Dimensions: 11 x 13
Primary bathroom
- Description: Remodeld, Heated Tile Floors, Double Walk-In Closets, Jet Tub
- Level: Upper
- Area: 143 Square Feet
- Dimensions: 13 x 11
Bathroom
- Description: Beautiful Remodel
- Level: Main
- Area: 45 Square Feet
- Dimensions: 5 x 9
Bathroom
- Description: Updated Private Bath In Guest Bedroom
- Level: Upper
- Area: 72 Square Feet
- Dimensions: 8 x 9
Bathroom
- Description: Updated Bath For 2 Bedrooms To Share
- Level: Upper
- Area: 64 Square Feet
- Dimensions: 8 x 8
Bathroom
- Level: Basement
- Area: 81 Square Feet
- Dimensions: 9 x 9
Bonus room
- Description: Butler's Pantry, Can Also Be Used As A Mud Room
- Level: Main
- Area: 102 Square Feet
- Dimensions: 17 x 6
Bonus room
- Description: Wood Floor, Great For Play, Workout, Yoga, Art, Office And More
- Level: Basement
- Area: 234 Square Feet
- Dimensions: 18 x 13
Dining room
- Description: Large Dining Area Off Kitchen
- Level: Main
- Area: 169 Square Feet
- Dimensions: 13 x 13
Family room
- Description: Skylights And Windows Provide Natural Light, Wood Burning Fireplace, Wet Bar
- Level: Main
- Area: 374 Square Feet
- Dimensions: 22 x 17
Great room
- Description: Large Great Room For Rec Room, Game Tables And Or Workout Equipment
- Level: Basement
- Area: 720 Square Feet
- Dimensions: 24 x 30
Kitchen
- Description: Remodeled, High End Stainless Appliances, Pantry And Breakfast Nook
- Level: Main
- Area: 221 Square Feet
- Dimensions: 17 x 13
Laundry
- Description: Rare Upper Floor Laundry
- Level: Upper
Living room
- Description: Room Has French Doors And Can Be Used As A Private Office
- Level: Main
- Area: 266 Square Feet
- Dimensions: 19 x 14
Heating
- Forced Air
Cooling
- Central Air
Appliances
- Included: Bar Fridge, Cooktop, Dishwasher, Disposal, Double Oven, Gas Water Heater, Humidifier, Microwave, Refrigerator
Features
- Ceiling Fan(s), Eat-in Kitchen, Entrance Foyer, Five Piece Bath, Granite Counters, Pantry, Primary Suite, Quartz Counters, Vaulted Ceiling(s), Walk-In Closet(s)
- Flooring: Carpet, Tile, Wood
- Windows: Double Pane Windows
- Basement: Finished
- Number of fireplaces: 1
- Fireplace features: Family Room
Interior area
- Total structure area: 4,572
- Total interior livable area: 4,572 sqft
- Finished area above ground: 3,262
- Finished area below ground: 1,244
Property
Parking
- Total spaces: 2
- Parking features: Oversized
- Attached garage spaces: 2
Features
- Levels: Two
- Stories: 2
- Patio & porch: Covered, Front Porch, Patio
Lot
- Size: 7,405 Square Feet
- Features: Level, Near Public Transit, Sprinklers In Front, Sprinklers In Rear
Details
- Parcel number: 032448865
- Special conditions: Standard
Construction
Type & style
- Home type: SingleFamily
- Property subtype: Single Family Residence
Materials
- Brick, Wood Siding
- Foundation: Concrete Perimeter
- Roof: Concrete
Condition
- Updated/Remodeled
- Year built: 1984
Utilities & green energy
- Sewer: Public Sewer
- Water: Public
- Utilities for property: Electricity Connected, Natural Gas Connected
Community & HOA
Community
- Subdivision: Piney Creek
HOA
- Has HOA: Yes
- Amenities included: Clubhouse, Park, Playground, Pond Seasonal, Pool, Tennis Court(s)
- Services included: Maintenance Grounds, Recycling, Trash
- HOA fee: $70 monthly
- HOA name: Piney Creek Maintenance
- HOA phone: 303-369-1800
- Second HOA fee: $48 monthly
- Second HOA name: Piney Creek Recreation
- Second HOA phone: 303-369-1800
Location
- Region: Centennial
Financial & listing details
- Price per square foot: $191/sqft
- Tax assessed value: $699,100
- Annual tax amount: $3,755
- Date on market: 2/6/2025
- Listing terms: Cash,Conventional,FHA,Jumbo,VA Loan
- Exclusions: Sellers Personal Property And Stage Items
- Ownership: Individual
- Electric utility on property: Yes
- Road surface type: Paved
Price history
| Date | Event | Price |
|---|---|---|
| 3/14/2025 | Sold | $875,000$191/sqft |
Source:  REcolorado as distributed by MLS GRID #9928053 Report a problem REcolorado as distributed by MLS GRID #9928053 Report a problem | ||
| 2/18/2025 | Pending sale | $875,000$191/sqft |
Source: REcolorado as distributed by MLS GRID #9928053 Report a problem | ||
| 2/6/2025 | Listed for sale | $875,000+247.2%$191/sqft |
Source: REcolorado as distributed by MLS GRID #9928053 Report a problem | ||
| 12/29/1999 | Sold | $252,000+9.8%$55/sqft |
Source: Public Record Report a problem | ||
| 5/2/1995 | Sold | $229,500$50/sqft |
Source: Public Record Report a problem | ||
Public tax history
| Year | Property taxes | Tax assessment |
|---|---|---|
| 2025 | $4,910 +30.7% | $43,694 -6.2% |
| 2024 | $3,755 +24% | $46,578 -8.2% |
| 2023 | $3,028 -18.4% | $50,752 +36.3% |
| 2022 | $3,711 | $37,231 -2.8% |
| 2021 | -- | $38,303 +7.9% |
| 2020 | $3,475 0% | $35,507 |
| 2019 | $3,476 | $35,507 +7.6% |
| 2018 | $3,476 +1.7% | $32,990 |
| 2017 | $3,417 | $32,990 +0.9% |
| 2016 | -- | $32,708 |
| 2015 | -- | $32,708 +33.2% |
| 2014 | $3,442 +19.7% | $24,557 +2.9% |
| 2013 | $2,875 | $23,870 |
| 2012 | -- | $23,870 |
| 2011 | $3,109 +1.8% | $23,870 -6.3% |
| 2010 | $3,053 -12.7% | $25,480 |
| 2009 | $3,497 | $25,480 -12.5% |
| 2008 | -- | $29,126 |
| 2007 | -- | $29,126 +8% |
| 2006 | -- | $26,968 |
| 2005 | -- | $26,968 -2.4% |
| 2002 | $3,056 +8.1% | $27,640 +15.6% |
| 2001 | $2,827 | $23,910 |
Find assessor info on the county website
Neighborhood: 80015
Nearby homes
- $---- sqft16735 E Crestline Pl, Centennial, CO 80015Off Market
- $809,1006 bd4 ba4.6k sqft16765 E Crestline Pl, Centennial, CO 80015Off Market
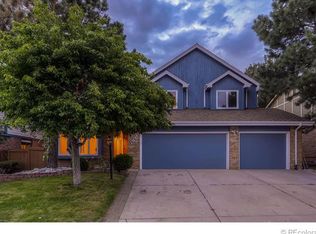
- $715,3005 bd4 ba3k sqft16705 E Crestline Pl, Centennial, CO 80015Off Market

- $667,9004 bd4 ba2.6k sqft16795 E Crestline Pl, Centennial, CO 80015Off Market
- $635,6004 bd3 ba3.6k sqft16766 E Crestline Pl, Centennial, CO 80015Off Market
- $580,6004 bd3 ba2.2k sqft16736 E Crestline Pl, Centennial, CO 80015Off Market
- $775,6006 bd4 ba5k sqft16796 E Crestline Pl, Centennial, CO 80015Off Market
- $781,8005 bd4 ba3.1k sqft16706 E Crestline Pl, Centennial, CO 80015Off Market
Nearby schools
GreatSchools rating
- 6/10Indian Ridge Elementary SchoolGrades: PK-5Distance: 0.3 mi
- 5/10Laredo Middle SchoolGrades: 6-8Distance: 0.7 mi
- 5/10Smoky Hill High SchoolGrades: 9-12Distance: 0.8 mi
Schools provided by the listing agent
- Elementary: Indian Ridge
- Middle: Laredo
- High: Smoky Hill
- District: Cherry Creek 5
Source: REcolorado as distributed by MLS GRID. This data may not be complete. We recommend contacting the local school district to confirm school assignments for this home.
Get a cash offer in 3 minutes
Find out how much your home could sell for in as little as 3 minutes with a no-obligation cash offer.
Estimated market value
$827,600
Get a cash offer in 3 minutes
Find out how much your home could sell for in as little as 3 minutes with a no-obligation cash offer.
Estimated market value
$827,600
- Colorado
- Arapahoe County
- Centennial
- 80015
- 16735 E Crestline Place
Nearby cities
Nearby zip codes
Other Centennial Topics
