Skip main navigation
Sold for $745,000
  • $745,000

    16736 4TH AVENUE NE, BRADENTON, FL 34212

    4beds
    2,765sqft
    Single Family Residence
    Built in 2006
    0.58 Acres Lot
    $748,600 Zestimate®
    $269/sqft
    $4,565 Estimated rent

    Home value

    $748,600

    $696,000 - $808,000

    $4,565/mo

    Zestimate® history
    Loading
    Loading...

    Owner options

    List your home for rent

    $4,565/mo

    Rent Zestimate®

    Find your next renter with Zillow Rental Manager. Plus, with online applications, you can quickly screen prospective tenants – for free.

    Learn more

    $4,565/mo

    Rent Zestimate®

    Refinance and save

    $5,005/mo

    Est. payment

    Refinancing to a lower rate could help reduce your monthly payments and save thousands over the life of the loan.

    See today's rates

    $5,005/mo

    Est. payment

    Explore your selling options

    Work with a Zillow partner agent

    Leverage their expertise and Zillow's premium Showcase listings to get your home seen by more buyers.

    Get started

    List with your own agent

    Get your home in front of millions of buyers by listing it on Zillow.

    Learn how to do it

    Sell it yourself

    Take full control of how buyers see your home on Zillow by listing For Sale by Owner (FSBO).

    List your home

    What's special

    Convenient outdoor showerEasy-access private dog runBeautifully crafted coffered ceilingBeautiful lakeOver a half-acreCentral vacuum
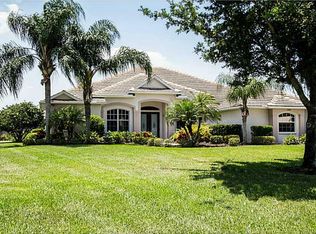
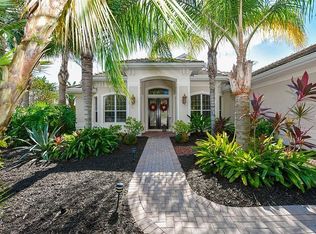
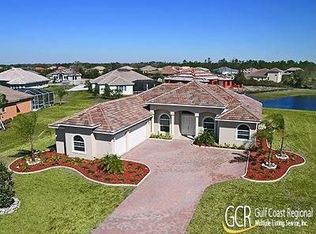
    BEST PRICED home in Rye Wilderness on a premium lake lot! This exceptional custom-built pool home is priced to SELL and perfectly positioned on over ½ acre of serene lakefront property, offering privacy, space, and breathtaking natural surroundings in one of the area’s most sought-after communities. Featuring 4 bedrooms, 3 baths, and an expansive 3-car garage, this home is designed for both comfortable living and effortless entertaining. A rare highlight is the only attached private dog run in the community, with room to expand—perfect for pet lovers. From the moment you arrive, beautiful front yard landscape lighting enhances the home’s curb appeal, while full-house gutters provide added value and peace of mind. Step inside and experience soaring ceilings with tray and coffered details, adding architectural elegance to the open-concept design. Two sets of corner pocket sliding doors seamlessly blend indoor and outdoor living, opening to a stunning pool and spa area overlooking tranquil lake views. An easy-access pool bath enhances convenience for guests and outdoor gatherings. The heart of the home features a beautifully updated kitchen with new quartz countertops, a new refrigerator, and a spacious center island—perfect for entertaining while enjoying the peaceful water views. New waterproof luxury laminate flooring flows throughout, combining style with durability. A thoughtfully designed split layout offers TWO owner’s suites on opposite sides of the home, ideal for privacy or multigenerational living. One suite features French doors to the pool, while the other offers direct access through corner sliders—creating a true retreat experience. Additional upgrades include central vacuum, extended 3-car garage with overhead storage racks, and a custom attached shed for pool equipment and gardening essentials—keeping everything organized and easily accessible. Enjoy the benefits of NO CDD, low HOA fees, and proximity to A-rated schools, while being just minutes from the dining, shopping, and lifestyle amenities of Lakewood Ranch. This rare lakefront opportunity delivers the perfect balance of luxury, privacy, and everyday convenience. Schedule your private showing today!

    Zillow last checked:

    Listing updated:

    Listed by:

    Ed Sanchas 941-323-7755,

    COLDWELL BANKER REALTY 941-383-6411,

    Kate Teixeira 401-410-3955,

    COLDWELL BANKER REALTY

    Bought with:

    Carol McCloskey, 3642340

    KW COASTAL LIVING III

    Source: Stellar MLS,MLS#: A4684022MLS LogoOriginating MLS: Sarasota - Manatee

    Facts & features

    Interior

    Bedrooms & bathrooms
    • Bedrooms: 4
    • Bathrooms: 3
    • Full bathrooms: 3
    Primary bedroom
    • Features: En Suite Bathroom, Walk-In Closet(s)
    • Level: First
    • Area: 238 Square Feet
    • Dimensions: 14x17
    Other
    • Features: Built-in Closet
    • Level: First
    • Area: 240 Square Feet
    • Dimensions: 15x16
    Bathroom 3
    • Features: Walk-In Closet(s)
    • Level: First
    • Area: 195 Square Feet
    • Dimensions: 13x15
    Bathroom 4
    • Features: Built-in Closet
    • Level: First
    • Area: 195 Square Feet
    • Dimensions: 13x15
    Dining room
    • Level: First
    • Area: 132 Square Feet
    • Dimensions: 11x12
    Family room
    • Level: First
    • Area: 440 Square Feet
    • Dimensions: 20x22
    Kitchen
    • Features: Walk-In Closet(s)
    • Level: First
    • Area: 377 Square Feet
    • Dimensions: 13x29
    Living room
    • Level: First
    • Area: 440 Square Feet
    • Dimensions: 20x22
    Heating
    • Electric, Heat Pump
    Cooling
    • Central Air, Zoned
    Appliances
    • Included: Oven, Cooktop, Dishwasher, Disposal, Dryer, Exhaust Fan, Gas Water Heater, Microwave, Refrigerator, Washer
    • Laundry: Laundry Room
    Features
    • Ceiling Fan(s), Central Vacuum, Coffered Ceiling(s), Crown Molding, Eating Space In Kitchen, High Ceilings, Kitchen/Family Room Combo, Open Floorplan, Primary Bedroom Main Floor, Solid Surface Counters, Solid Wood Cabinets, Split Bedroom, Thermostat, Walk-In Closet(s)
    • Flooring: Laminate, Tile
    • Doors: French Doors, Sliding Doors
    • Windows: Window Treatments
    • Has fireplace: No
    Interior area
    • Total structure area: 3,866
    • Total interior livable area: 2,765 sqft

    Property

    Parking
    • Total spaces: 3
    • Parking features: Garage - Attached
    • Attached garage spaces: 3
    • Details: Garage Dimensions: 22X38
    Features
    • Levels: One
    • Stories: 1
    • Exterior features: Dog Run, Irrigation System, Private Yard, Rain Gutters
    • Has private pool: Yes
    • Pool features: Gunite, Heated, In Ground, Lighting, Screen Enclosure
    • Has spa: Yes
    • Spa features: In Ground
    • Has view: Yes
    • View description: Pond
    • Has water view: Yes
    • Water view: Pond
    • Waterfront features: Pond
    Lot
    • Size: 0.58 Acres
    • Features: Private
    • Residential vegetation: Mature Landscaping, Trees/Landscaped
    Details
    • Parcel number: 556904059
    • Zoning: PDR
    • Special conditions: None

    Construction

    Type & style
    • Home type: SingleFamily
    • Property subtype: Single Family Residence
    Materials
    • Stucco
    • Foundation: Slab
    • Roof: Tile
    Condition
    • New construction: No
    • Year built: 2006

    Utilities & green energy

    • Sewer: Public Sewer
    • Water: Public
    • Utilities for property: BB/HS Internet Available, Cable Connected, Electricity Connected, Propane, Sewer Connected, Sprinkler Recycled, Underground Utilities, Water Connected

    Community & HOA

    Community
    • Pet fee: $0 monthly
    • Subdivision: RYE WILDERNESS ESTATES PH I
    HOA
    • Has HOA: Yes
    • HOA fee: $83 monthly
    • HOA name: Progressive Management / Justin Patterson
    Location
    • Region: Bradenton

    Financial & listing details

    • Price per square foot: $269/sqft
    • Tax assessed value: $682,217
    • Annual tax amount: $5,428
    • Date on market: 3/8/2026
    • Cumulative days on market: 63 days
    • Ownership: Fee Simple
    • Total actual rent: 0
    • Electric utility on property: Yes
    • Road surface type: Asphalt

    Price history

    DateEventPrice
    6/9/2026Sold$745,000-4.5%$269/sqft
    Source: Stellar MLS #A4684022 Report a problem
    5/12/2026Pending sale$779,900$282/sqft
    Source: Stellar MLS #A4684022 Report a problem
    4/13/2026Price change$779,900-2.5%$282/sqft
    Source: Stellar MLS #A4684022 Report a problem
    4/12/2026Listed for sale$799,900$289/sqft
    Source: Stellar MLS #A4684022 Report a problem
    4/10/2026Pending sale$799,900$289/sqft
    Source: Stellar MLS #A4684022 Report a problem
    3/8/2026Listed for sale$799,900+68.4%$289/sqft
    Source: Stellar MLS #A4684022 Report a problem
    4/4/2019Sold$475,000-3%$172/sqft
    Source: Public Record Report a problem
    2/26/2019Pending sale$489,900$177/sqft
    Source: RE/MAX TROPICAL SANDS #A4425486 Report a problem
    2/16/2019Listed for sale$489,900$177/sqft
    Source: RE/MAX TROPICAL SANDS #A4425486 Report a problem
    2/8/2019Pending sale$489,900$177/sqft
    Source: RE/MAX TROPICAL SANDS #A4425486 Report a problem
    2/8/2019Listed for sale$489,900$177/sqft
    Source: RE/MAX TROPICAL SANDS #A4425486 Report a problem
    2/8/2019Pending sale$489,900$177/sqft
    Source: RE/MAX TROPICAL SANDS #A4425486 Report a problem
    1/28/2019Listed for sale$489,900+22.5%$177/sqft
    Source: RE/MAX TROPICAL SANDS #A4425486 Report a problem
    9/28/2015Sold$400,000-5.9%$145/sqft
    Source: Public Record Report a problem
    9/4/2015Price change$424,900-3.2%$154/sqft
    Source: Coldwell Banker Residential Real Estate - East Manatee #A4126744 Report a problem
    9/1/2015Price change$439,000-2.4%$159/sqft
    Source: Coldwell Banker Residential Real Estate - East Manatee #A4126744 Report a problem
    8/26/2015Price change$449,900-2%$163/sqft
    Source: Coldwell Banker Residential Real Estate - East Manatee #A4126744 Report a problem
    7/9/2015Listed for sale$459,000+12.8%$166/sqft
    Source: Coldwell Banker Residential Real Estate - East Manatee #A4126744 Report a problem
    8/5/2013Listing removed$2,450$1/sqft
    Source: Coldwell Banker Res Re. Report a problem
    7/30/2013Listed for rent$2,450$1/sqft
    Source: COLDWELL BANKER RES R E #A3981983 Report a problem
    11/7/2012Listing removed$2,450$1/sqft
    Source: Coldwell Banker Residential Real Estate (99010713) Report a problem
    10/10/2012Listed for rent$2,450$1/sqft
    Source: COLDWELL BANKER RES R E #A3966985 Report a problem
    6/1/2012Sold$407,000-5.1%$147/sqft
    Source: Public Record Report a problem
    3/31/2012Listed for sale$429,000$155/sqft
    Source: COLDWELL BANKER RESIDENTIAL RE #M5828166 Report a problem

    Public tax history

    YearProperty taxesTax assessment
    2025$5,583 +2.8%$412,786 +2.9%
    2024$5,429 +1.1%$401,153 +3%
    2023$5,368 +2.7%$389,469 +3%
    2022$5,230 -0.3%$378,125 +3%
    2021$5,246 +0.7%$367,112 +1.4%
    2020$5,209 +1.1%$362,043 +2.1%
    2019$5,151 $354,486 +1.9%
    2018$5,151 +0.7%$347,876 +2.1%
    2017$5,117 -1.9%$340,721 +2.1%
    2016$5,215 $333,713 -0.6%
    2015$5,215 $335,605 +5.8%
    2014$5,215 +8.9%$317,334 +12%
    2013$4,789 +478830%$283,334 +9.5%
    2012$1 $258,655 -1.5%
    2011$1 $262,565 -1.3%
    2010-- $265,994 -13.7%
    2009$4,592 -23.2%$308,304 -24%
    2008$5,982 -15.7%$405,771 -12.8%
    2007$7,097 +341.3%$465,175 +402.9%
    2006$1,608 +28.2%$92,500 +32.1%
    2005$1,255 +322.2%$70,000 +328.1%
    2004$297 $16,350
    Find assessor info on the county website

    Neighborhood: 34212

    Nearby schools

    GreatSchools rating
    Schools provided by the listing agent
    • Elementary: Gene Witt Elementary
    • Middle: Carlos E. Haile Middle
    • High: Parrish Community High

    Source: Stellar MLS. This data may not be complete. We recommend contacting the local school district to confirm school assignments for this home.

    Get a cash offer in 3 minutes
    Find out how much your home could sell for in as little as 3 minutes with a no-obligation cash offer.
    Estimated market value
    $748,600
    Get a cash offer in 3 minutes
    Find out how much your home could sell for in as little as 3 minutes with a no-obligation cash offer.
    Estimated market value
    $748,600