Skip main navigation
Closed
  • $735,000

    16736 Julie Ann Ln, Orland Park, IL 60467

    4beds
    5,417sqft
    Single Family Residence
    Built in 2005
    0.27 Acres Lot
    $813,300 Zestimate®
    $136/sqft
    $6,013 Estimated rent

    Home value

    $813,300

    $773,000 - $862,000

    $6,013/mo

    Zestimate® history
    Loading
    Loading...

    Owner options

    List your home for rent

    $6,013/mo

    Rent Zestimate®

    Find your next renter with Zillow Rental Manager. Plus, with online applications, you can quickly screen prospective tenants – for free.

    Learn more

    $6,013/mo

    Rent Zestimate®

    Refinance and save

    $5,230/mo

    Est. payment

    Refinancing to a lower rate could help reduce your monthly payments and save thousands over the life of the loan.

    See today's rates

    $5,230/mo

    Est. payment

    Explore your selling options

    Work with a Zillow partner agent

    Leverage their expertise and Zillow's premium Showcase listings to get your home seen by more buyers.

    Get started

    List with your own agent

    Get your home in front of millions of buyers by listing it on Zillow.

    Learn how to do it

    Sell it yourself

    Take full control of how buyers see your home on Zillow by listing For Sale by Owner (FSBO).

    List your home

    What's special

    Impressive stone fireplaceFull english basementBonus roomCentral vacCustom dining roomCorner private treed lotManicured corner private lot
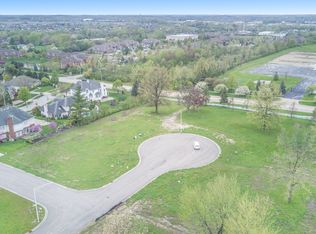
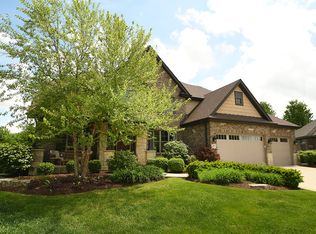
    Absolutely Stunning... Breathtaking and Meticulous Brick and Stone Custom Home on Huge Corner Private Treed Lot in Prime Locale! A Rare Find... Over 3417 SF plus approximatey 2000 Sq ft in partially finished English basement with 4 bedrooms and 4 bathrooms! Grand 2-story entry and family room with impressive stone fireplace and hardwood floors. 1st floor with cathedral and tray ceilings throughout. Quaint living room and huge custom dining room with built-in's and columns. Fantastic chef's kitchen has island, planning desk, stainless steel appliances with warming drawer, granite tops and large breakfast room going out to newer deck overlooking private treed yard. Equisite 1st floor primary bedroom suite has walk-in closet with additional closet and spectacular luxury bath. 3 bedrooms on the 1st floor with Jack n' Jill bath. 2nd floor expansive 4th bedroom suite with loft, bonus room and private bath. Huge spacious formal living rooms, extensive details and wood work throughout. Full English basement with 9 ft ceilings, partially finished with fireplace and rough-in plumbing. Tons of built-in's throughout, central vac, sprinkler system, 200 AMP circuit breakers plus additional 100 AMP sub panel. Oversized 3-car attached garage with expoxy floor and private staircase to basement. Enormous beautiful manicured corner private lot on one the best built homes and lots in the subdivision and available in Prime Orland Park.

    Zillow last checked:

    Listing updated:

    Listed by:

    Ann Pancotto, SFR 630-479-4393,

    Compass

    Bought with:

    James Murphy

    Murphy Real Estate Group

    Source: MRED as distributed by MLS GRID,MLS#: 12079753MLS Logo

    Facts & features

    Interior

    Bedrooms & bathrooms
    • Bedrooms: 4
    • Bathrooms: 4
    • Full bathrooms: 3
    • 1/2 bathrooms: 1
    Rooms
    • Room types: Breakfast Room, Bonus Room, Recreation Room
    Primary bedroom
    • Features: Flooring (Carpet), Bathroom (Full, Double Sink, Whirlpool & Sep Shwr)
    • Level: Main
    • Area: 285 Square Feet
    • Dimensions: 15X19
    Bedroom 2
    • Features: Flooring (Carpet)
    • Level: Main
    • Area: 180 Square Feet
    • Dimensions: 12X15
    Bedroom 3
    • Features: Flooring (Carpet)
    • Level: Main
    • Area: 168 Square Feet
    • Dimensions: 12X14
    Bedroom 4
    • Features: Flooring (Carpet)
    • Level: Second
    • Area: 168 Square Feet
    • Dimensions: 12X14
    Bonus room
    • Features: Flooring (Carpet)
    • Level: Second
    • Area: 330 Square Feet
    • Dimensions: 10X33
    Breakfast room
    • Features: Flooring (Ceramic Tile)
    • Level: Main
    • Area: 210 Square Feet
    • Dimensions: 15X14
    Dining room
    • Features: Flooring (Hardwood)
    • Level: Main
    • Area: 221 Square Feet
    • Dimensions: 13X17
    Family room
    • Features: Flooring (Hardwood)
    • Level: Main
    • Area: 408 Square Feet
    • Dimensions: 17X24
    Kitchen
    • Features: Kitchen (Eating Area-Breakfast Bar, Island, Breakfast Room), Flooring (Ceramic Tile)
    • Level: Main
    • Area: 225 Square Feet
    • Dimensions: 15X15
    Laundry
    • Features: Flooring (Ceramic Tile)
    • Level: Main
    • Area: 90 Square Feet
    • Dimensions: 09X10
    Living room
    • Features: Flooring (Hardwood)
    • Level: Main
    • Area: 165 Square Feet
    • Dimensions: 11X15
    Recreation room
    • Features: Flooring (Carpet)
    • Level: Basement
    • Area: 2040 Square Feet
    • Dimensions: 34X60
    Heating
    • Natural Gas, Forced Air, Zoned
    Cooling
    • Central Air, Zoned
    Appliances
    • Included: Washer, Dryer, Stainless Steel Appliance(s)
    • Laundry: Main Level, In Unit
    Features
    • Cathedral Ceiling(s), 1st Floor Bedroom, 1st Floor Full Bath, Built-in Features, Walk-In Closet(s)
    • Flooring: Hardwood
    • Windows: Skylight(s)
    • Basement: Partially Finished,9 ft + pour,Full,Daylight
    • Number of fireplaces: 2
    • Fireplace features: Masonry, Family Room, Basement
    Interior area
    • Total structure area: 5,417
    • Total interior livable area: 5,417 sqft

    Property

    Parking
    • Total spaces: 3
    • Parking features: Concrete, On Site, Garage Owned, Attached, Garage
    • Attached garage spaces: 3
    Accessibility
    • Accessibility features: No Disability Access
    Features
    • Stories: 1.5
    Lot
    • Size: 0.27 Acres
    Details
    • Parcel number: 27292010180000
    • Special conditions: None

    Construction

    Type & style
    • Home type: SingleFamily
    • Property subtype: Single Family Residence
    Materials
    • Brick, Stone
    Condition
    • New construction: No
    • Year built: 2005

    Utilities & green energy

    • Electric: Circuit Breakers, 200+ Amp Service, 100 Amp Service
    • Sewer: Public Sewer
    • Water: Lake Michigan

    Community & HOA

    Community
    • Subdivision: Hunter Point Estates
    HOA
    • Services included: None
    Location
    • Region: Orland Park

    Financial & listing details

    • Price per square foot: $136/sqft
    • Tax assessed value: $616,630
    • Annual tax amount: $10,200
    • Date on market: 7/29/2024
    • Listing terms: Conventional
    • Ownership: Fee Simple

    Price history

    DateEventPrice
    12/20/2024Sold$735,000-2%$136/sqft
    Source: MRED as distributed by MLS GRID #12079753 Report a problem
    12/12/2024Pending sale$750,000$138/sqft
    Source: MRED as distributed by MLS GRID #12079753 Report a problem
    11/19/2024Listed for sale$750,000$138/sqft
    Source: MRED as distributed by MLS GRID #12079753 Report a problem
    11/19/2024Contingent$750,000$138/sqft
    Source: MRED as distributed by MLS GRID #12079753 Report a problem
    8/10/2024Price change$750,000-3.2%$138/sqft
    Source: MRED as distributed by MLS GRID #12079753 Report a problem
    7/29/2024Listed for sale$775,000+5.4%$143/sqft
    Source: MRED as distributed by MLS GRID #12079753 Report a problem
    9/12/2005Sold$735,000$136/sqft
    Source: Public Record Report a problem

    Public tax history

    YearProperty taxesTax assessment
    2024$14,330 +2.8%$61,663 +0%
    2023$13,938 +36.6%$61,662 +53.4%
    2022$10,200 +3.1%$40,207
    2021$9,898 +2.7%$40,207
    2020$9,641 -10.1%$40,207 -11.2%
    2019$10,728 +2.8%$45,257
    2018$10,431 -4.5%$45,257
    2017$10,928 +2.1%$45,257 +10.8%
    2016$10,699 +1.3%$40,842
    2015$10,562 +1.4%$40,842
    2014$10,420 -21.5%$40,842 -24.9%
    2013$13,270 -0.2%$54,403
    2012$13,293 +3.7%$54,403
    2011$12,819 +1.4%$54,403 -10%
    2010$12,643 +6.1%$60,418
    2009$11,914 +10.5%$60,418 -5%
    2008$10,781 -0.2%$63,597 +12.4%
    2007$10,800 +2.8%$56,593
    2006$10,503 +3.1%$56,593 +15.8%
    2005$10,186 $48,872
    Find assessor info on the county website

    Neighborhood: 60467

    Nearby schools

    GreatSchools rating
    Schools provided by the listing agent
    • High: Carl Sandburg High School
    • District: 135

    Source: MRED as distributed by MLS GRID. This data may not be complete. We recommend contacting the local school district to confirm school assignments for this home.

    Get a cash offer in 3 minutes
    Find out how much your home could sell for in as little as 3 minutes with a no-obligation cash offer.
    Estimated market value
    $813,300
    Get a cash offer in 3 minutes
    Find out how much your home could sell for in as little as 3 minutes with a no-obligation cash offer.
    Estimated market value
    $813,300