Welcome to 16736 Petrus Lane, a stunning 4-bedroom, 3-bathroom home offering 2,388 sq ft of thoughtfully designed living space in the highly sought after master-planned community of Gabion Ranch in North Fontana!
Built in 2021 and meticulously maintained, this move-in ready home combines over 25k in modern upgrades and everyday functionality. The main level features upgraded flooring, recessed lighting throughout, beautiful stone countertops, and a full bedroom and bathroom, perfect for guests, multigenerational living, or a private home office. Upstairs you’ll find three additional bedrooms, including a spacious primary suite with an expansive walk-in closet and breathtaking mountain views. On clear winter days, enjoy snow-capped peaks right from your own home!
Step outside to a beautifully landscaped backyard complete with low-maintenance turf and concrete poured around the perimeter, ideal for entertaining, play, or simply unwinding after a long day. The premium lot location offers no rear neighbors, providing privacy and a sense of open space that’s hard to find. Energy efficiency is covered with 18 solar panels and a whole house fan/filter, keeping utility costs low year-round. Additional upgrades include Epoxy flooring in the garage and WiFi powered automatic water shut-off detector.
Location is everything! Just one block from Gabion Ranch’s incredible amenities resort pools, splash park, sports courts, dog park, fire pits, and expansive BBQ areas perfect for summer gatherings and community events. Steps from Sierra Lakes Golf Course, and with easy access to both the 15 and 210 freeways, you’re less than an hour from mountain resorts and Southern California’s beautiful beaches. Shopping, dining, and top-rated schools are all just minutes away.
This is more than a home, it’s your next chapter. Don’t miss it!
Sold for $690,000
Listed by: KELLER WILLIAMS EMPIRE ESTATES • Josiah Suxo • Contact: 909-945-0600
Bought with: NONMEMBER MRML
$690,000
16736 Petrus Ln, Fontana, CA 92336
4beds
2,388sqft
Single Family Residence
Built in 2021
3,301 Square Feet Lot
$653,200 Zestimate®
$289/sqft
$3,760 Estimated rent
Home value
$653,200
$621,000 - $686,000
$3,760/mo
Zestimate® history
Owner options
List your home for rent
$3,760/mo
Rent Zestimate®
Find your next renter with Zillow Rental Manager. Plus, with online applications, you can quickly screen prospective tenants – for free.
$3,760/mo
Rent Zestimate®
Refinance and save
$4,628/mo
Est. payment
Refinancing to a lower rate could help reduce your monthly payments and save thousands over the life of the loan.
$4,628/mo
Est. payment
Explore your selling options
Work with a Zillow partner agent
Leverage their expertise and Zillow's premium Showcase listings to get your home seen by more buyers.
Get startedList with your own agent
Get your home in front of millions of buyers by listing it on Zillow.
Learn how to do itSell it yourself
Take full control of how buyers see your home on Zillow by listing For Sale by Owner (FSBO).
List your homeWhat's special
Zillow last checked:
Listing updated:
Listed by:
Josiah Suxo DRE #02067168 909-395-6123,
KELLER WILLIAMS EMPIRE ESTATES,
Jennifer Perez DRE #02134611,
KELLER WILLIAMS EMPIRE ESTATES
Bought with:
Ebony Meyers, DRE #02213269
NONMEMBER MRML
Source: CRMLS,MLS#: CV26120511 Originating MLS: California Regional MLS
Originating MLS: California Regional MLSFacts & features
Interior
Bedrooms & bathrooms
- Bedrooms: 4
- Bathrooms: 3
- Full bathrooms: 3
- Main level bathrooms: 1
- Main level bedrooms: 1
Rooms
- Room types: Bedroom, Loft, Pantry
Bedroom
- Features: Bedroom on Main Level
Bathroom
- Features: Bathtub, Separate Shower
Kitchen
- Features: Granite Counters, Kitchen Island
Pantry
- Features: Walk-In Pantry
Heating
- Central
Cooling
- Central Air
Appliances
- Laundry: Electric Dryer Hookup, Gas Dryer Hookup, Upper Level
Features
- Ceiling Fan(s), Granite Counters, Bedroom on Main Level, Loft, Walk-In Pantry
- Flooring: Laminate
- Has fireplace: No
- Fireplace features: None
- Common walls with other units/homes: No Common Walls
Interior area
- Total interior livable area: 2,388 sqft
Property
Parking
- Total spaces: 2
- Parking features: Garage - Attached
- Attached garage spaces: 2
Features
- Levels: Two
- Stories: 2
- Entry location: Front
- Pool features: Community, In Ground, Association
- Has view: Yes
- View description: Mountain(s)
Lot
- Size: 3,301 Square Feet
- Dimensions: 3301
- Features: Close to Clubhouse
Details
- Parcel number: 1118083140000
- Special conditions: Standard
Construction
Type & style
- Home type: SingleFamily
- Property subtype: Single Family Residence
Condition
- Turnkey
- New construction: No
- Year built: 2021
Utilities & green energy
- Sewer: Public Sewer
- Water: Public
Green energy
- Energy efficient items: Water Heater
- Energy generation: Solar
Community & HOA
Community
- Features: Biking, Curbs, Dog Park, Foothills, Golf, Park, Street Lights, Suburban, Sidewalks, Pool
HOA
- Has HOA: Yes
- Amenities included: Clubhouse, Sport Court, Dog Park, Fire Pit, Outdoor Cooking Area, Other Courts, Barbecue, Picnic Area, Paddle Tennis, Playground, Pool, Recreation Room, Spa/Hot Tub
- HOA fee: $192 monthly
- HOA name: Gabion Ranch
- HOA phone: 949-450-0202
Location
- Region: Fontana
Financial & listing details
- Price per square foot: $289/sqft
- Tax assessed value: $657,843
- Annual tax amount: $12,330
- Date on market: 6/4/2026
- Cumulative days on market: 27 days
- Listing terms: Cash,Conventional,1031 Exchange,FHA,VA Loan
Price history
| Date | Event | Price |
|---|---|---|
| 7/20/2026 | Sold | $690,000+6.3%$289/sqft |
Source:  CRMLS #CV26120511 Report a problem CRMLS #CV26120511 Report a problem | ||
| 7/2/2026 | Pending sale | $649,000$272/sqft |
Source: CRMLS #CV26120511 Report a problem | ||
| 6/13/2026 | Contingent | $649,000$272/sqft |
Source: CRMLS #CV26120511 Report a problem | ||
| 6/4/2026 | Listed for sale | $649,000+4.7%$272/sqft |
Source: CRMLS #CV26120511 Report a problem | ||
| 11/30/2021 | Sold | $620,000$260/sqft |
Source: Public Record Report a problem | ||
Public tax history
| Year | Property taxes | Tax assessment |
|---|---|---|
| 2025 | $12,330 +5% | $657,843 +2% |
| 2024 | $11,746 +5.6% | $644,944 +2% |
| 2023 | $11,123 -1.3% | $632,298 +2% |
| 2022 | $11,266 | $619,900 +1536.7% |
| 2021 | -- | $37,876 |
Find assessor info on the county website
Neighborhood: 92336
Nearby homes
- $630,0003 bd3 ba1.9k sqft16738 Petrus Ln, Fontana, CA 92336Sold
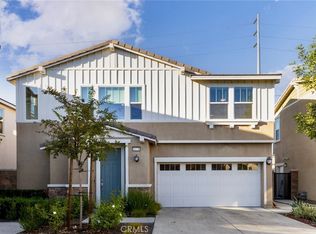
- $673,3004 bd2 ba2.3k sqft16726 Petrus Ln, Fontana, CA 92336Off Market
- $645,4004 bd2 ba2.1k sqft16734 Petrus Ln, Fontana, CA 92336Off Market
- $624,0003 bd2 ba1.9k sqft16740 Petrus Ln, Fontana, CA 92336Off Market
- $647,9003 bd3 ba1.9k sqft16724 Petrus Ln, Fontana, CA 92336Off Market
- $679,1004 bd2 ba2.1k sqft16728 Petrus Ln, Fontana, CA 92336Off Market
- $686,9004 bd3 ba2.1k sqft16744 Petrus Ln, Fontana, CA 92336Off Market
- $680,4004 bd2 ba2.3k sqft16742 Petrus Ln, Fontana, CA 92336Off Market
Nearby schools
GreatSchools rating
- 4/10Sierra Lakes Elementary SchoolGrades: K-5Distance: 0.9 mi
- 8/10Wayne Ruble Middle SchoolGrades: 6-8Distance: 1.6 mi
- 7/10Summit High SchoolGrades: 9-12Distance: 1.6 mi
Schools provided by the listing agent
- High: Summit
Source: CRMLS. This data may not be complete. We recommend contacting the local school district to confirm school assignments for this home.
Get a cash offer in 3 minutes
Find out how much your home could sell for in as little as 3 minutes with a no-obligation cash offer.
Estimated market value
$653,200
Get a cash offer in 3 minutes
Find out how much your home could sell for in as little as 3 minutes with a no-obligation cash offer.
Estimated market value
$653,200
- California
- San Bernardino County
- Fontana
- 92336
- 16736 Petrus Ln
Nearby cities
Nearby neighborhoods
Nearby zip codes
Other Fontana Topics
