Skip main navigation
Off market
  • $565,300

    16737 E Auburn Hills Dr, Parker, CO 80134

    3beds
    3,060sqft
    MultiFamily
    Built in 2002
    -- sqft lot
    $565,300 Zestimate®
    $185/sqft
    $2,633 Estimated rent

    Home value

    $565,300

    $537,000 - $594,000

    $2,633/mo

    Zestimate® history
    Loading
    Loading...

    Owner options

    List your home for rent

    $2,633/mo

    Rent Zestimate®

    Find your next renter with Zillow Rental Manager. Plus, with online applications, you can quickly screen prospective tenants – for free.

    Learn more

    $2,633/mo

    Rent Zestimate®

    Refinance and save

    $3,718/mo

    Est. payment

    Refinancing to a lower rate could help reduce your monthly payments and save thousands over the life of the loan.

    See today's rates

    $3,718/mo

    Est. payment

    Explore your selling options

    Work with a Zillow partner agent

    Leverage their expertise and Zillow's premium Showcase listings to get your home seen by more buyers.

    Get started

    List with your own agent

    Get your home in front of millions of buyers by listing it on Zillow.

    Learn how to do it

    Sell it yourself

    Take full control of how buyers see your home on Zillow by listing For Sale by Owner (FSBO).

    List your home

    What's special

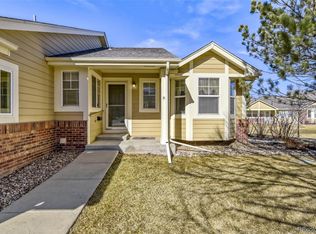
    MOTIVATED SELLER!!! This great paired home was a former model. Stepping through the front door you find a lovely tile floor. The combination living room and dining has vaulted ceilings, 2 bay windows, & 1year old neutral colored carpet extending into the family room. The family room has a fireplace making for a cozy setting on those cold winter nights. The kitchen is adjacent to the family room which makes entertaining easy. For the chefs in the family the oven/range is gas & all appliances are stainless steel! The cabinets are maple & the countertops are simply beautiful. The eat-in area opens to a large covered patio with a sun awning complete with remote & backs to open space. Perfect for those summer barbecues! The main floor master suite has a bay window ceiling fan & a remodeled bath including a large shower with dual heads & a seat. Main floor study & laundry. Sitting area 2 bedrooms & a full bath with tile counters & floors upstairs. Insulated Garage H2O heater 2016 AC 2014 Windows 2017 A WOW!! MOTIVATED SELLER!!!

    This property is not currently displayed as for sale or rent on Zillow. This may be different from what's on other websites or public sources.

    Facts & features

    Interior

    Bedrooms & bathrooms
    • Bedrooms: 3
    • Bathrooms: 3
    • Full bathrooms: 2
    • 3/4 bathrooms: 1
    Heating
    • Forced air, Gas
    Cooling
    • Central
    Appliances
    • Included: Dishwasher, Dryer, Garbage disposal, Microwave, Range / Oven, Refrigerator, Washer
    Features
    • Walk-In Closet(s), Vaulted Ceiling(s), Eat-in Kitchen, Entrance Foyer, Master Suite
    • Flooring: Tile, Carpet, Hardwood
    • Windows: Double Pane Windows, Window Coverings
    • Basement: Unfinished
    • Has fireplace: Yes
    • Fireplace features: Gas, Family Room, Gas Log
    • Common walls with other units/homes: End Unit
    Interior area
    • Total interior livable area: 3,060 sqft
    • Finished area below ground: 0.00

    Property

    Parking
    • Total spaces: 2
    • Parking features: Garage - Attached
    Features
    • Patio & porch: Covered, Front Porch
    • Exterior features: Wood
    Lot
    • Size: 5,662 Square Feet
    • Features: Corner Lot, Open Lot, Landscaped, Sprinklers In Front, Sprinklers In Rear
    Details
    • Parcel number: 223320415016
    • Zoning description: Residential

    Construction

    Type & style
    • Home type: MultiFamily
    Materials
    • Frame
    • Roof: Composition
    Condition
    • Year built: 2002

    Utilities & green energy

    • Sewer: Public Sewer
    • Water: Public

    Community & HOA

    Community
    • Security: Smoke Detector(s)
    HOA
    • Has HOA: Yes
    • Services included: Snow Removal, Trash, Maintenance Grounds, Water, Sewer, Maintenance Structure
    • HOA fee: $330 monthly
    Location
    • Region: Parker

    Financial & listing details

    • Price per square foot: $185/sqft
    • Tax assessed value: $544,996
    • Annual tax amount: $3,106
    • Road surface type: Paved

    Price history

    DateEventPrice
    3/30/2020Sold$425,000+1.2%$139/sqft
    Source: Public Record Report a problem
    2/11/2020Pending sale$419,900$137/sqft
    Source: Debbie Lewis Properties #4754096 Report a problem
    1/9/2020Price change$419,900-4.5%$137/sqft
    Source: DEBBIE LEWIS PROPERTIES #4754096 Report a problem
    1/1/2020Price change$439,900-2.2%$144/sqft
    Source: DEBBIE LEWIS PROPERTIES #4754096 Report a problem
    12/17/2019Listed for sale$450,000+40.2%$147/sqft
    Source: DEBBIE LEWIS PROPERTIES #4754096 Report a problem
    8/15/2013Sold$321,000-1.2%$105/sqft
    Source: Public Record Report a problem
    6/8/2013Listed for sale$324,900+8.3%$106/sqft
    Source: RE/MAX Masters, Inc. #1195333 Report a problem
    11/9/2011Listing removed$299,900$98/sqft
    Source: RE/MAX MASTERS INC #1037317 Report a problem
    9/22/2011Listed for sale$299,900+9.1%$98/sqft
    Source: RE/MAX Masters, Inc. #1037317 Report a problem
    8/24/2010Sold$275,000-5.1%$90/sqft
    Source: Public Record Report a problem
    4/17/2010Listed for sale$289,900+5.7%$95/sqft
    Source: Schoen Realty #874299 Report a problem
    5/27/2004Sold$274,384$90/sqft
    Source: Public Record Report a problem

    Public tax history

    YearProperty taxesTax assessment
    2025$3,106 -1.2%$34,070 -13.2%
    2024$3,143 +34.1%$39,250 -0.9%
    2023$2,344 -4%$39,620 +46.1%
    2022$2,441 $27,110 -2.8%
    2021-- $27,900 -6.9%
    2020$2,653 +1.4%$29,970
    2019$2,617 0%$29,970 +4.6%
    2018$2,617 +7.8%$28,640
    2017$2,429 +5.2%$28,640 +7.1%
    2016$2,309 -1.8%$26,730
    2015$2,351 +9.9%$26,730 +23.3%
    2014$2,139 $21,680
    2013-- $21,680 +7%
    2012-- $20,270
    2011-- $20,270 -2.6%
    2010-- $20,820 -4.4%
    2009$986 $21,770
    2008-- $21,770 -2.5%
    2007-- $22,320
    2006$2,004 +13.9%$22,320 +14%
    2004$1,760 +118.6%$19,580 +111.7%
    2003$805 $9,250 +92400%
    2002-- $10
    Find assessor info on the county website

    Neighborhood: Bradbury Ranch

    Nearby schools

    GreatSchools rating
    Schools provided by the listing agent
    • Elementary: Prairie Crossing
    • Middle: SkyView Academy
    • High: Chaparral
    • District: Douglas RE-1

    Source: The MLS. This data may not be complete. We recommend contacting the local school district to confirm school assignments for this home.

    Get a cash offer in 3 minutes
    Find out how much your home could sell for in as little as 3 minutes with a no-obligation cash offer.
    Estimated market value
    $565,300
    Get a cash offer in 3 minutes
    Find out how much your home could sell for in as little as 3 minutes with a no-obligation cash offer.
    Estimated market value
    $565,300