Skip main navigation
Off market
  • $1,685,500

    16737 Foxwood Ln, Morrison, CO 80465

    5beds
    5,159sqft
    SingleFamily
    Built in 2000
    0.26 Acres Lot
    $1,685,500 Zestimate®
    $327/sqft
    $6,862 Estimated rent

    Home value

    $1,685,500

    $1.57M - $1.82M

    $6,862/mo

    Zestimate® history
    Loading
    Loading...

    Owner options

    List your home for rent

    $6,862/mo

    Rent Zestimate®

    Find your next renter with Zillow Rental Manager. Plus, with online applications, you can quickly screen prospective tenants – for free.

    Learn more

    $6,862/mo

    Rent Zestimate®

    Refinance and save

    $10,367/mo

    Est. payment

    Refinancing to a lower rate could help reduce your monthly payments and save thousands over the life of the loan.

    See today's rates

    $10,367/mo

    Est. payment

    Explore your selling options

    Work with a Zillow partner agent

    Leverage their expertise and Zillow's premium Showcase listings to get your home seen by more buyers.

    Get started

    List with your own agent

    Get your home in front of millions of buyers by listing it on Zillow.

    Learn how to do it

    Sell it yourself

    Take full control of how buyers see your home on Zillow by listing For Sale by Owner (FSBO).

    List your home

    What's special

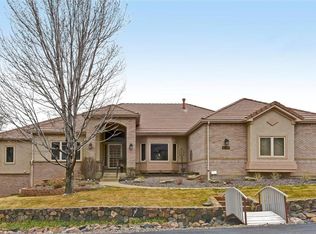
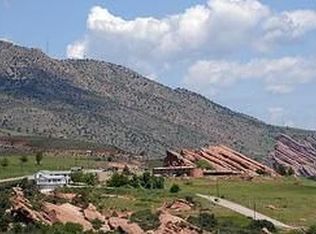
    Stunning mountain views and tastefully updated, this custom built 2 story in desirable Willow Springs North is the perfect combination of a light and open design set upon an incredible view site of Red Rocks and the hogback foothills of Jefferson County. Expansive low maintenance decks on the main level and off the master bedroom. There's newly finished dark stain hardwoods throughout the main level and upper level (where shown) freshly painted interior, many new light fixtures, oil rubbed bronze hardware, and newly installed staircase handrail, treads, and risers. Upstairs there's hardwood flooring in the master bedroom, bedroom with ensuite bath, tile at the baths and new carpet at closets and remaining 2 bedrooms. The gourmet kitchen features custom maple cabinets with beautiful slab granite countertops, large island with gas cooktop, double oven and microwave, breakfast bar and and roomy eating space. The master suite includes a steam shower, large soaking tub, and generous walk in closet. The walkout basement has large windows and high ceilings and includes a game room with home theatre and wet bar, 5th bedroom with nearby bath, cozy den with fireplace, a workshop area and lots of storage. The garage is oversized and has large attached cabinets and storage racks. Willow Springs is a short distance to C-470 and US-285 nearby, giving you ideal access to anywhere you want to go. You have a number of neighborhood trails just for homeowners, quick access to the front range mountain biking and hiking trails, and a head start to the ski areas. Top notch schools Red Rocks Elementary, D'Evelyn, HS, Mullen HS, Colorado Academy, Denver Christian, are all close by, as are Willow Springs CC, Pinehurst CC, Lakewood CC, and a number of great restaurants and public golf courses. So much, so close, this one won't last long!

    This property is off market, which means it's not currently listed for sale or rent on Zillow. This may be different from what's available on other websites or public sources.
    Facts & features

    Interior

    Bedrooms & bathrooms
    • Bedrooms: 5
    • Bathrooms: 5
    • Full bathrooms: 3
    • 3/4 bathrooms: 2
    Heating
    • Forced air, Gas
    Cooling
    • Central
    Appliances
    • Included: Dishwasher, Garbage disposal, Microwave, Refrigerator
    Features
    • Flooring: Tile, Carpet, Hardwood
    • Windows: Window Coverings
    • Basement: Finished
    • Has fireplace: Yes
    • Fireplace features: Great Room, Gas Log, Recreation Room
    Interior area
    • Total interior livable area: 5,159 sqft
    • Finished area below ground: 1430.00

    Property

    Parking
    • Total spaces: 3
    • Parking features: Garage - Attached
    Features
    • Patio & porch: Deck, Patio, Front Porch
    • Exterior features: Stucco
    • Has view: Yes
    • View description: Mountain
    Lot
    • Size: 0.26 Acres
    Details
    • Parcel number: 5014102007
    • Zoning description: P-D

    Construction

    Type & style
    • Home type: SingleFamily
    Materials
    • Other
    • Roof: Concrete
    Condition
    • Year built: 2000

    Utilities & green energy

    • Sewer: Public Sewer
    • Water: Public

    Community & HOA

    Community
    • Security: Carbon Monoxide Detector(s)
    HOA
    • Has HOA: Yes
    • Services included: Snow Removal, Trash
    • HOA fee: $90 monthly
    Location
    • Region: Morrison

    Financial & listing details

    • Price per square foot: $327/sqft
    • Tax assessed value: $1,558,076
    • Annual tax amount: $8,323

    Price history

    DateEventPrice
    6/24/2020Sold$1,170,000-2.5%$227/sqft
    Source: Public Record Report a problem
    5/20/2020Pending sale$1,200,000$233/sqft
    Source: Mb Mick Kelly & Associates #4253833 Report a problem
    4/14/2020Listed for sale$1,200,000+13.7%$233/sqft
    Source: Mb Mick Kelly & Associates #4253833 Report a problem
    4/23/2019Sold$1,055,500-2.2%$205/sqft
    Source: HomeSmart Intl Solds #5997578_80465 Report a problem
    3/17/2019Pending sale$1,079,000$209/sqft
    Source: RE/MAX Professionals #5997578 Report a problem
    3/14/2019Listed for sale$1,079,000+44%$209/sqft
    Source: RE/MAX Professionals #5997578 Report a problem
    6/29/2010Sold$749,480$145/sqft
    Source: Public Record Report a problem
    4/26/2010Price change$749,480-6.2%$145/sqft
    Source: NRT Denver #878628 Report a problem
    1/31/2010Listed for sale$798,870+41.1%$155/sqft
    Source: NRT Denver #878628 Report a problem
    10/22/1999Sold$566,156$110/sqft
    Source: Public Record Report a problem

    Public tax history

    YearProperty taxesTax assessment
    2025$8,323 -19.6%$97,380 +5.9%
    2024$10,351 +24%$91,971
    2023$8,349 -1.4%$91,971 +31.2%
    2022$8,465 +16.6%$70,126 -2.8%
    2021$7,262 $72,144 +16.3%
    2020$7,262 +1%$62,008
    2019$7,189 +3.4%$62,008 +6.2%
    2018$6,956 $58,363
    2017$6,956 +10%$58,363 +11.8%
    2016$6,323 +100%$52,186
    2015$3,162 -50%$52,186 +4.1%
    2014$6,321 -4.8%$50,128
    2013$6,640 +1.5%$50,128 -5.5%
    2012$6,540 -14.3%$53,063
    2011$7,628 +3.7%$53,063 -14.6%
    2010$7,354 +6.7%$62,160
    2009$6,894 +0%$62,160 +5%
    2008$6,892 -2.7%$59,220
    2007$7,084 -11.4%$59,220 -1.7%
    2006$8,000 +7.9%$60,270 +10.1%
    2005$7,414 +5.8%$54,730
    2004$7,006 +2.7%$54,730
    2003$6,822 +1.2%$54,730 -0.7%
    2002$6,738 +14.9%$55,130 +21%
    2001$5,866 +86.2%$45,560
    2000$3,151 $45,560
    Find assessor info on the county website

    Neighborhood: 80465

    Nearby schools

    GreatSchools rating
    Schools provided by the listing agent
    • Elementary: Red Rocks
    • Middle: Carmody
    • High: Bear Creek
    • District: Jefferson County R-1

    Source: The MLS. This data may not be complete. We recommend contacting the local school district to confirm school assignments for this home.

    Get a cash offer in 3 minutes
    Find out how much your home could sell for in as little as 3 minutes with a no-obligation cash offer.
    Estimated market value
    $1,685,500
    Get a cash offer in 3 minutes
    Find out how much your home could sell for in as little as 3 minutes with a no-obligation cash offer.
    Estimated market value
    $1,685,500