Skip main navigation
Sold for $2,099,999
  • $2,099,999

    16737 Huntwick Pl, Hamilton, VA 20158

    5beds
    7,643sqft
    Single Family Residence
    Built in 2023
    2.05 Acres Lot
    $2,266,000 Zestimate®
    $275/sqft
    $7,960 Estimated rent

    Home value

    $2,266,000

    $2.08M - $2.49M

    $7,960/mo

    Zestimate® history
    Loading
    Loading...

    Owner options

    List your home for rent

    $7,960/mo

    Rent Zestimate®

    Find your next renter with Zillow Rental Manager. Plus, with online applications, you can quickly screen prospective tenants – for free.

    Learn more

    $7,960/mo

    Rent Zestimate®

    Refinance and save

    $10,378/mo

    Est. payment

    Refinancing to a lower rate could help reduce your monthly payments and save thousands over the life of the loan.

    See today's rates

    $10,378/mo

    Est. payment

    Explore your selling options

    Work with a Zillow partner agent

    Leverage their expertise and Zillow's premium Showcase listings to get your home seen by more buyers.

    Get started

    List with your own agent

    Get your home in front of millions of buyers by listing it on Zillow.

    Learn how to do it

    Sell it yourself

    Take full control of how buyers see your home on Zillow by listing For Sale by Owner (FSBO).

    List your home

    What's special

    Luxurious bathGlen springsHardiplank sidingPeaceful western loudoun countrysideCovered deckOpen-air deckScreened-in porch
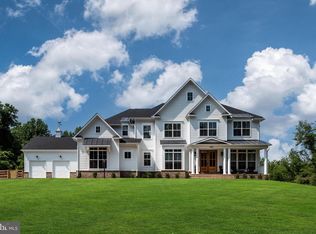
    Elegant Living Redefined: The Glen Springs Grand Model at Ivandale Farm. Discover the pinnacle of luxury in this Glen Springs Grand Model by Carrington Homes, completed in September 2023. No need to wait for your dream home to be finished! Nestled on a generous 2 acre homesite in the peaceful Western Loudoun countryside of Ivandale Farm, this stunning property combines serene rural charm with convenient access to Route 7, Leesburg, and key commuting routes. Featuring an impressive 7,013 square feet of sophisticated living space, this home boasts all-around HardiPlank Siding, Double Mahogany Doors, and a 3-car garage. Inside, five bedrooms and 6.5 baths, including a deluxe In-Law Suite, offer ample space for family and guests. The heart of the home is a gourmet kitchen equipped with high-end Kitchen Aid Appliances, surrounded by hardwood floors, coffered ceilings in the family room, and elegant built-ins throughout. The deluxe primary suite serves as a private retreat, complete with vaulted ceilings, Palladian windows, and a luxurious bath featuring a plinth tub and frameless glass shower. Entertainment and leisure are seamlessly integrated with a side clubroom, extended rec room, game room/gym, and an outdoor oasis comprising a covered deck, screened-in porch, and an open-air deck. The Glen Springs Grand Model is more than just a home—it's a lifestyle offering unmatched luxury, comfort, and elegance. Perfect for those seeking sophistication and tranquility, this property invites you to experience the best of both worlds.

    Zillow last checked:

    Listing updated:

    Listed by:

    JP Blankenship 703-898-7621,

    Pearson Smith Realty, LLC,

    Listing Team: Blankenship Properties

    Bought with:

    MARY CURRAN, WV0029165

    Coldwell Banker Realty

    Source: Bright MLS,MLS#: VALO2065286MLS Logo

    Facts & features

    Interior

    Bedrooms & bathrooms
    • Bedrooms: 5
    • Bathrooms: 7
    • Full bathrooms: 6
    • 1/2 bathrooms: 1
    • Main level bathrooms: 2
    • Main level bedrooms: 1
    Basement
    • Area: 2330
    Heating
    • Heat Pump, Propane
    Cooling
    • Central Air, Electric
    Appliances
    • Included: Microwave, Cooktop, Dishwasher, Dryer, Ice Maker, Double Oven, Oven, Range Hood, Refrigerator, Stainless Steel Appliance(s), Washer, Water Heater, Gas Water Heater
    • Laundry: Upper Level, Laundry Room
    Features
    • Built-in Features, Butlers Pantry, Ceiling Fan(s), Double/Dual Staircase, Entry Level Bedroom, Family Room Off Kitchen, Open Floorplan, Formal/Separate Dining Room, Kitchen - Gourmet, Kitchen Island, Pantry, Primary Bath(s), Recessed Lighting, Soaking Tub, Bathroom - Stall Shower, Upgraded Countertops, Walk-In Closet(s)
    • Flooring: Carpet
    • Windows: Palladian
    • Basement: Full
    • Number of fireplaces: 2
    • Fireplace features: Mantel(s)
    Interior area
    • Total structure area: 7,643
    • Total interior livable area: 7,643 sqft
    • Finished area above ground: 5,313
    • Finished area below ground: 2,330

    Property

    Parking
    • Total spaces: 3
    • Parking features: Garage Faces Front, Garage Faces Side, Garage Door Opener, Attached
    • Attached garage spaces: 3
    Accessibility
    • Accessibility features: None
    Features
    • Levels: Three
    • Stories: 3
    • Patio & porch: Screened Porch
    • Pool features: None
    Lot
    • Size: 2.05 Acres
    Details
    • Additional structures: Above Grade, Below Grade
    • Parcel number: 416106525000
    • Zoning: AR1
    • Special conditions: Standard

    Construction

    Type & style
    • Home type: SingleFamily
    • Architectural style: Craftsman
    • Property subtype: Single Family Residence
    Materials
    • Other, HardiPlank Type
    • Foundation: Permanent
    Condition
    • Excellent
    • New construction: No
    • Year built: 2023
    Details
    • Builder model: Glen Springs Grand
    • Builder name: Carrington Homes

    Utilities & green energy

    • Sewer: Septic = # of BR
    • Water: Well

    Community & neighborhood

    Location
    • Region: Hamilton
    • Subdivision: None Available

    HOA & financial

    HOA
    • Has HOA: Yes
    • HOA fee: $100 monthly

    Other

    Other facts
    • Listing agreement: Exclusive Right To Sell
    • Listing terms: Cash,Conventional
    • Ownership: Fee Simple

    Price history

    DateEventPrice
    3/15/2024Sold$2,099,999$275/sqft
    Source: Bright MLS #VALO2065286 Report a problem
    2/27/2024Pending sale$2,099,999$275/sqft
    Source: Bright MLS #VALO2065286 Report a problem
    2/23/2024Listed for sale$2,099,999+6.3%$275/sqft
    Source: Bright MLS #VALO2065286 Report a problem
    9/29/2023Sold$1,975,596$258/sqft
    Source: Public Record Report a problem

    Public tax history

    YearProperty taxesTax assessment
    2025$14,171 +8.1%$1,760,380 +16.1%
    2024$13,111 +630.9%$1,515,710 +639.4%
    2023$1,794 $205,000

    Find assessor info on the county website

    Neighborhood: 20158

    Nearby schools

    GreatSchools rating
    Schools provided by the listing agent
    • Elementary: Kenneth W. Culbert
    • Middle: Blue Ridge
    • High: Loudoun Valley
    • District: Loudoun County Public Schools

    Source: Bright MLS. This data may not be complete. We recommend contacting the local school district to confirm school assignments for this home.

    Get a cash offer in 3 minutes
    Find out how much your home could sell for in as little as 3 minutes with a no-obligation cash offer.
    Estimated market value
    $2,266,000
    Get a cash offer in 3 minutes
    Find out how much your home could sell for in as little as 3 minutes with a no-obligation cash offer.
    Estimated market value
    $2,266,000