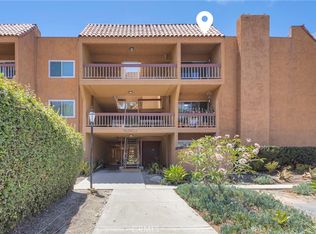
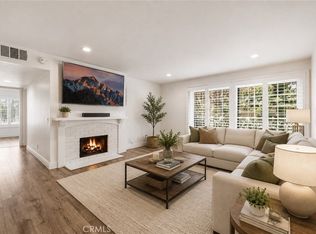
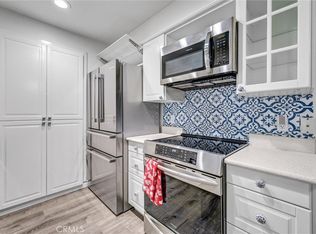
Your First Home Could Be in Huntington Beach! Imagine coming home to your own light, bright, move-in-ready 2-bedroom, 1-bath upper-end-unit condo in the heart of Surf City. Freshly painted and thoughtfully updated with new windows, laminate flooring, and new interior closet doors, this inviting flexible two-bedroom floor plan gives you room to live the way you want—create a dedicated home office, welcome overnight guests, or consider a roommate to help make homeownership even more attainable. Natural light and refreshing coastal breezes add to the easygoing Southern California lifestyle. You’ll also enjoy a shared garage with secure storage, ample community parking, and a convenient laundry room for the four-unit building. Low HOA dues include water, trash, and sewer, helping keep monthly expenses manageable. Location? You’re just minutes home is ready for you to move in, make it your own, and start building equity of your own. A from Downtown Huntington Beach, the iconic Pier, restaurants, coffee shops, shopping, parks, and freeway access. Enjoy the best of the Huntington Beach lifestyle while being close to everything you need. Offered at just under $510,000, this is an exciting opportunity to make the leap from renting to owning in one of Southern California’s most desirable coastal communities. Stop paying rent without building equity and start investing in a place you can truly call your own. Move-in ready with room to grow—this could be the first chapter of your homeownership story.
For sale
Listed by: Seven Gables Real Estate • Tammy Tipple • Contact: 714-401-3995
$509,999
16737 Viewpoint Ln #148D, Huntington Beach, CA 92647
2beds
799sqft
Condominium
Built in 1972
-- sqft lot
$506,800 Zestimate®
$638/sqft
$367/mo HOA
What's special
- 28 days
- 1,285
- 55
Likely to sell faster than
Zillow last checked:
Listing updated:
Listed by:
Tammy Tipple DRE #02088959 714-401-3995,
Seven Gables Real Estate
Source: CRMLS,MLS#: OC26165449 Originating MLS: California Regional MLS
Originating MLS: California Regional MLSFacts & features
Interior
Bedrooms & bathrooms
- Bedrooms: 2
- Bathrooms: 1
- Full bathrooms: 1
- Main level bathrooms: 1
- Main level bedrooms: 2
Rooms
- Room types: Bedroom
Bedroom
- Features: All Bedrooms Up
Bathroom
- Features: Tub Shower
Kitchen
- Features: Tile Counters
Heating
- Central, Natural Gas
Cooling
- None
Appliances
- Included: Dishwasher, Electric Oven, Electric Range, Disposal, Refrigerator, Vented Exhaust Fan
- Laundry: Laundry Room, See Remarks
Features
- Ceiling Fan(s), Recessed Lighting, Tile Counters, All Bedrooms Up
- Flooring: Laminate
- Doors: Panel Doors
- Windows: Blinds, ENERGY STAR Qualified Windows
- Has fireplace: No
- Fireplace features: None
- Common walls with other units/homes: 1 Common Wall,No One Below
Interior area
- Total interior livable area: 799 sqft
Property
Parking
- Total spaces: 1
- Parking features: Door-Single, Garage, One Space, Unassigned
- Attached garage spaces: 1
Accessibility
- Accessibility features: No Stairs, Accessible Doors
Features
- Levels: One
- Stories: 1
- Entry location: 2
- Pool features: Community, Association
- Fencing: None
Lot
- Size: 3.49 Acres
- Features: Street Level
Details
- Additional parcels included: 14246101
- Parcel number: 93210148
- Special conditions: Standard,Trust
Construction
Type & style
- Home type: Condo
- Property subtype: Condominium
- Attached to another structure: Yes
Materials
- Drywall, Stucco
- Foundation: Slab
- Roof: Composition
Condition
- New construction: No
- Year built: 1972
Utilities & green energy
- Electric: Standard
- Sewer: Public Sewer
- Water: Public
- Utilities for property: Electricity Connected, Natural Gas Connected, Sewer Connected, Water Connected
Community & HOA
Community
- Features: Dog Park, Gutter(s), Sidewalks, Pool
- Security: Carbon Monoxide Detector(s), Smoke Detector(s)
- Subdivision: Huntington Gardens (Hbgr)
HOA
- Has HOA: Yes
- Amenities included: Sport Court, Dog Park, Maintenance Grounds, Barbecue, Picnic Area, Pool, Pet Restrictions, Trash, Water
- Services included: Sewer
- HOA fee: $367 monthly
- HOA name: Huntington Gardens
- HOA phone: 714-528-3100
Location
- Region: Huntington Beach
Financial & listing details
- Price per square foot: $638/sqft
- Tax assessed value: $79,434
- Date on market: 8/1/2026
- Cumulative days on market: 28 days
- Listing terms: Cash,Cash to New Loan,Conventional,1031 Exchange,Fannie Mae,Freddie Mac,VA Loan
- Inclusions: Refrigerator
- Exclusions: All staging furniture.
- Road surface type: Paved
Estimated market value
$506,800
$481,000 - $532,000
$2,646/mo
Price history
| Date | Event | Price |
|---|---|---|
| 8/1/2026 | Listed for sale | $509,999$638/sqft |
Source:  CRMLS #OC26165449 Report a problem CRMLS #OC26165449 Report a problem | ||
| 9/16/2023 | Listing removed | -- |
Source: Zillow Rentals Report a problem | ||
| 9/11/2023 | Price change | $2,295-4.2%$3/sqft |
Source: Zillow Rentals Report a problem | ||
| 8/29/2023 | Price change | $2,395-4%$3/sqft |
Source: Zillow Rentals Report a problem | ||
| 8/19/2023 | Price change | $2,495-3.9%$3/sqft |
Source: Zillow Rentals Report a problem | ||
| 8/15/2023 | Price change | $2,595-7.2%$3/sqft |
Source: Zillow Rentals Report a problem | ||
| 8/1/2023 | Listed for rent | $2,795$3/sqft |
Source: Zillow Rentals Report a problem | ||
Public tax history
| Year | Property taxes | Tax assessment |
|---|---|---|
| 2026 | -- | $79,434 +2% |
| 2025 | $1,250 +2.3% | $77,877 +2% |
| 2024 | $1,222 +2.5% | $76,350 +2% |
| 2023 | $1,192 +1.9% | $74,853 +2% |
| 2022 | $1,169 +1.7% | $73,386 +2% |
| 2021 | $1,150 +1.1% | $71,948 +1% |
| 2020 | $1,137 | $71,211 +2% |
| 2019 | $1,137 +1.3% | $69,815 +2% |
| 2018 | $1,123 +3.5% | $68,447 +2% |
| 2017 | $1,085 | $67,105 +2% |
| 2016 | $1,085 +3.4% | $65,790 +1.5% |
| 2015 | $1,049 +3.6% | $64,802 +2% |
| 2014 | $1,013 | $63,533 +0.5% |
| 2013 | -- | $63,246 +2% |
| 2012 | -- | $62,006 +2% |
| 2011 | -- | $60,791 +0.8% |
| 2010 | -- | $60,337 -0.2% |
| 2009 | -- | $60,482 +2% |
| 2008 | -- | $59,297 +2% |
| 2007 | -- | $58,135 +2% |
| 2006 | -- | $56,996 +2% |
| 2005 | -- | $55,879 +2% |
| 2004 | -- | $54,784 +1.9% |
| 2003 | -- | $53,780 +2% |
| 2002 | -- | $52,726 +2% |
| 2001 | $612 -2.1% | $51,693 +2% |
| 2000 | $625 | $50,680 |
Find assessor info on the county website
Monthly payment
Est. payment
Payment breakdown
Explore the cost of this home by adjusting the details. Changes won't be saved.Climate risks
Neighborhood: 92647
Nearby schools
Schools provided by the listing agent
- Elementary: Westmont
- Middle: Vista View
- High: Ocean View
Source: CRMLS. This data may not be complete. We recommend contacting the local school district to confirm school assignments for this home.
- $491,0002 bd1 ba752 sqft16691 Viewpoint Ln, Huntington Beach, CA 92647Off Market
- $566,7002 bd1 ba835 sqft7835 Arbor Cir, Huntington Beach, CA 92647Off Market

- $472,0002 bd1 ba758 sqft7832 Arbor Cir #81A, Huntington Beach, CA 92647Off Market
- $485,0002 bd1 ba835 sqft7834 Arbor Cir #82C, Huntington Beach, CA 92647Sold
Similar homes
- $565,0002 bd2 ba1.1k sqft6600 Warner Ave Unit 155, Huntington Beach, CA 92647For Sale
 MLS ID #OC26140822, Kimberly Griffith, Serhant California, Inc. CRMLS
 - $564,9002 bd2 ba1.1k sqft3675 S Bear St Unit H, Santa Ana, CA 92704For Sale
 MLS ID #SR26186215, Thomas dell'Aria, Sunset Lending and Realty. CRMLS
 - $480,0001 bd1 ba644 sqft409 Utica Ave #A11, Huntington Beach, CA 92648For Sale
 MLS ID #OC26164915, Michelle Wade, Alta Realty Group CA, Inc. CRMLS
 - $565,0002 bd2 ba907 sqft3500 S Greenville St APT G16, Santa Ana, CA 92704For Sale
 MLS ID #OC26168189, Marylou Langley, HomeSmart, Evergreen Realty. CRMLS
Local buyer's agents are ready to help
