Searching for a Ranch home in Mead priced under $500K that offers modern design, privacy, and a standout lot? This Highlands property delivers single-level living, a bright open layout, and thoughtful upgrades throughout, all positioned to compete strongly in today's market. Welcome to 16738 Beaumont Blvd, a well-maintained ranch built by Richfield Homes featuring 3 bedrooms, 2 baths, and 1,666 sq-ft of functional living space. The home sits next to a greenbelt and walking path, creating a bright and private setting with a corner-lot feel without added maintenance. Inside, the open-concept layout connects the living room, dining area, and a designer kitchen complete with granite countertops, white tile backsplash, a 36-inch gas cooktop, built-in oven and microwave stack, and a large island with farmhouse sink and seating for three. The living area is anchored by a custom floor-to-ceiling stone gas fireplace, a standout upgrade added after construction. The primary suite is privately located at the rear of the home and filled w/ natural light, featuring a dual sink vanity, oversized shower w/ bench, private toilet room, and a spacious walk-in closet. Two additional bedrooms and a full bathroom are positioned near the front entry. A functional mudroom w/ built-in shelving, bench seating, and coat storage connects to the laundry room and attached 2-car garage. The backyard features a covered patio, a $16K builder upgrade not commonly found in nearby listings. Located in the Highlands neighborhood with parks & trails, and within the St Vrain Valley School District. Convenient access to I-25, Hwy-66, and nearby cities including Denver, Boulder, & Fort Collins. Mead's small-town charm continues to grow with new additions like Ziggi's Coffee. With limited homes offering this level of cleanliness, designer finishes, and thoughtful upgrades, this property stands out as a move-in ready opportunity in today's market. Come take a look today!
Sold for $497,500
$497,500
16738 Beaumont Blvd, Mead, CO 80542
3beds
1,666sqft
Single Family Residence
Built in 2022
5,523 Square Feet Lot
$497,400 Zestimate®
$299/sqft
$2,780 Estimated rent
Home value
$497,400
$473,000 - $522,000
$2,780/mo
Zestimate® history
Owner options
List your home for rent
$2,780/mo
Rent Zestimate®
Find your next renter with Zillow Rental Manager. Plus, with online applications, you can quickly screen prospective tenants – for free.
$2,780/mo
Rent Zestimate®
Refinance and save
$3,246/mo
Est. payment
Refinancing to a lower rate could help reduce your monthly payments and save thousands over the life of the loan.
$3,246/mo
Est. payment
Explore your selling options
Work with a Zillow partner agent
Leverage their expertise and Zillow's premium Showcase listings to get your home seen by more buyers.
Get startedList with your own agent
Get your home in front of millions of buyers by listing it on Zillow.
Learn how to do itSell it yourself
Take full control of how buyers see your home on Zillow by listing For Sale by Owner (FSBO).
List your homeWhat's special
Modern designStandout lotSingle-level livingThoughtful upgrades throughoutGranite countertopsTwo additional bedroomsPrivate toilet room
Zillow last checked:
Listing updated:
Listed by:
Alissa Mesnickow 303-520-4458,
Distinct Real Estate LLC
Bought with:
Becky Finger, 40032557
Resident Realty
Source: IRES as distributed by MLS GRID,MLS#: 1055574
Facts & features
Interior
Bedrooms & bathrooms
- Bedrooms: 3
- Bathrooms: 2
- Full bathrooms: 1
- 3/4 bathrooms: 1
- Main level bathrooms: 2
Primary bedroom
- Description: Carpet
- Features: 3/4 Primary Bath
- Level: Main
- Area: 182 Square Feet
- Dimensions: 14 x 13
Bedroom 2
- Description: Carpet
- Level: Main
- Area: 110 Square Feet
- Dimensions: 11 x 10
Bedroom 3
- Description: Carpet
- Level: Main
- Area: 132 Square Feet
- Dimensions: 12 x 11
Dining room
- Description: Luxury Vinyl
- Level: Main
- Area: 120 Square Feet
- Dimensions: 10 x 12
Family room
- Description: Luxury Vinyl
- Level: Main
- Area: 260 Square Feet
- Dimensions: 20 x 13
Kitchen
- Description: Luxury Vinyl
- Level: Main
- Area: 144 Square Feet
- Dimensions: 12 x 12
Laundry
- Description: Tile
- Level: Main
- Area: 30 Square Feet
- Dimensions: 6 x 5
Heating
- Forced Air
Cooling
- Central Air, Ceiling Fan(s)
Appliances
- Included: Gas Range, Self Cleaning Oven, Dishwasher, Refrigerator, Microwave, Disposal
- Laundry: Washer/Dryer Hookup
Features
- Separate Dining Room, Open Floorplan, Pantry, Walk-In Closet(s), Kitchen Island
- Basement: None,Crawl Space
- Has fireplace: Yes
- Fireplace features: Gas, Family Room
Interior area
- Total structure area: 1,666
- Total interior livable area: 1,666 sqft
- Finished area above ground: 1,666
Property
Parking
- Total spaces: 2
- Parking features: Garage Door Opener, Attached
- Attached garage spaces: 2
- Details: Attached
Features
- Levels: One
- Stories: 1
- Patio & porch: Patio
- Exterior features: Sprinkler System
- Fencing: Fenced
Lot
- Size: 5,523 Square Feet
- Features: Level, Sloped, Abuts Public Open Space, Paved, Curbs, Gutters, Sidewalks, Street Light
Details
- Parcel number: R8963613
- Zoning: SFR
- Special conditions: Private Owner
Construction
Type & style
- Home type: SingleFamily
- Property subtype: Single Family Residence
Materials
- Frame
- Roof: Composition
Condition
- New construction: No
- Year built: 2022
Details
- Builder name: Richfield Homes
Utilities & green energy
- Sewer: Public Sewer
- Water: City
- Utilities for property: Natural Gas Available, Electricity Available, Cable Available
Green energy
- Energy efficient items: Windows
Community & HOA
Community
- Features: Park, Trail(s)
- Security: Fire Alarm
- Subdivision: Highlands Fg 1
HOA
- Has HOA: Yes
- Services included: Trash
- HOA fee: $350 quarterly
- HOA name: Public Alliance
- HOA phone: 720-213-6621
Location
- Region: Mead
Financial & listing details
- Price per square foot: $299/sqft
- Tax assessed value: $519,157
- Annual tax amount: $5,594
- Date on market: 4/3/2026
- Listing terms: Cash,Conventional,FHA,VA Loan
- Exclusions: Sellers Personal Property; Including TV's/TV Mounts, Clothes Washer & Dryer, Garage Refrigerator, Water Softener in Garage, Wall Shelving & Decorative Mirrors, Patio String Lights, Patio Shades, and ALL Area Rug Carpets.
- Electric utility on property: Yes
- Road surface type: Concrete
Price history
| Date | Event | Price |
|---|---|---|
| 5/11/2026 | Sold | $497,500-0.5%$299/sqft |
Source:  IRES as distributed by MLS GRID #1055574 Report a problem IRES as distributed by MLS GRID #1055574 Report a problem | ||
| 4/13/2026 | Pending sale | $499,999$300/sqft |
Source:  REcolorado as distributed by MLS GRID #9746971 Report a problem REcolorado as distributed by MLS GRID #9746971 Report a problem | ||
| 4/3/2026 | Listed for sale | $499,999-1.4%$300/sqft |
Source: REcolorado as distributed by MLS GRID #9746971 Report a problem | ||
| 7/1/2022 | Sold | $506,985$304/sqft |
Source: Public Record Report a problem | ||
Public tax history
| Year | Property taxes | Tax assessment |
|---|---|---|
| 2026 | $5,594 +13.3% | $31,770 -2.1% |
| 2025 | $4,939 +2.6% | $32,450 +4% |
| 2024 | $4,812 +324.8% | $31,210 -0.9% |
| 2023 | $1,133 +932.7% | $31,500 +375.8% |
| 2022 | $110 +23.2% | $6,620 +918.5% |
| 2021 | $89 | $650 +22.6% |
| 2020 | $89 | $530 |
Find assessor info on the county website
Neighborhood: 80542
Nearby homes
- $539,5005 bd3 ba2.2k sqft16748 Beaumont Blvd, Mead, CO 80542Off Market
- $484,9003 bd3 ba1.9k sqft16758 Beaumont Blvd, Mead, CO 80542Off Market
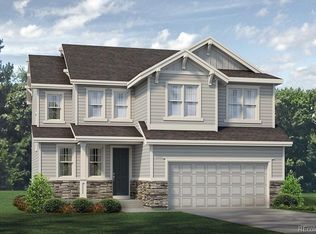
- $235-- bd-- ba-- sqft16728 Beaumont Blvd, Mead, CO 80542Off Market
- $521,4003 bd3 ba1.9k sqft16718 Beaumont Blvd, Mead, CO 80542Off Market
- $535,2004 bd3 ba2.2k sqft16749 Adams Cir, Mead, CO 80542Off Market
- $526,4003 bd2 ba1.6k sqft16739 Adams Cir, Mead, CO 80542Off Market
- $521,1003 bd3 ba1.9k sqft16759 Adams Cir, Mead, CO 80542Off Market
- $521,3003 bd3 ba2.2k sqft16768 Beaumont Blvd, Mead, CO 80542Off Market
Nearby schools
GreatSchools rating
- 9/10Mead Elementary SchoolGrades: PK-5Distance: 0.9 mi
- 8/10Mead Middle SchoolGrades: 6-8Distance: 1 mi
- 7/10Mead High SchoolGrades: 9-12Distance: 4.2 mi
Schools provided by the listing agent
- Elementary: Mead
- Middle: Mead
- High: Mead
Source: IRES as distributed by MLS GRID. This data may not be complete. We recommend contacting the local school district to confirm school assignments for this home.
Get a cash offer in 3 minutes
Find out how much your home could sell for in as little as 3 minutes with a no-obligation cash offer.
Estimated market value
$497,400
Get a cash offer in 3 minutes
Find out how much your home could sell for in as little as 3 minutes with a no-obligation cash offer.
Estimated market value
$497,400
- Colorado
- Weld County
- Mead
- 80542
- 16738 Beaumont Blvd
Nearby cities
Nearby zip codes
Other Mead Topics
