Welcome to this beautifully maintained 3-bedroom, 2.5 bath ranch in highly desirable Laurel Hills subdivision of Orland Park. From the moment you enter, the inviting foyer of the home reveals itself leading to the sunlit kitchen anchored by natural oak cabinetry, granite countertops, and stainless steel appliances. A central island invites casual conversation, while the adjacent dining area framed by a chandelier and arched doorway offers an ideal setting for family meals or morning coffee. The living spaces are thoughtfully designed for comfort and clarity. The primary bathroom features a jet-equipped soaking tub surrounded by crisp white tile, complemented by a spacious vanity under a skylight that floods the room with natural light. A second bathroom continues the theme with oak cabinetry, and a tiled shower each detail reinforcing the home's commitment to quality and simplicity. Function meets finesse in the laundry room, where a built-in sink sit beside modern front-loading machines, all framed by warm wood cabinetry and a sunlit window and plenty of space. Downstairs, the unfinished basement offers expansive potential whether for storage, recreation, or future finishing with exposed beams, concrete floors, and organized shelving that reflect the home's overall care and clarity. Every room speaks to a lifestyle of ease and intentionality. Whether you're drawn to the clean lines of the tiled floors, the natural light pouring through skylights and windows, or the quiet utility of the basement and laundry zones, this home offers a canvas for living well. Located near parks, shopping, dining, and top-rated schools. This move-in ready home combines comfort, functionality, and charm in one perfect package.
Closed
$522,500
16738 Lee St, Orland Park, IL 60467
3beds
2,126sqft
Single Family Residence
Built in 1990
0.3 Acres Lot
$584,700 Zestimate®
$246/sqft
$3,940 Estimated rent
Home value
$584,700
$550,000 - $626,000
$3,940/mo
Zestimate® history
Owner options
List your home for rent
$3,940/mo
Rent Zestimate®
Find your next renter with Zillow Rental Manager. Plus, with online applications, you can quickly screen prospective tenants – for free.
$3,940/mo
Rent Zestimate®
Refinance and save
$3,734/mo
Est. payment
Refinancing to a lower rate could help reduce your monthly payments and save thousands over the life of the loan.
$3,734/mo
Est. payment
Explore your selling options
Work with a Zillow partner agent
Leverage their expertise and Zillow's premium Showcase listings to get your home seen by more buyers.
Get startedList with your own agent
Get your home in front of millions of buyers by listing it on Zillow.
Learn how to do itSell it yourself
Take full control of how buyers see your home on Zillow by listing For Sale by Owner (FSBO).
List your homeWhat's special
Clean linesCentral islandLaundry roomNatural lightSunlit kitchenFront-loading machinesArched doorway
Zillow last checked:
Listing updated:
Listed by:
Fadya Kashkeesh 708-421-4418,
HomeSmart Realty Group
Bought with:
Judy Glockler
Coldwell Banker Realty
Source: MRED as distributed by MLS GRID,MLS#: 12468203
Facts & features
Interior
Bedrooms & bathrooms
- Bedrooms: 3
- Bathrooms: 3
- Full bathrooms: 2
- 1/2 bathrooms: 1
Rooms
- Room types: Eating Area, Recreation Room
Primary bedroom
- Features: Flooring (Carpet), Bathroom (Full)
- Level: Main
- Area: 238 Square Feet
- Dimensions: 14X17
Bedroom 2
- Features: Flooring (Carpet)
- Level: Main
- Area: 182 Square Feet
- Dimensions: 13X14
Bedroom 3
- Features: Flooring (Carpet)
- Level: Main
- Area: 169 Square Feet
- Dimensions: 13X13
Dining room
- Features: Flooring (Hardwood)
- Level: Main
- Area: 192 Square Feet
- Dimensions: 16X12
Eating area
- Features: Flooring (Ceramic Tile)
- Level: Main
- Area: 143 Square Feet
- Dimensions: 13X11
Family room
- Features: Flooring (Carpet)
- Level: Main
- Area: 300 Square Feet
- Dimensions: 15X20
Kitchen
- Features: Flooring (Ceramic Tile)
- Level: Main
- Area: 210 Square Feet
- Dimensions: 15X14
Laundry
- Features: Flooring (Ceramic Tile)
- Level: Main
- Area: 104 Square Feet
- Dimensions: 13X8
Living room
- Features: Flooring (Hardwood)
- Level: Main
- Area: 192 Square Feet
- Dimensions: 16X12
Recreation room
- Level: Basement
- Area: 3172 Square Feet
- Dimensions: 61X52
Heating
- Natural Gas
Cooling
- Central Air
Appliances
- Included: Stainless Steel Appliance(s)
Features
- Basement: Unfinished,Full
Interior area
- Total structure area: 0
- Total interior livable area: 2,126 sqft
Property
Parking
- Total spaces: 3
- Parking features: Concrete, Garage Door Opener, On Site, Attached, Garage
- Attached garage spaces: 3
- Has uncovered spaces: Yes
Accessibility
- Accessibility features: No Disability Access
Features
- Stories: 1
Lot
- Size: 0.3 Acres
Details
- Parcel number: 27291030060000
- Special conditions: None
Construction
Type & style
- Home type: SingleFamily
- Architectural style: Ranch
- Property subtype: Single Family Residence
Materials
- Brick
- Foundation: Concrete Perimeter
- Roof: Asphalt
Condition
- New construction: No
- Year built: 1990
Utilities & green energy
- Sewer: Public Sewer
- Water: Public
Community & HOA
Community
- Features: Park, Curbs, Sidewalks, Street Lights, Street Paved
- Subdivision: Laurel Hills
HOA
- Services included: None
Location
- Region: Orland Park
Financial & listing details
- Price per square foot: $246/sqft
- Tax assessed value: $403,080
- Annual tax amount: $8,594
- Date on market: 9/15/2025
- Listing terms: Conventional
- Ownership: Fee Simple
Price history
| Date | Event | Price |
|---|---|---|
| 10/30/2025 | Sold | $522,500+4.5%$246/sqft |
Source:  MRED as distributed by MLS GRID #12468203 Report a problem MRED as distributed by MLS GRID #12468203 Report a problem | ||
| 9/22/2025 | Contingent | $499,900$235/sqft |
Source: MRED as distributed by MLS GRID #12468203 Report a problem | ||
| 9/15/2025 | Listed for sale | $499,900$235/sqft |
Source: MRED as distributed by MLS GRID #12468203 Report a problem | ||
Public tax history
| Year | Property taxes | Tax assessment |
|---|---|---|
| 2024 | $8,840 +2.9% | $40,308 |
| 2023 | $8,594 +5.4% | $40,308 +20.8% |
| 2022 | $8,152 +2.9% | $33,369 |
| 2021 | $7,920 +2.4% | $33,369 |
| 2020 | $7,737 +1.9% | $33,369 -1.4% |
| 2019 | $7,595 +2.9% | $33,842 |
| 2018 | $7,384 +1.9% | $33,842 |
| 2017 | $7,245 -2.7% | $33,842 +9.3% |
| 2016 | $7,444 +1.8% | $30,957 |
| 2015 | $7,312 +1.1% | $30,957 |
| 2014 | $7,229 -8.9% | $30,957 -12.8% |
| 2013 | $7,940 -0.7% | $35,485 |
| 2012 | $7,992 -11.6% | $35,485 -12% |
| 2011 | $9,039 +14% | $40,304 -3.5% |
| 2010 | $7,930 +6.8% | $41,754 |
| 2009 | $7,427 +16.2% | $41,754 -5% |
| 2008 | $6,390 -1% | $43,951 +16.4% |
| 2007 | $6,456 +2.8% | $37,766 |
| 2006 | $6,278 -1.1% | $37,766 |
| 2005 | $6,346 +3.8% | $37,766 +25.9% |
| 2004 | $6,115 +8.1% | $29,994 |
| 2003 | $5,655 +6.6% | $29,994 |
| 2002 | $5,305 +14.4% | $29,994 +12.8% |
| 2001 | $4,636 +1.4% | $26,586 |
| 2000 | $4,573 +4.5% | $26,586 |
| 1999 | $4,376 | $26,586 |
Find assessor info on the county website
Neighborhood: 60467
Nearby homes
- $759,6004 bd5 ba3.6k sqft16730 Lee St, Orland Park, IL 60467Off Market
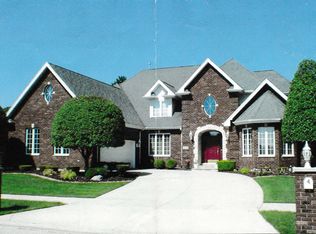
- $554,7003 bd3 ba2.2k sqft16800 Lee St, Orland Park, IL 60467Off Market
- $466,0002 bd1 ba2.2k sqft16806 Lee St, Orland Park, IL 60467Off Market
- $665,3004 bd2 ba2.9k sqft16724 Lee St, Orland Park, IL 60467Off Market
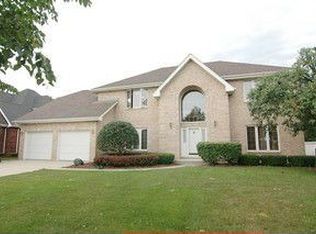
- $650,6004 bd2 ba3.2k sqft11058 168th St, Orland Park, IL 60467Off Market
- $259,9001.03 Acres16809 Wolf Rd, Orland Park, IL 60467Lot/Land
- $210,8400.645 Acres16809 Wolf Rd, Orland Park, IL 60467Off Market
- $546,2003 bd2 ba2.6k sqft11059 168th St, Orland Park, IL 60467Off Market
Nearby schools
GreatSchools rating
- 7/10Meadow Ridge SchoolGrades: 3-5Distance: 1.1 mi
- 8/10Century Junior High SchoolGrades: 6-8Distance: 1.1 mi
- 10/10Carl Sandburg High SchoolGrades: 9-12Distance: 4.9 mi
Schools provided by the listing agent
- Elementary: Meadow Ridge School
- Middle: Century Junior High School
- High: Carl Sandburg High School
- District: 135
Source: MRED as distributed by MLS GRID. This data may not be complete. We recommend contacting the local school district to confirm school assignments for this home.
Get a cash offer in 3 minutes
Find out how much your home could sell for in as little as 3 minutes with a no-obligation cash offer.
Estimated market value
$584,700
Get a cash offer in 3 minutes
Find out how much your home could sell for in as little as 3 minutes with a no-obligation cash offer.
Estimated market value
$584,700
- Illinois
- Cook County
- Orland Park
- 60467
- 16738 Lee St
Nearby cities
Nearby neighborhoods
Nearby zip codes
Other Orland Park Topics
