Skip main navigation
Sold for $835,000
  • $835,000

    16738 Prospect Lane, Broomfield, CO 80023

    5beds
    3,532sqft
    Single Family Residence
    Built in 2016
    5,290 Square Feet Lot
    $832,500 Zestimate®
    $236/sqft
    $3,999 Estimated rent

    Home value

    $832,500

    $783,000 - $882,000

    $3,999/mo

    Zestimate® history
    Loading
    Loading...

    Owner options

    List your home for rent

    $3,999/mo

    Rent Zestimate®

    Find your next renter with Zillow Rental Manager. Plus, with online applications, you can quickly screen prospective tenants – for free.

    Learn more

    $3,999/mo

    Rent Zestimate®

    Refinance and save

    $5,381/mo

    Est. payment

    Refinancing to a lower rate could help reduce your monthly payments and save thousands over the life of the loan.

    See today's rates

    $5,381/mo

    Est. payment

    Explore your selling options

    Work with a Zillow partner agent

    Leverage their expertise and Zillow's premium Showcase listings to get your home seen by more buyers.

    Get started

    List with your own agent

    Get your home in front of millions of buyers by listing it on Zillow.

    Learn how to do it

    Sell it yourself

    Take full control of how buyers see your home on Zillow by listing For Sale by Owner (FSBO).

    List your home

    What's special

    Stainless steel appliancesGranite countertopsBackyard patio with pergolaBeautiful hardwood floors throughout
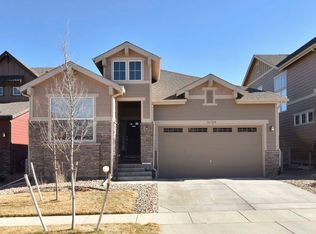
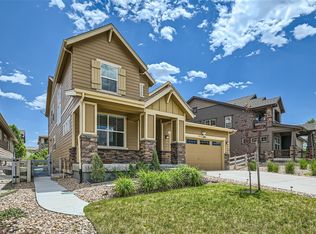
    Beautiful home in the highly desirable Anthem Highlands community! Spacious and thoughtfully designed, this home offers over 3,500 finished square feet, featuring 5 bedrooms plus a main floor office. The main level showcases beautiful hardwood floors throughout, along with a modern kitchen featuring a large island, granite countertops, and stainless steel appliances, all opening seamlessly to the comfortable family room—perfect for everyday living and entertaining. Upstairs you’ll find four generously sized bedrooms, including a spacious primary suite with a large walk-in closet and private bath, as well as the highly sought-after upstairs laundry room for added convenience. The professionally finished basement (1,000+ sq. ft.) expands the living space with a bedroom, ¾ bath, wet bar, tall ceilings, recessed lighting, and a large media area—ideal for entertaining or hosting guests. Additional highlights include recent exterior paint with warranty, a new garage door installed last year, and a backyard patio with pergola, creating a wonderful outdoor space to relax or entertain. The home’s west-facing orientation offers great afternoon light. Enjoy everything Anthem Highlands has to offer, including a resort-style pool and fitness center, parks, miles of walking trails, and vibrant community events.

    Zillow last checked:

    Listing updated:

    Listed by:

    Jennifer Leblanc Kiss 303-828-7472 jennifer@4Sresidentialgroup.com,

    Coldwell Banker Realty 56,

    Michael Brassem 303-494-0990,

    Coldwell Banker Realty 56

    Bought with:

    David Mathewes, 100013250

    HomesIQ

    Source: REcolorado as distributed by MLS GRID,MLS#: 4550312MLS Logo

    Facts & features

    Interior

    Bedrooms & bathrooms
    • Bedrooms: 5
    • Bathrooms: 4
    • Full bathrooms: 2
    • 3/4 bathrooms: 1
    • 1/2 bathrooms: 1
    • Main level bathrooms: 1
    Bedroom
    • Features: Primary Suite
    • Level: Upper
    Bedroom
    • Level: Upper
    Bedroom
    • Level: Upper
    Bedroom
    • Level: Upper
    Bedroom
    • Level: Basement
    Bathroom
    • Level: Main
    Bathroom
    • Features: Primary Suite
    • Level: Upper
    Bathroom
    • Level: Upper
    Bathroom
    • Level: Basement
    Bonus room
    • Level: Basement
    Dining room
    • Level: Main
    Family room
    • Level: Main
    Kitchen
    • Level: Main
    Laundry
    • Level: Upper
    Office
    • Level: Main
    Heating
    • Forced Air, Natural Gas
    Cooling
    • Central Air
    Appliances
    • Included: Dishwasher, Disposal, Microwave, Refrigerator
    Features
    • Ceiling Fan(s), Eat-in Kitchen, Five Piece Bath, Granite Counters, Kitchen Island, Open Floorplan, Pantry, Primary Suite, Wet Bar
    • Flooring: Carpet, Tile, Wood
    • Basement: Finished,Full
    Interior area
    • Total structure area: 3,532
    • Total interior livable area: 3,532 sqft
    • Finished area above ground: 2,377
    • Finished area below ground: 1,155

    Property

    Parking
    • Total spaces: 2
    • Parking features: Garage - Attached
    • Attached garage spaces: 2
    Features
    • Levels: Two
    • Stories: 2
    • Entry location: Ground
    • Patio & porch: Front Porch
    • Fencing: Full
    Lot
    • Size: 5,290 Square Feet
    • Features: Landscaped, Sprinklers In Front, Sprinklers In Rear
    Details
    • Parcel number: R8869357
    • Zoning: PUD
    • Special conditions: Standard

    Construction

    Type & style
    • Home type: SingleFamily
    • Architectural style: Contemporary
    • Property subtype: Single Family Residence
    Materials
    • Concrete, Frame
    • Roof: Composition
    Condition
    • Year built: 2016

    Utilities & green energy

    • Sewer: Public Sewer
    • Water: Public
    • Utilities for property: Cable Available, Electricity Connected, Internet Access (Wired), Natural Gas Connected, Phone Available

    Community & HOA

    Community
    • Subdivision: Anthem Highlands
    HOA
    • Has HOA: Yes
    • Amenities included: Clubhouse, Fitness Center, Playground, Pond Seasonal, Pool, Tennis Court(s), Trail(s)
    • Services included: Reserve Fund, Maintenance Grounds, Recycling, Snow Removal, Trash
    • HOA fee: $543 quarterly
    • HOA name: Anthem Highlands Community Assn
    • HOA phone: 303-665-2693
    Location
    • Region: Broomfield

    Financial & listing details

    • Price per square foot: $236/sqft
    • Tax assessed value: $846,430
    • Annual tax amount: $7,649
    • Date on market: 3/19/2026
    • Listing terms: Cash,Conventional,FHA,VA Loan
    • Exclusions: Seller's Personal Property
    • Ownership: Individual
    • Electric utility on property: Yes
    • Road surface type: Paved

    Price history

    DateEventPrice
    5/29/2026Sold$835,000-1.8%$236/sqft
    Source: REcolorado as distributed by MLS GRID #4550312 Report a problem
    4/7/2026Pending sale$850,000$241/sqft
    Source: REcolorado as distributed by MLS GRID #4550312 Report a problem
    3/19/2026Listed for sale$850,000+95.7%$241/sqft
    Source: REcolorado as distributed by MLS GRID #4550312 Report a problem
    5/27/2016Sold$434,255$123/sqft
    Source: Public Record Report a problem

    Public tax history

    YearProperty taxesTax assessment
    2025$6,735 +0.8%$56,710 -0.8%
    2024$6,683 +20.2%$57,160 -3.6%
    2023$5,559 -3.1%$59,300 +43.3%
    2022$5,735 +9.6%$41,370
    2021$5,234 -0.4%$41,370 +11%
    2020$5,255 +3.8%$37,260 -0.7%
    2019$5,064 $37,520 +9.2%
    2018$5,064 +6.9%$34,350 -9.5%
    2017$4,738 +121.4%$37,970 +86.5%
    2016$2,140 -30.5%$20,360 +162.7%
    2015$3,079 $7,750
    Find assessor info on the county website

    Neighborhood: 80023

    Nearby schools

    GreatSchools rating
    Schools provided by the listing agent
    • Elementary: Thunder Vista
    • Middle: Thunder Vista
    • High: Legacy
    • District: Adams 12 5 Star Schl

    Source: REcolorado as distributed by MLS GRID. This data may not be complete. We recommend contacting the local school district to confirm school assignments for this home.

    Get a cash offer in 3 minutes
    Find out how much your home could sell for in as little as 3 minutes with a no-obligation cash offer.
    Estimated market value
    $832,500
    Get a cash offer in 3 minutes
    Find out how much your home could sell for in as little as 3 minutes with a no-obligation cash offer.
    Estimated market value
    $832,500