Find serenity on Quietwood Lane in the luxurious Mediterranean community of the Lakes Above Rancho Santa Fe! Your dream home awaits with this exquisite 5 bedroom, 4.5 bathroom home nestled high on a large .85 acre corner lot. Enjoy breathtaking rolling hill views from the gorgeous and large resort-like backyard that gives you the feeling of being on vacation. Located in a peaceful cul-de-sac within the gates of highly sought-after community Crosby Estates, this home offers a perfect blend of modern elegance and comfortable living. As you step inside, you'll be greeted by an open floor plan featuring high ceilings, large windows, and abundant natural light. The gourmet kitchen is a chef's dream, complete with stainless steel appliances, marble countertops, and a spacious island perfect for entertaining. Enjoy privacy and quiet in the main first floor bedroom with ensuite bathroom and walk-in closet. The primary bathroom has a spa-like bathtub and separate shower as well as two sinks and vanities. The main floor includes a front sitting room and a formal dining area with a large chandelier and vaulted ceilings with sliding doors to the outside for the quintessential indoor/outdoor California living. Upstairs, you'll find a spacious loft area, perfect for entertaining or family movie nights or even as an extra work space. The second floor also has three bedrooms all with walk-in closets, a built-in library area, and a balcony. The kitchen and living room provide a spacious and light-filled area for gathering all throughout the year. Separate laundry room off the kitchen. Attached casita with sink, small refrigerator and extra cabinet storage also has TV/internet hook-ups, a small living room, bathroom, additional laundry and bedroom with a closet, and entrance from within the house or separate outside entrance. Step outside to your private resort-like backyard with a large salt water swimming pool, fire pit, outdoor kitchen area and outdoor dining area with fireplace. Additional features include 2 garages that can fit up to 4 cars plus additional driveway area for parking, and a basketball court. The house also has solar panels and electric car hook-ups. Don’t miss the opportunity to make this stunning property your forever home!
Sold for $3,960,000
Listed by: eXp Realty of California, Inc • Jennifer Chaney • Contact: jennifer@jenniferchaneyhomes.com
Bought with: Compass
$3,960,000
16738 Quietwood Ln, San Diego, CA 92127
5beds
4,395sqft
Single Family Residence
Built in 2013
0.85 Acres Lot
$4,118,600 Zestimate®
$901/sqft
$11,860 Estimated rent
Home value
$4,118,600
$3.83M - $4.41M
$11,860/mo
Zestimate® history
Owner options
List your home for rent
$11,860/mo
Rent Zestimate®
Find your next renter with Zillow Rental Manager. Plus, with online applications, you can quickly screen prospective tenants – for free.
$11,860/mo
Rent Zestimate®
Refinance and save
$25,793/mo
Est. payment
Refinancing to a lower rate could help reduce your monthly payments and save thousands over the life of the loan.
$25,793/mo
Est. payment
Explore your selling options
Work with a Zillow partner agent
Leverage their expertise and Zillow's premium Showcase listings to get your home seen by more buyers.
Get startedList with your own agent
Get your home in front of millions of buyers by listing it on Zillow.
Learn how to do itSell it yourself
Take full control of how buyers see your home on Zillow by listing For Sale by Owner (FSBO).
List your homeWhat's special
Salt water swimming poolBasketball courtSpacious loft areaAttached casitaResort-like backyardGourmet kitchenEnsuite bathroom
Zillow last checked:
Listing updated:
Listed by:
Jennifer Chaney DRE #01396118 jennifer@jenniferchaneyhomes.com,
eXp Realty of California, Inc
Bought with:
Anne Schreiber, DRE #01906978
Compass
Source: CRMLS,MLS#: NDP2407765 Originating MLS: California Regional MLS (North San Diego County & Pacific Southwest AORs)
Originating MLS: California Regional MLS (North San Diego County & Pacific Southwest AORs)Facts & features
Interior
Bedrooms & bathrooms
- Bedrooms: 5
- Bathrooms: 5
- Full bathrooms: 4
- 1/2 bathrooms: 1
- Main level bathrooms: 3
- Main level bedrooms: 2
Rooms
- Room types: Attic, Bathroom, Bedroom, Den, Entry/Foyer, Family Room, Foyer, Game Room, Guest Quarters, Great Room, Kitchen, Laundry, Loft, Living Room, Primary Bathroom, Primary Bedroom, Other, Pantry, Retreat, Dining Room
Bathroom
- Features: Jack and Jill Bath
Bathroom
- Features: Bathtub, Dual Sinks, Linen Closet, Stone Counters, Soaking Tub, Separate Shower, Tub Shower, Vanity, Walk-In Shower
Kitchen
- Features: Kitchen Island, Kitchen/Family Room Combo, Kitchenette, Pots & Pan Drawers, Quartz Counters, Stone Counters, Remodeled, Updated Kitchen, Utility Sink, Walk-In Pantry
Heating
- Forced Air
Cooling
- Central Air
Appliances
- Included: 6 Burner Stove, Built-In, Double Oven, Dishwasher, Gas Cooking, Gas Cooktop, Disposal, Gas Oven, Microwave, Refrigerator, Self Cleaning Oven
- Laundry: Electric Dryer Hookup, Gas Dryer Hookup, Inside, Laundry Closet, Laundry Room, Stacked
Features
- Breakfast Bar, Built-in Features, Balcony, Breakfast Area, Block Walls, Ceiling Fan(s), Cathedral Ceiling(s), Separate/Formal Dining Room, Eat-in Kitchen, High Ceilings, Open Floorplan, Pantry, Stone Counters, Recessed Lighting, Storage, Two Story Ceilings, Attic, Bedroom on Main Level, Entrance Foyer, Jack and Jill Bath, Loft
- Flooring: Tile, Wood
- Has fireplace: Yes
- Fireplace features: Outside
- Common walls with other units/homes: No Common Walls
Interior area
- Total interior livable area: 4,395 sqft
Property
Parking
- Total spaces: 4
- Parking features: Driveway, Garage, Garage Door Opener
- Attached garage spaces: 4
Accessibility
- Accessibility features: None
Features
- Levels: Two
- Stories: 2
- Entry location: front door
- Patio & porch: Covered, Deck, Patio, Balcony
- Exterior features: Balcony, Lighting, Fire Pit
- Has private pool: Yes
- Pool features: Heated, In Ground, Private, Salt Water
- Has spa: Yes
- Spa features: In Ground
- Fencing: Block
- Has view: Yes
- View description: Hills, Mountain(s), Neighborhood, Panoramic
Lot
- Size: 0.85 Acres
- Features: 0-1 Unit/Acre, Back Yard, Corner Lot, Cul-De-Sac, Drip Irrigation/Bubblers, Sprinklers In Rear, Sprinklers In Front, Paved, Sprinkler System, Yard
Details
- Additional structures: Guest House Attached
- Parcel number: 2674321400
- Zoning: R1: Single Family Residen
- Special conditions: Standard
Construction
Type & style
- Home type: SingleFamily
- Architectural style: Mediterranean
- Property subtype: Single Family Residence
Materials
- Foundation: Concrete Perimeter
- Roof: Spanish Tile
Condition
- New construction: No
- Year built: 2013
Utilities & green energy
- Sewer: Public Sewer
Green energy
- Energy efficient items: HVAC
- Energy generation: Solar
Community & HOA
Community
- Features: Biking, Curbs, Hiking, Mountainous, Park, Street Lights, Sidewalks, Gated
- Security: Fire Detection System, Fire Sprinkler System, Gated with Guard, Gated Community, 24 Hour Security, Smoke Detector(s), Security Guard
HOA
- Has HOA: Yes
- Amenities included: Maintenance Grounds, Jogging Path, Lake or Pond, Picnic Area, Guard, Security, Trail(s)
- HOA fee: $570 monthly
- HOA name: The Lakes HOA
- HOA phone: 858-832-7268
Location
- Region: San Diego
Financial & listing details
- Price per square foot: $901/sqft
- Tax assessed value: $4,039,200
- Date on market: 9/3/2024
- Listing terms: Cash,Conventional
Price history
| Date | Event | Price |
|---|---|---|
| 11/12/2024 | Sold | $3,960,000-1%$901/sqft |
Source:  CRMLS #NDP2407765 Report a problem CRMLS #NDP2407765 Report a problem | ||
| 10/23/2024 | Pending sale | $4,000,000$910/sqft |
Source: CRMLS #NDP2407765 Report a problem | ||
| 9/21/2024 | Contingent | $4,000,000$910/sqft |
Source: CRMLS #NDP2407765 Report a problem | ||
| 9/3/2024 | Listed for sale | $4,000,000+245.3%$910/sqft |
Source: CRMLS #NDP2407765 Report a problem | ||
| 12/31/2013 | Sold | $1,158,500$264/sqft |
Source: Public Record Report a problem | ||
Public tax history
| Year | Property taxes | Tax assessment |
|---|---|---|
| 2026 | -- | $4,039,200 +2% |
| 2025 | $54,985 +100.6% | $3,960,000 +167.5% |
| 2024 | $27,415 +2.3% | $1,480,206 +2% |
| 2023 | $26,787 +1.6% | $1,451,183 +2% |
| 2022 | $26,376 +1.2% | $1,422,729 +2% |
| 2021 | $26,069 +1.5% | $1,394,833 +1% |
| 2020 | $25,672 +73.2% | $1,380,532 +2% |
| 2019 | $14,821 -39.9% | $1,353,464 +2% |
| 2018 | $24,657 +1.9% | $1,326,927 +2% |
| 2017 | $24,196 +2% | $1,300,910 +2% |
| 2016 | $23,723 -3.1% | $1,275,403 +1.5% |
| 2015 | $24,482 +5.7% | $1,256,246 +8.5% |
| 2014 | $23,171 | $1,158,108 +197% |
| 2013 | -- | $390,000 -6.8% |
| 2012 | -- | $418,298 +2% |
| 2011 | -- | $410,097 +0.8% |
| 2010 | -- | $407,033 -0.2% |
| 2009 | -- | $408,000 +94.5% |
| 2008 | -- | $209,757 |
Find assessor info on the county website
Neighborhood: 92127
Nearby homes
- $---- bd-- ba-- sqftQuietwood Ln, San diego, CA 92127Off Market
- $3,893,500-- bd-- ba-- sqftArtesian Ridge Rd, San diego, CA 92067Off Market
- $3,435,4005 bd5 ba4.3k sqft16729 Silhouette Rd, San Diego, CA 92127Off Market
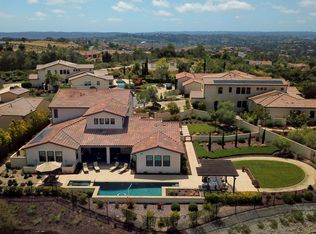
- $3,218,4004 bd5 ba3.8k sqft16717 Silhouette Rd, San Diego, CA 92127Off Market
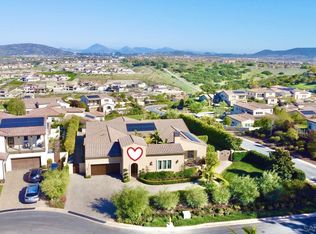
- $3,092,7004 bd5 ba3.8k sqft16725 Quietwood Ln, San Diego, CA 92127Off Market
- $---- bd-- ba-- sqftFaire Sky Way, San diego, CA 92127Off Market
- $3,621,8005 bd4 ba4.3k sqft16737 Quietwood Ln, San Diego, CA 92127Off Market
- $3,507,4004 bd5 ba3.8k sqft16750 Quietwood Ln, San Diego, CA 92127Off Market
Nearby schools
GreatSchools rating
- 8/10Del Sur Elementary SchoolGrades: K-5Distance: 0.7 mi
- 8/10Oak Valley Middle SchoolGrades: 6-8Distance: 2.9 mi
- 10/10Del Norte High SchoolGrades: 9-12Distance: 1.9 mi
Schools provided by the listing agent
- Elementary: Del Sur
- Middle: Oak Valley
- High: Del Norte
Source: CRMLS. This data may not be complete. We recommend contacting the local school district to confirm school assignments for this home.
Get a cash offer in 3 minutes
Find out how much your home could sell for in as little as 3 minutes with a no-obligation cash offer.
Estimated market value
$4,118,600
Get a cash offer in 3 minutes
Find out how much your home could sell for in as little as 3 minutes with a no-obligation cash offer.
Estimated market value
$4,118,600
- California
- San Diego County
- San Diego
- 92127
- 16738 Quietwood Ln
Nearby cities
Nearby neighborhoods
Nearby zip codes
Other San Diego Topics
