OFFER DEADLINE THURSDAY 5/15 AT 4PM. Stunning 2005-built 3BR + den / 2BA Craftsman Ranch on a quarter acre lot. This is one level living at its best. You will love this rare subdivision with all homesites having generous lot sizes of 10,000 sf or larger. Features include an open kitchen with island, built-in hutch, 9-foot ceilings, lots of vaults, granite and tile countertops throughout, gas fireplace, central A/C. This home features passive solar panels for efficiency and cost savings. Spacious private back yard with a large deck and territorial views. This backyard is a gardener’s paradise, perfect for relaxing or entertaining. 3 car tandem garage. The perfect sized home with a parklike yard – HURRY ON THIS ONE! [Home Energy Score = 7. HES Report at https://rpt.greenbuildingregistry.com/hes/OR10145655]
Sold
$658,000
16738 SE Johnston Dr, Portland, OR 97236
3beds
2,023sqft
Residential, Single Family Residence
Built in 2005
10,018 Square Feet Lot
$654,900 Zestimate®
$325/sqft
$3,047 Estimated rent
Home value
$654,900
$609,000 - $707,000
$3,047/mo
Zestimate® history
Owner options
List your home for rent
$3,047/mo
Rent Zestimate®
Find your next renter with Zillow Rental Manager. Plus, with online applications, you can quickly screen prospective tenants – for free.
$3,047/mo
Rent Zestimate®
Refinance and save
$4,062/mo
Est. payment
Refinancing to a lower rate could help reduce your monthly payments and save thousands over the life of the loan.
$4,062/mo
Est. payment
Explore your selling options
Work with a Zillow partner agent
Leverage their expertise and Zillow's premium Showcase listings to get your home seen by more buyers.
Get startedList with your own agent
Get your home in front of millions of buyers by listing it on Zillow.
Learn how to do itSell it yourself
Take full control of how buyers see your home on Zillow by listing For Sale by Owner (FSBO).
List your homeWhat's special
Gas fireplaceParklike yardTerritorial viewsOne level livingLarge deckBuilt-in hutchOpen kitchen with island
Zillow last checked:
Listing updated:
Listed by:
Sarita Dua 503-522-0090,
Keller Williams Sunset Corridor
Bought with:
Gavynn Wells, 201233079
Living Room Realty
Source: RMLS (OR),MLS#: 727209378
Facts & features
Interior
Bedrooms & bathrooms
- Bedrooms: 3
- Bathrooms: 2
- Full bathrooms: 2
- Main level bathrooms: 2
Rooms
- Room types: Den, Bedroom 2, Bedroom 3, Dining Room, Family Room, Kitchen, Living Room, Primary Bedroom
Primary bedroom
- Features: Ceiling Fan, Suite, Vaulted Ceiling, Wallto Wall Carpet
- Level: Main
- Area: 221
- Dimensions: 17 x 13
Bedroom 2
- Features: High Ceilings, Wallto Wall Carpet
- Level: Main
- Area: 130
- Dimensions: 13 x 10
Bedroom 3
- Features: Hardwood Floors, High Ceilings
- Level: Main
- Area: 144
- Dimensions: 12 x 12
Dining room
- Features: Builtin Features, Deck, Exterior Entry, Hardwood Floors, High Ceilings
- Level: Main
- Area: 156
- Dimensions: 13 x 12
Kitchen
- Features: Builtin Range, Dishwasher, Disposal, Eat Bar, Gas Appliances, Hardwood Floors, Island, Microwave, Builtin Oven, High Ceilings, Plumbed For Ice Maker
- Level: Main
- Area: 210
- Width: 14
Living room
- Features: Builtin Features, Fireplace, High Ceilings, Laminate Flooring, Vaulted Ceiling
- Level: Main
- Area: 360
- Dimensions: 20 x 18
Heating
- Forced Air, Passive Solar, Fireplace(s)
Cooling
- Central Air
Appliances
- Included: Built In Oven, Built-In Range, Dishwasher, Disposal, Gas Appliances, Microwave, Plumbed For Ice Maker, Stainless Steel Appliance(s), Gas Water Heater
Features
- Hookup Available, Soaking Tub, Vaulted Ceiling(s), High Ceilings, Built-in Features, Eat Bar, Kitchen Island, Ceiling Fan(s), Suite
- Flooring: Hardwood, Laminate, Tile, Wall to Wall Carpet
- Doors: French Doors
- Windows: Double Pane Windows, Vinyl Frames
- Basement: Crawl Space
- Number of fireplaces: 1
- Fireplace features: Gas
Interior area
- Total structure area: 2,023
- Total interior livable area: 2,023 sqft
Property
Parking
- Total spaces: 3
- Parking features: Driveway, Garage Door Opener, Attached, Tandem
- Attached garage spaces: 3
- Has uncovered spaces: Yes
Accessibility
- Accessibility features: Garage On Main, Ground Level, Main Floor Bedroom Bath, Minimal Steps, One Level, Utility Room On Main, Accessibility
Features
- Levels: One
- Stories: 1
- Patio & porch: Deck
- Exterior features: Garden, Yard, Exterior Entry
- Fencing: Fenced
Lot
- Size: 10,018 Square Feet
- Dimensions: 10,184 sf
- Features: Level, Sprinkler, SqFt 10000 to 14999
Details
- Additional structures: ToolShed, HookupAvailable
- Parcel number: R541446
Construction
Type & style
- Home type: SingleFamily
- Architectural style: Ranch
- Property subtype: Residential, Single Family Residence
Materials
- Cement Siding, Cultured Stone
- Foundation: Concrete Perimeter
- Roof: Composition
Condition
- Resale
- New construction: No
- Year built: 2005
Utilities & green energy
- Gas: Gas
- Sewer: Public Sewer
- Water: Public
Community & HOA
Community
- Subdivision: Nw Pleasant Valley
HOA
- Has HOA: No
Location
- Region: Portland
Financial & listing details
- Price per square foot: $325/sqft
- Tax assessed value: $551,370
- Annual tax amount: $7,982
- Date on market: 5/2/2025
- Cumulative days on market: 13 days
- Listing terms: Cash,Conventional,FHA,VA Loan
Price history
| Date | Event | Price |
|---|---|---|
| 6/3/2025 | Sold | $658,000+9.7%$325/sqft |
Source:  RMLS (OR) #727209378 Report a problem RMLS (OR) #727209378 Report a problem | ||
| 5/16/2025 | Pending sale | $599,900$297/sqft |
Source: RMLS (OR) #727209378 Report a problem | ||
| 5/2/2025 | Listed for sale | $599,900+25%$297/sqft |
Source: RMLS (OR) #727209378 Report a problem | ||
| 6/27/2018 | Sold | $480,000$237/sqft |
Source: RMLS (OR) #18311838 Report a problem | ||
| 6/4/2018 | Pending sale | $480,000$237/sqft |
Source: RE/MAX Equity Group #18311838 Report a problem | ||
| 5/15/2018 | Listed for sale | $480,000+56.5%$237/sqft |
Source: RE/MAX Equity Group #18311838 Report a problem | ||
| 8/23/2004 | Sold | $306,782$152/sqft |
Source: Public Record Report a problem | ||
Public tax history
| Year | Property taxes | Tax assessment |
|---|---|---|
| 2025 | $8,325 +4.3% | $359,830 +3% |
| 2024 | $7,982 +4.5% | $349,350 +3% |
| 2023 | $7,642 +2.5% | $339,180 +3% |
| 2022 | $7,455 -0.9% | $329,310 +3% |
| 2021 | $7,520 +12.1% | $319,720 +3% |
| 2020 | $6,705 +3.9% | $310,410 +3% |
| 2019 | $6,453 | $301,370 +3% |
| 2018 | $6,453 +3.5% | $292,600 +3% |
| 2017 | $6,236 +9.9% | $284,080 +3% |
| 2016 | $5,676 | $275,810 +3% |
| 2015 | $5,676 +1.7% | $267,780 +3% |
| 2014 | $5,581 +17.9% | $259,990 +3% |
| 2013 | $4,732 +6.2% | $252,420 +3% |
| 2012 | $4,455 -6.1% | $245,070 +3% |
| 2011 | $4,744 -7.1% | $237,940 +3% |
| 2010 | $5,108 +4% | $231,010 +3% |
| 2009 | $4,911 +5.9% | $224,290 +3% |
| 2008 | $4,637 +0.1% | $217,760 +3% |
| 2007 | $4,632 +3.3% | $211,420 +3% |
| 2006 | $4,486 +2.3% | $205,270 +3% |
| 2005 | $4,385 +236.3% | $199,300 +236.2% |
| 2004 | $1,304 | $59,280 |
Find assessor info on the county website
Neighborhood: Pleasant Valley
Nearby homes
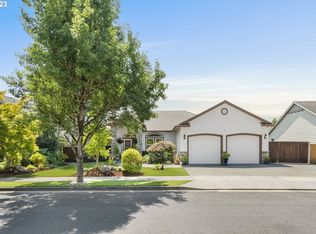
- $652,0003 bd2 ba2.1k sqft16814 SE Johnston Dr, Portland, OR 97236Sold
- $680,500-- bd3 ba2.9k sqft16730 SE Johnston Dr, Portland, OR 97236Off Market
- $619,3003 bd3 ba2k sqft16712 SE Johnston Dr, Portland, OR 97236Off Market
- $650,0005 bd4 ba3.6k sqft6518 SE Platt Ave, Portland, OR 97236Sold
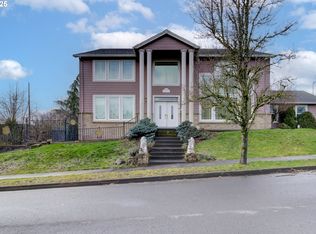
- $676,200-- bd3 ba2.8k sqft16735 SE Johnston Dr, Portland, OR 97236Off Market
- $690,4003 bd2 ba2.6k sqft16727 SE Johnston Dr, Portland, OR 97236Off Market
- $691,600-- bd3 ba3.2k sqft16811 SE Johnston Dr, Portland, OR 97236Off Market
- $761,000-- bd3 ba3.3k sqft16715 SE Johnston Dr, Portland, OR 97236Off Market
Nearby schools
GreatSchools rating
- 8/10Pleasant Valley Elementary SchoolGrades: K-5Distance: 0.9 mi
- 3/10Centennial Middle SchoolGrades: 6-8Distance: 1.9 mi
- 4/10Centennial High SchoolGrades: 9-12Distance: 1.5 mi
Schools provided by the listing agent
- Elementary: Pleasant Valley
- Middle: Centennial
- High: Centennial
Source: RMLS (OR). This data may not be complete. We recommend contacting the local school district to confirm school assignments for this home.
Get a cash offer in 3 minutes
Find out how much your home could sell for in as little as 3 minutes with a no-obligation cash offer.
Estimated market value
$654,900
Get a cash offer in 3 minutes
Find out how much your home could sell for in as little as 3 minutes with a no-obligation cash offer.
Estimated market value
$654,900
- Oregon
- Multnomah County
- Portland
- 97236
- Pleasant Valley
- 16738 SE Johnston Dr
Nearby cities
Nearby neighborhoods
Nearby zip codes
Other Portland Topics
