OPEN HOUSE 12/14/2025 from 11:00 AM to 12:00 PM - 16739 Basin Oak, San Antonio, Texas. Welcome to this beautifully updated two-story home in the desirable Emerald Pointe community. Built in 2004, this 2,897 sq. ft. residence offers 4 spacious bedrooms, 2.5 bathrooms, and a thoughtful open layout perfect for family living and entertaining. Recent upgrades include a carpet, a 2025 HVAC system, a 2025 water heater, and a 3-year-old roof for peace of mind. The home showcases wood-look tile flooring downstairs, new carpet upstairs, and fresh modern paint throughout. The remodeled kitchen features 42" cabinets with crown molding, granite countertops, stainless steel appliances, and a breakfast bar overlooking the eat-in area and family room with a rock-accented electric fireplace. Upstairs, the large primary suite features an updated bathroom with a double vanity, tub/shower combination, and bidet. Three additional bedrooms share a second remodeled full bath, also with double vanities. Outdoor living features a covered front porch, a covered patio, a private fenced yard, a storage shed, and mature trees for added shade. Additional highlights include LED lighting, updated fixtures, and a two-car garage. Located in North East ISD near Loop 1604 and I-35, with quick access to Randolph AFB, Fort Sam Houston, The Forum, and San Antonio International Airport.
Sold
Price Unknown
16739 Basin Oak, San Antonio, TX 78247
4beds
2,897sqft
SingleFamily
Built in ----
6,229 Square Feet Lot
$336,300 Zestimate®
$--/sqft
$2,296 Estimated rent
Home value
$336,300
$316,000 - $360,000
$2,296/mo
Zestimate® history
Owner options
List your home for rent
$2,296/mo
Rent Zestimate®
Find your next renter with Zillow Rental Manager. Plus, with online applications, you can quickly screen prospective tenants – for free.
$2,296/mo
Rent Zestimate®
Refinance and save
$180/mo
Est. payment
Refinancing to a lower rate could help reduce your monthly payments and save thousands over the life of the loan.
$180/mo
Est. payment
Explore your selling options
Work with a Zillow partner agent
Leverage their expertise and Zillow's premium Showcase listings to get your home seen by more buyers.
Get startedList with your own agent
Get your home in front of millions of buyers by listing it on Zillow.
Learn how to do itSell it yourself
Take full control of how buyers see your home on Zillow by listing For Sale by Owner (FSBO).
List your homeWhat's special
Rock-accented electric fireplaceUpdated fixturesNew carpet upstairsTwo-car garagePrivate fenced yardWood-look tile flooring downstairsStainless steel appliances
Zillow last checked:
Listing updated:
Listed by:
Kelly Cameron TREC #628296 (210) 859-4700,
At Home Texas Realty
Source: LERA MLS,MLS#: 1918322
Facts & features
Interior
Bedrooms & bathrooms
- Bedrooms: 4
- Bathrooms: 3
- Full bathrooms: 2
- 1/2 bathrooms: 1
Primary bedroom
- Level: Upper
- Area: 320
- Dimensions: 16 x 20
Bedroom 2
- Area: 187
- Dimensions: 17 x 11
Bedroom 3
- Area: 110
- Dimensions: 11 x 10
Bedroom 4
- Area: 187
- Dimensions: 17 x 11
Primary bathroom
- Features: Tub/Shower Combo
- Area: 60
- Dimensions: 10 x 6
Dining room
- Area: 160
- Dimensions: 16 x 10
Family room
- Area: 352
- Dimensions: 22 x 16
Kitchen
- Area: 182
- Dimensions: 13 x 14
Living room
- Area: 272
- Dimensions: 17 x 16
Heating
- Central, Electric
Cooling
- Central Air
Appliances
- Included: Microwave, Range, Dishwasher, ENERGY STAR Qualified Appliances
- Laundry: Washer Hookup, Dryer Connection
Features
- Two Living Area, Programmable Thermostat
- Flooring: Carpet, Ceramic Tile
- Windows: Double Pane Windows
- Has basement: No
- Attic: 12"+ Attic Insulation
- Number of fireplaces: 1
- Fireplace features: One, Living Room
Interior area
- Total interior livable area: 2,897 sqft
Property
Parking
- Total spaces: 2
- Parking features: Two Car Garage
- Garage spaces: 2
Features
- Levels: Two
- Stories: 2
- Patio & porch: Patio, Covered
- Pool features: None
- Fencing: Privacy
Lot
- Size: 6,229 Square Feet
- Features: Level, Curbs, Sidewalks, Streetlights
Details
- Parcel number: 177900210040
Construction
Type & style
- Home type: SingleFamily
Materials
- Brick, Fiber Cement
- Foundation: Slab
- Roof: Composition
Condition
- Pre-Owned
- New construction: No
Utilities & green energy
- Electric: CPS
- Sewer: SAWS
- Water: SAWS, Water System
Green energy
- Energy efficient items: Variable Speed HVAC
Community & HOA
Community
- Features: None, Cluster Mail Box
HOA
- Has HOA: Yes
- HOA fee: $180 annually
- HOA name: GREEN MOUNTAIN HOA
Location
- Region: San Antonio
Financial & listing details
- Tax assessed value: $315,750
- Annual tax amount: $7,159
- Date on market: 10/26/2025
- Cumulative days on market: 144 days
- Listing terms: Conventional,FHA,VA Loan,Cash,Investors OK
- Road surface type: Paved
Price history
| Date | Event | Price |
|---|---|---|
| 1/23/2026 | Sold | -- |
Source:  LERA MLS #1918322 Report a problem LERA MLS #1918322 Report a problem | ||
| 1/4/2026 | Pending sale | $349,059$120/sqft |
Source: LERA MLS #1918322 Report a problem | ||
| 12/28/2025 | Contingent | $349,059$120/sqft |
Source: LERA MLS #1918322 Report a problem | ||
| 12/16/2025 | Listed for sale | $349,059$120/sqft |
Source: LERA MLS #1918322 Report a problem | ||
| 12/16/2025 | Contingent | $349,059$120/sqft |
Source: LERA MLS #1918322 Report a problem | ||
| 12/5/2025 | Listed for sale | $349,059$120/sqft |
Source: LERA MLS #1918322 Report a problem | ||
| 12/4/2025 | Contingent | $349,059$120/sqft |
Source: LERA MLS #1918322 Report a problem | ||
| 10/26/2025 | Listed for sale | $349,059-4.4%$120/sqft |
Source: LERA MLS #1918322 Report a problem | ||
| 10/10/2025 | Listing removed | $365,000$126/sqft |
Source: LERA MLS #1887646 Report a problem | ||
| 7/28/2025 | Listed for sale | $365,000+46.1%$126/sqft |
Source: LERA MLS #1887646 Report a problem | ||
| 9/26/2018 | Sold | -- |
Source: LERA MLS #1334457 Report a problem | ||
| 9/12/2018 | Pending sale | $249,900$86/sqft |
Source: Provista Properties LLC #1334457 Report a problem | ||
| 8/24/2018 | Listed for sale | $249,900+42.8%$86/sqft |
Source: Provista Properties LLC #1334457 Report a problem | ||
| 6/18/2018 | Sold | -- |
Source: LERA MLS #1301243 Report a problem | ||
| 5/31/2018 | Pending sale | $175,000$60/sqft |
Source: Lifetime Real Estate Srv, LLC #1301243 Report a problem | ||
| 5/17/2018 | Price change | $175,000-7.9%$60/sqft |
Source: Lifetime Real Estate Srv, LLC #1301243 Report a problem | ||
| 4/25/2018 | Price change | $190,000-4%$66/sqft |
Source: Lifetime Real Estate Srv, LLC #1301243 Report a problem | ||
| 3/29/2018 | Listed for sale | $198,000+32%$68/sqft |
Source: Lifetime Real Estate Srv, LLC #1301243 Report a problem | ||
| 1/20/2011 | Sold | -- |
Source: Agent Provided Report a problem | ||
| 12/4/2010 | Price change | $150,000-3.2%$52/sqft |
Source: Noble Group Realty #854640 Report a problem | ||
| 10/3/2010 | Price change | $155,000-3.1%$54/sqft |
Source: Noble Group Realty #854640 Report a problem | ||
| 9/19/2010 | Price change | $160,000-3%$55/sqft |
Source: Noble Group Realty #854640 Report a problem | ||
| 9/11/2010 | Price change | $165,000-2.9%$57/sqft |
Source: Noble Group Realty #854640 Report a problem | ||
| 8/24/2010 | Listed for sale | $170,000$59/sqft |
Source: Noble Group Realty #854640 Report a problem | ||
Public tax history
| Year | Property taxes | Tax assessment |
|---|---|---|
| 2025 | $5,068 -8.8% | $315,750 -1.3% |
| 2024 | $5,556 +10% | $319,946 +10% |
| 2023 | $5,050 -11.6% | $290,860 +10% |
| 2022 | $5,711 +1.3% | $264,418 +10% |
| 2021 | $5,639 | $240,380 +3.3% |
| 2020 | $5,639 +4.3% | $232,760 +4.8% |
| 2019 | $5,406 | $222,020 +8.2% |
| 2018 | $5,406 +20.6% | $205,190 +6.5% |
| 2017 | $4,483 +9.7% | $192,730 +9.1% |
| 2016 | $4,088 -8.3% | $176,590 +4.3% |
| 2015 | $4,460 | $169,300 +4.9% |
| 2014 | $4,460 | $161,390 +3.4% |
| 2013 | -- | $156,110 +2% |
| 2012 | -- | $153,010 -0.9% |
| 2011 | -- | $154,360 -0.5% |
| 2010 | -- | $155,080 +3% |
| 2009 | -- | $150,620 -7.4% |
| 2008 | -- | $162,600 +2.1% |
| 2007 | -- | $159,220 +10.7% |
| 2006 | -- | $143,820 -1.2% |
| 2005 | -- | $145,530 |
Find assessor info on the county website
Neighborhood: 78247
Nearby homes
- $303,4004 bd3 ba2.6k sqft16735 Basin Oak, San Antonio, TX 78247Off Market
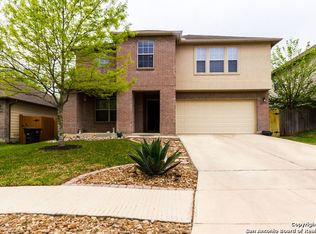
- $331,8004 bd3 ba2.6k sqft16743 Basin Oak, San Antonio, TX 78247Off Market
- $276,1004 bd2 ba1.7k sqft16731 Basin Oak, San Antonio, TX 78247Off Market
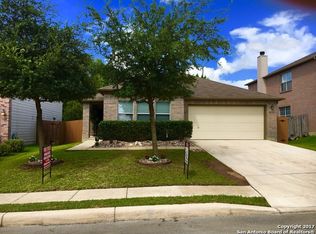
- $306,1004 bd3 ba3.3k sqft16747 Basin Oak, San Antonio, TX 78247Off Market
- $191,7003 bd2 ba1k sqft16342 Ross Oak St, San Antonio, TX 78247Off Market
- $242,1004 bd2 ba1.4k sqft16346 Ross Oak St, San Antonio, TX 78247Off Market
- $231,3003 bd2 ba1.4k sqft16338 Ross Oak St, San Antonio, TX 78247Off Market
- $233,7003 bd2 ba1.3k sqft16350 Ross Oak St, San Antonio, TX 78247Off Market
Nearby schools
GreatSchools rating
- 5/10Fox Run Elementary SchoolGrades: PK-5Distance: 0.4 mi
- 5/10Harris Middle SchoolGrades: 6-8Distance: 0.9 mi
- 5/10Madison High SchoolGrades: 9-12Distance: 1.4 mi
Schools provided by the listing agent
- Elementary: Fox Run
- Middle: Harris
- High: Madison
- District: North East I.S.D.
Source: LERA MLS. This data may not be complete. We recommend contacting the local school district to confirm school assignments for this home.
Get a cash offer in 3 minutes
Find out how much your home could sell for in as little as 3 minutes with a no-obligation cash offer.
Estimated market value
$336,300
Get a cash offer in 3 minutes
Find out how much your home could sell for in as little as 3 minutes with a no-obligation cash offer.
Estimated market value
$336,300
- Texas
- Bexar County
- San Antonio
- 78247
- 16739 Basin Oak
Nearby cities
Nearby neighborhoods
Nearby zip codes
Other San Antonio Topics
