Skip main navigation
Closed
  • $345,000

    1674 155th Ave, Aledo, IL 61231

    5beds
    2,780sqft
    Townhouse, Single Family Residence
    Built in 1854
    10 Acres Lot
    $365,500 Zestimate®
    $124/sqft
    $1,599 Estimated rent

    Home value

    $365,500

    Estimated sales range

    Not available

    $1,599/mo

    Zestimate® history
    Loading
    Loading...

    Owner options

    List your home for rent

    $1,599/mo

    Rent Zestimate®

    Find your next renter with Zillow Rental Manager. Plus, with online applications, you can quickly screen prospective tenants – for free.

    Learn more

    $1,599/mo

    Rent Zestimate®

    Refinance and save

    $2,421/mo

    Est. payment

    Refinancing to a lower rate could help reduce your monthly payments and save thousands over the life of the loan.

    See today's rates

    $2,421/mo

    Est. payment

    Explore your selling options

    Work with a Zillow partner agent

    Leverage their expertise and Zillow's premium Showcase listings to get your home seen by more buyers.

    Get started

    List with your own agent

    Get your home in front of millions of buyers by listing it on Zillow.

    Learn how to do it

    Sell it yourself

    Take full control of how buyers see your home on Zillow by listing For Sale by Owner (FSBO).

    List your home

    What's special

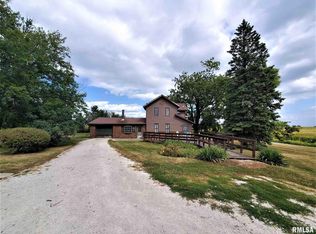
    Looking for complete privacy? This 5-bedroom, 2-bath, 2-story home sits on 10 wooded acres at the end of a dead-end road, offering ultimate seclusion. Built in 1854 and expanded in 1992, the home blends rustic charm with modern updates. The main level features a spacious living room with hardwood floors and a wood-burning stove, a cozy family room with luxury vinyl flooring and another stove, and a slate-tiled formal dining room with skylights. Enjoy a study and library with built-in bookcases, plus a kitchen with informal dining. The upper level has four bedrooms, and a main-level bedroom offers flexibility. The property includes a 36-ft deep detached 2-car garage, a 30x50 pole barn, a corn crib, and the original wood barn. Two furnaces, multiple A/C units, and two basements ensure comfort. Starlink Satellite equipment is included for high-speed internet. Terraced landscaping, wooded ravines, and a private deck complete this secluded retreat!

    Zillow last checked:

    Listing updated:

    Listing courtesy of:

    Tyler Fuhr 309-314-4305,

    RE/MAX Concepts Moline

    Bought with:

    Jinnie Riley

    KW 1Advantage

    Source: MRED as distributed by MLS GRID,MLS#: QC4260050MLS Logo

    Facts & features

    Interior

    Bedrooms & bathrooms
    • Bedrooms: 5
    • Bathrooms: 2
    • Full bathrooms: 2
    Primary bedroom
    • Features: Flooring (Hardwood)
    • Level: Second
    • Area: 143 Square Feet
    • Dimensions: 11x13
    Primary bedroom
    • Features: Flooring (Hardwood)
    • Level: Second
    • Area: 143 Square Feet
    • Dimensions: 11x13
    Primary bedroom
    • Features: Flooring (Hardwood)
    • Level: Second
    • Area: 143 Square Feet
    • Dimensions: 11x13
    Bedroom 2
    • Features: Flooring (Luxury Vinyl)
    • Level: Second
    • Area: 143 Square Feet
    • Dimensions: 11x13
    Bedroom 2
    • Features: Flooring (Luxury Vinyl)
    • Level: Second
    • Area: 143 Square Feet
    • Dimensions: 11x13
    Bedroom 2
    • Features: Flooring (Luxury Vinyl)
    • Level: Second
    • Area: 143 Square Feet
    • Dimensions: 11x13
    Bedroom 3
    • Features: Flooring (Hardwood)
    • Level: Second
    • Area: 90 Square Feet
    • Dimensions: 9x10
    Bedroom 3
    • Features: Flooring (Hardwood)
    • Level: Second
    • Area: 90 Square Feet
    • Dimensions: 9x10
    Bedroom 3
    • Features: Flooring (Hardwood)
    • Level: Second
    • Area: 90 Square Feet
    • Dimensions: 9x10
    Bedroom 4
    • Features: Flooring (Hardwood)
    • Level: Second
    • Area: 81 Square Feet
    • Dimensions: 9x9
    Bedroom 4
    • Features: Flooring (Hardwood)
    • Level: Second
    • Area: 81 Square Feet
    • Dimensions: 9x9
    Bedroom 4
    • Features: Flooring (Hardwood)
    • Level: Second
    • Area: 81 Square Feet
    • Dimensions: 9x9
    Bedroom 5
    • Features: Flooring (Luxury Vinyl)
    • Level: Main
    • Area: 143 Square Feet
    • Dimensions: 11x13
    Bedroom 5
    • Features: Flooring (Luxury Vinyl)
    • Level: Main
    • Area: 143 Square Feet
    • Dimensions: 11x13
    Bedroom 5
    • Features: Flooring (Luxury Vinyl)
    • Level: Main
    • Area: 143 Square Feet
    • Dimensions: 11x13
    Other
    • Features: Flooring (Hardwood)
    • Level: Main
    • Area: 99 Square Feet
    • Dimensions: 9x11
    Other
    • Features: Flooring (Hardwood)
    • Level: Third
    • Area: 225 Square Feet
    • Dimensions: 9x25
    Dining room
    • Features: Flooring (Tile)
    • Level: Main
    • Area: 135 Square Feet
    • Dimensions: 9x15
    Dining room
    • Features: Flooring (Tile)
    • Level: Main
    • Area: 135 Square Feet
    • Dimensions: 9x15
    Dining room
    • Features: Flooring (Tile)
    • Level: Main
    • Area: 135 Square Feet
    • Dimensions: 9x15
    Family room
    • Features: Flooring (Luxury Vinyl)
    • Level: Main
    • Area: 169 Square Feet
    • Dimensions: 13x13
    Family room
    • Features: Flooring (Luxury Vinyl)
    • Level: Main
    • Area: 169 Square Feet
    • Dimensions: 13x13
    Family room
    • Features: Flooring (Luxury Vinyl)
    • Level: Main
    • Area: 169 Square Feet
    • Dimensions: 13x13
    Kitchen
    • Features: Flooring (Hardwood)
    • Level: Main
    • Area: 190 Square Feet
    • Dimensions: 10x19
    Kitchen
    • Features: Flooring (Hardwood)
    • Level: Main
    • Area: 190 Square Feet
    • Dimensions: 10x19
    Kitchen
    • Features: Flooring (Hardwood)
    • Level: Main
    • Area: 190 Square Feet
    • Dimensions: 10x19
    Laundry
    • Features: Flooring (Other)
    • Level: Basement
    • Area: 80 Square Feet
    • Dimensions: 8x10
    Laundry
    • Features: Flooring (Other)
    • Level: Basement
    • Area: 80 Square Feet
    • Dimensions: 8x10
    Laundry
    • Features: Flooring (Other)
    • Level: Basement
    • Area: 80 Square Feet
    • Dimensions: 8x10
    Living room
    • Features: Flooring (Hardwood)
    • Level: Main
    • Area: 299 Square Feet
    • Dimensions: 13x23
    Living room
    • Features: Flooring (Hardwood)
    • Level: Main
    • Area: 299 Square Feet
    • Dimensions: 13x23
    Living room
    • Features: Flooring (Hardwood)
    • Level: Main
    • Area: 299 Square Feet
    • Dimensions: 13x23
    Office
    • Features: Flooring (Tile)
    • Level: Main
    • Area: 144 Square Feet
    • Dimensions: 9x16
    Office
    • Features: Flooring (Tile)
    • Level: Main
    • Area: 144 Square Feet
    • Dimensions: 9x16
    Office
    • Features: Flooring (Tile)
    • Level: Main
    • Area: 144 Square Feet
    • Dimensions: 9x16
    Heating
    • Forced Air, Propane, Sep Heating Systems - 2+
    Features
    • Windows: Skylight(s)
    • Basement: Unfinished,Egress Window
    • Number of fireplaces: 2
    • Fireplace features: Free Standing, Wood Burning Stove, Family Room, Living Room
    Interior area
    • Total interior livable area: 2,780 sqft

    Property

    Parking
    • Total spaces: 2
    • Parking features: Gravel, Tandem, Yes, Detached, Oversized, Garage
    • Garage spaces: 2
    Features
    • Stories: 2
    • Patio & porch: Porch, Deck
    Lot
    • Size: 10 Acres
    • Dimensions: 331 x 1315
    • Features: Level, Wooded
    Details
    • Additional structures: Outbuilding
    • Parcel number: 040418100003
    • Zoning: AG-1
    • Special conditions: Home Warranty
    • Other equipment: Sump Pump

    Construction

    Type & style
    • Home type: Townhouse
    • Property subtype: Townhouse, Single Family Residence
    Materials
    • Vinyl Siding
    • Foundation: Block
    Condition
    • New construction: No
    • Year built: 1854
    Details
    • Warranty included: Yes

    Utilities & green energy

    • Sewer: Septic Tank

    Community & neighborhood

    Location
    • Region: Aledo
    • Subdivision: None

    Other

    Other facts
    • Listing terms: Other

    Price history

    DateEventPrice
    4/25/2025Sold$345,000$124/sqft
    Source: MRED as distributed by MLS GRID #QC4260050 Report a problem
    3/19/2025Pending sale$345,000$124/sqft
    Source: RMLS Alliance as distributed by MLS GRID #QC4260050 Report a problem
    3/4/2025Price change$345,000-4.2%$124/sqft
    Source: RMLS Alliance as distributed by MLS GRID #QC4260050 Report a problem
    1/28/2025Listed for sale$360,000-4%$129/sqft
    Source: RMLS Alliance as distributed by MLS GRID #QC4260050 Report a problem
    11/3/2024Listing removed$375,000$135/sqft
    Source: RMLS Alliance as distributed by MLS GRID #QC4254845 Report a problem
    7/25/2024Listed for sale$375,000$135/sqft
    Source: RMLS Alliance as distributed by MLS GRID #QC4254845 Report a problem

    Public tax history

    YearProperty taxesTax assessment
    2024$3,400 +15.4%$49,411 +10.7%
    2023$2,947 +5.5%$44,646 +4.6%
    2022$2,793 +5.2%$42,666 +10.3%
    2021$2,656 +7.3%$38,696 +7.7%
    2020$2,475 +5.8%$35,930 +5.4%
    2019$2,340 +6.9%$34,095 +0.6%
    2018$2,189 +6%$33,905 +8.4%
    2017$2,066 +9.3%$31,280 +8%
    2016$1,890 +3.8%$28,970 +3%
    2015$1,820 +7%$28,120 +3.6%
    2014$1,702 $27,140

    Find assessor info on the county website

    Neighborhood: 61231

    Nearby schools

    GreatSchools rating
    Schools provided by the listing agent
    • High: Mercer County

    Source: MRED as distributed by MLS GRID. This data may not be complete. We recommend contacting the local school district to confirm school assignments for this home.

    Get pre-qualified for a loan
    At Zillow Home Loans, we can pre-qualify you in as little as 5 minutes with no impact to your credit score.

    An equal housing lender. NMLS #10287.