**TAKE A STROLL THROUGH YOUR NEW HOME WITH THE 3D INTERACTIVE VIRTUAL TOUR** Welcome to your dream POOL HOME — a beautifully maintained 3-bedroom + DEN, 2-bath, 2-car garage retreat with a 2023 ROOF and a brand-new 2025 water system, perfectly blending comfort, style, and functionality. If privacy tops your list, this home delivers! Nestled on a peaceful greenbelt, you’ll love that your neighbors aren’t right on top of you. Pull up to lush, manicured landscaping with vibrant greenery, pebble rock accents, and blooming plants leading you to the charming screened front porch — an ideal spot to sip coffee and soak in the Florida sunshine. Step inside and be welcomed by soaring vaulted ceilings, NEW 2025 Luxury Vinyl Plank flooring, and an open, split-bedroom floorplan designed for both entertaining and everyday comfort. The formal dining room offers a versatile space that could easily double as a home office, playroom, or game room — the options are endless! The living room features stylish wainscoting, a chair rail accent wall, and sliding glass doors that open to your lanai with serene backyard views — perfect for hosting family and friends. Beyond the French doors, a den provides the flexibility for a 4th bedroom or office. At the heart of the home, the FULLY REMODELED GOURMET KITCHEN is a showstopper — complete with QUARTZ countertops & backsplash, soft-close cabinetry, under-cabinet lighting, farmhouse sink, pantry, and abundant workspace. You’ll love the spacious breakfast bar, newer stainless-steel appliances, and a CUSTOM COFFEE/WINE BAR featuring a butcher-block counter, decorative backsplash, and built-in wine cooler. Enjoy your morning coffee from the cozy breakfast nook, framed by aquarium windows overlooking your 24' x 12' private pool and backyard oasis. The family room ties it all together with a stylish wallpaper accent that complements the navy-blue kitchen — creating a warm, cohesive flow that’s perfect for movie nights or relaxing evenings in. The owner’s suite is a true retreat with dual walk-in closets and a luxurious en-suite REMODELED BATH showcasing double vanities with quartz countertops, a private water closet, walk-in rain shower, and a soaking tub under a picturesque window — the perfect place to unwind after a long day. Two additional bedrooms and a beautifully updated guest bath sit on the opposite side of the home for ideal privacy. Step outside to your backyard paradise! The FENCED yard is perfect for kids and pets, while the sparkling pool invites you to take a dip or lounge in the sun. Enjoy your mornings with coffee, your afternoons grilling, and your evenings dining al fresco — this is the Florida lifestyle you’ve been dreaming of! Located just minutes from Coco Plum Shopping Center, top-rated schools, golf courses, and dining. A short drive brings you to the Gulf Beaches, Charlotte Harbor, Boca Grande, and Englewood — perfect for boaters and beach lovers alike! Sports fans will love being near Charlotte Sports Park (Spring Training home of the Tampa Bay Rays) and the vibrant Wellen Park, where you can catch an Atlanta Braves game, shop, dine, or stroll through the Sunday Farmers Market. With easy access to US-41 and I-75, you can travel north or south with ease. This home has it all — modern upgrades, privacy, and that Florida flair! Add it to your must-see list and start packing today!
Sold for $439,900
$439,900
1674 ARDISIA STREET, NORTH PORT, FL 34288
3beds
2,146sqft
Single Family Residence
Built in 2003
10,625 Square Feet Lot
$435,200 Zestimate®
$205/sqft
$2,784 Estimated rent
Home value
$435,200
$396,000 - $479,000
$2,784/mo
Zestimate® history
Owner options
List your home for rent
$2,784/mo
Rent Zestimate®
Find your next renter with Zillow Rental Manager. Plus, with online applications, you can quickly screen prospective tenants – for free.
$2,784/mo
Rent Zestimate®
Refinance and save
$2,854/mo
Est. payment
Refinancing to a lower rate could help reduce your monthly payments and save thousands over the life of the loan.
$2,854/mo
Est. payment
Explore your selling options
Work with a Zillow partner agent
Leverage their expertise and Zillow's premium Showcase listings to get your home seen by more buyers.
Get startedList with your own agent
Get your home in front of millions of buyers by listing it on Zillow.
Learn how to do itSell it yourself
Take full control of how buyers see your home on Zillow by listing For Sale by Owner (FSBO).
List your homeWhat's special
Fenced yardCozy breakfast nookFully remodeled gourmet kitchenBackyard oasisSparkling poolOpen split-bedroom floorplanCharming screened front porch
Zillow last checked:
Listing updated:
Listed by:
Jason Ester 941-376-6626,
RE/MAX ALLIANCE GROUP 941-429-3506
Bought with:
Eric Knight, 3558478
JASON MITCHELL REAL ESTATE FLO
Source: Stellar MLS,MLS#: C7516327 Originating MLS: Port Charlotte
Originating MLS: Port Charlotte
Facts & features
Interior
Bedrooms & bathrooms
- Bedrooms: 3
- Bathrooms: 2
- Full bathrooms: 2
Rooms
- Room types: Den/Library/Office, Family Room, Utility Room
Primary bedroom
- Features: Ceiling Fan(s), En Suite Bathroom, Walk-In Closet(s)
- Level: First
- Area: 195 Square Feet
- Dimensions: 13x15
Bedroom 2
- Features: Ceiling Fan(s), Built-in Closet
- Level: First
- Area: 110 Square Feet
- Dimensions: 11x10
Bedroom 3
- Features: Ceiling Fan(s), Built-in Closet
- Level: First
- Area: 130 Square Feet
- Dimensions: 13x10
Primary bathroom
- Features: Dual Sinks, En Suite Bathroom, Exhaust Fan, Garden Bath, Rain Shower Head, Split Vanities, Stone Counters, Tub with Separate Shower Stall, Water Closet/Priv Toilet, Dual Closets
- Level: First
- Area: 182 Square Feet
- Dimensions: 14x13
Bathroom 2
- Features: Exhaust Fan, Rain Shower Head, Shower No Tub, Single Vanity, Stone Counters, No Closet
- Level: First
- Area: 56 Square Feet
- Dimensions: 7x8
Balcony porch lanai
- Features: Ceiling Fan(s), No Closet
- Level: First
- Area: 667 Square Feet
- Dimensions: 23x29
Den
- Features: Ceiling Fan(s), No Closet
- Level: First
- Area: 108 Square Feet
- Dimensions: 9x12
Dinette
- Features: No Closet
- Level: First
- Area: 64 Square Feet
- Dimensions: 8x8
Dining room
- Features: Ceiling Fan(s), No Closet
- Level: First
- Area: 90 Square Feet
- Dimensions: 10x9
Family room
- Features: Coat Closet
- Level: First
- Area: 180 Square Feet
- Dimensions: 15x12
Kitchen
- Features: Breakfast Bar, Pantry, Kitchen Island, Stone Counters, Storage Closet
- Level: First
- Area: 253 Square Feet
- Dimensions: 11x23
Living room
- Features: Ceiling Fan(s), No Closet
- Level: First
- Area: 168 Square Feet
- Dimensions: 12x14
Utility room
- Features: Dual Closets
- Level: First
- Area: 70 Square Feet
- Dimensions: 10x7
Heating
- Central, Electric
Cooling
- Central Air
Appliances
- Included: Dishwasher, Electric Water Heater, Microwave, Range, Refrigerator, Wine Refrigerator
- Laundry: Electric Dryer Hookup, Inside, Laundry Room, Washer Hookup
Features
- Built-in Features, Ceiling Fan(s), Eating Space In Kitchen, High Ceilings, Kitchen/Family Room Combo, Living Room/Dining Room Combo, Open Floorplan, Primary Bedroom Main Floor, Split Bedroom, Stone Counters, Thermostat, Vaulted Ceiling(s), Walk-In Closet(s)
- Flooring: Luxury Vinyl
- Doors: Sliding Doors
- Has fireplace: No
Interior area
- Total structure area: 2,891
- Total interior livable area: 2,146 sqft
Property
Parking
- Total spaces: 2
- Parking features: Driveway, Garage Door Opener
- Attached garage spaces: 2
- Has uncovered spaces: Yes
- Details: Garage Dimensions: 19x20
Features
- Levels: One
- Stories: 1
- Patio & porch: Covered, Front Porch, Rear Porch, Screened
- Exterior features: Lighting, Private Mailbox, Rain Gutters
- Has private pool: Yes
- Pool features: Gunite, In Ground, Screen Enclosure
- Fencing: Chain Link,Fenced
- Has view: Yes
- View description: Park/Greenbelt, Trees/Woods
Lot
- Size: 10,625 Square Feet
- Dimensions: 85 x 125
- Features: Cleared, Greenbelt, City Lot, In County, Level
- Residential vegetation: Trees/Landscaped
Details
- Parcel number: 1117239320
- Zoning: RSF2
- Special conditions: None
Construction
Type & style
- Home type: SingleFamily
- Architectural style: Florida
- Property subtype: Single Family Residence
Materials
- Block, Stucco
- Foundation: Slab
- Roof: Shingle
Condition
- Completed
- New construction: No
- Year built: 2003
Utilities & green energy
- Sewer: Septic Tank
- Water: Well
- Utilities for property: BB/HS Internet Available, Cable Available, Electricity Connected, Phone Available, Water Connected
Community & HOA
Community
- Security: Smoke Detector(s)
- Pet fee: $0 monthly
- Subdivision: PORT CHARLOTTE SUB 49
HOA
- Has HOA: No
Location
- Region: North Port
Financial & listing details
- Price per square foot: $205/sqft
- Tax assessed value: $329,400
- Annual tax amount: $3,570
- Date on market: 10/16/2025
- Cumulative days on market: 9 days
- Listing terms: Cash,Conventional,FHA,VA Loan
- Ownership: Fee Simple
- Total actual rent: 0
- Electric utility on property: Yes
- Road surface type: Paved, Asphalt
Price history
| Date | Event | Price |
|---|---|---|
| 12/30/2025 | Sold | $439,900$205/sqft |
Source:  Stellar MLS #C7516327 Report a problem Stellar MLS #C7516327 Report a problem | ||
| 10/25/2025 | Pending sale | $439,900$205/sqft |
Source: Stellar MLS #C7516327 Report a problem | ||
| 10/16/2025 | Listed for sale | $439,900+7231.7%$205/sqft |
Source: Stellar MLS #C7516327 Report a problem | ||
| 6/13/2003 | Sold | $6,000+50%$3/sqft |
Source: Public Record Report a problem | ||
| 3/28/2003 | Sold | $4,000$2/sqft |
Source: Public Record Report a problem | ||
Public tax history
| Year | Property taxes | Tax assessment |
|---|---|---|
| 2025 | $3,729 +4.4% | $226,140 +2.9% |
| 2024 | $3,570 +30.5% | $219,767 +29.6% |
| 2023 | $2,735 -18.8% | $169,566 -18.6% |
| 2022 | $3,367 +1.1% | $208,427 +3% |
| 2021 | $3,329 +1% | $202,356 +1.4% |
| 2020 | $3,295 +3.3% | $199,562 +2.3% |
| 2019 | $3,190 | $195,075 +1.9% |
| 2018 | $3,190 +7% | $191,438 +2.1% |
| 2017 | $2,981 -8% | $187,500 +0.4% |
| 2016 | $3,242 | $186,700 +15.6% |
| 2015 | $3,242 +6.7% | $161,500 +21.2% |
| 2014 | $3,038 +9.9% | $133,200 |
| 2013 | $2,766 +6.6% | $133,200 +6.7% |
| 2012 | $2,594 +5.2% | $124,800 +3.9% |
| 2011 | $2,466 +40% | $120,100 +6% |
| 2010 | $1,762 -31.5% | $113,300 -20.4% |
| 2009 | $2,571 | $142,400 -18.2% |
| 2008 | $2,571 -6.1% | $174,100 +1.2% |
| 2007 | $2,739 | $172,087 +2.5% |
| 2006 | -- | $167,890 +3% |
| 2005 | -- | $163,000 -5.5% |
| 2004 | $3,543 +3090.2% | $172,500 +10681.3% |
| 2003 | $111 +0.1% | $1,600 |
| 2002 | $111 +3.9% | $1,600 |
| 2001 | $107 -0.2% | $1,600 |
| 2000 | $107 | $1,600 |
Find assessor info on the county website
Neighborhood: 34288
Nearby homes
- $415,0003 bd2 ba1.6k sqft1712 Ardisia St, North Port, FL 34288Sold
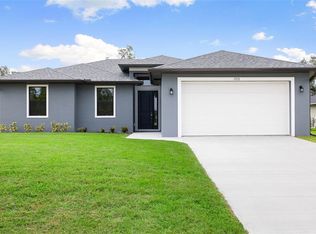
- $280,4003 bd2 ba1.6k sqft1582 Napoleon Rd, North Port, FL 34288Off Market
- $306,1003 bd2 ba1.6k sqft1742 Ardisia St, North Port, FL 34288Off Market
- $19,200-- bd-- ba-- sqftArdisia St, North port, FL 34288Off Market
- $428,4003 bd3 ba1.6k sqft1562 Napoleon Rd, North Port, FL 34288Off Market
- $270,5003 bd2 ba1.4k sqft1606 Napoleon Rd, North Port, FL 34288Off Market
- $17,300-- bd-- ba-- sqftDinsmore St, North port, FL 34288Off Market
- $369,0003 bd2 ba1.6k sqft1599 Dinsmore St, North Port, FL 34288Sold
Nearby schools
GreatSchools rating
- 8/10Toledo Blade Elementary SchoolGrades: PK-5Distance: 0.5 mi
- 6/10Woodland Middle SchoolGrades: 6-8Distance: 1.9 mi
- 3/10North Port High SchoolGrades: PK,9-12Distance: 4.8 mi
Schools provided by the listing agent
- Elementary: Toledo Blade Elementary
- Middle: Woodland Middle School
- High: North Port High
Source: Stellar MLS. This data may not be complete. We recommend contacting the local school district to confirm school assignments for this home.
Get a cash offer in 3 minutes
Find out how much your home could sell for in as little as 3 minutes with a no-obligation cash offer.
Estimated market value
$435,200
Get a cash offer in 3 minutes
Find out how much your home could sell for in as little as 3 minutes with a no-obligation cash offer.
Estimated market value
$435,200
- Florida
- Sarasota County
- North Port
- 34288
- 1674 ARDISIA STREET
Nearby cities
Nearby neighborhoods
Nearby zip codes
Other North Port Topics
