Nestled on over 10 private acres, this charming 3-bedroom, 2-bath brick ranch offers theperfect blend of peaceful country living and everyday convenience. A welcoming covered frontporch invites you inside, where you'll find spacious living areas filled with natural light,including a formal dining room and a cozy family room with a beautiful stone fireplace. Thekitchen features updated appliances, ample cabinet space, gas range, and stylish finishes.Inside you'll also find a designated laundry room. Step outside to enjoy the expansiveproperty, complete with a large detached two-car garage and an additional outbuilding with acovered porch-perfect for a workshop, hobby space, entertaining, or extra storage. The openyard and wooded surroundings offer endless possibilities for gardening, recreation, animals,or simply enjoying the privacy and tranquility of country life. Whether you're looking forroom to roam, space for your hobbies, or a peaceful retreat, this exceptional propertydelivers. Don't miss this rare opportunity to own a beautiful home on acreage with endless possabilities.
For sale
$345,000
1674 Bainbridge Rd, Stedman, NC 28391
3beds
2,146sqft
Single Family Residence
Built in 1971
10.98 Acres Lot
$-- Zestimate®
$161/sqft
$-- HOA
What's special
Stylish finishesLarge detached two-car garageWelcoming covered front porchCozy family roomAmple cabinet spaceDesignated laundry roomGas range
- 50 days
- 1,466
- 186
Zillow last checked:
Listed by:
Heather Edwards,
Coldwell Banker Advantage
Source: Coldwell Banker Advantage,MLS#: 766683
Facts & features
Interior
Bedrooms & bathrooms
- Bedrooms: 3
- Bathrooms: 2
- Full bathrooms: 2
Features
- Basement: Yes
Interior area
- Total structure area: 2,146
- Total interior livable area: 2,146 sqft
Property
Lot
- Size: 10.98 Acres
Details
- Parcel number: 0496896595
Construction
Type & style
- Home type: SingleFamily
- Property subtype: Single Family Residence
Condition
- Year built: 1971
Community & HOA
Location
- Region: Stedman
Financial & listing details
- Price per square foot: $161/sqft
- Tax assessed value: $166,300
- Annual tax amount: $1,791
- Date on market: 8/4/2026
- Lease term: Contact For Details
Estimated market value
Not available
Estimated sales range
Not available
Not available
Price history
| Date | Event | Price |
|---|---|---|
| 8/4/2026 | Listed for sale | $345,000+6.2%$161/sqft |
Source:  Coldwell Banker Advantage #766683 Report a problem Coldwell Banker Advantage #766683 Report a problem | ||
| 6/20/2024 | Sold | $325,000$151/sqft |
Source:  LPRMLS #725303 Report a problem LPRMLS #725303 Report a problem | ||
| 5/10/2024 | Pending sale | $325,000$151/sqft |
Source: LPRMLS #725303 Report a problem | ||
Public tax history
| Year | Property taxes | Tax assessment |
|---|---|---|
| 2024 | $1,791 +2.1% | $166,300 |
| 2023 | $1,754 +2.2% | $166,300 |
| 2022 | $1,717 | $166,300 |
| 2021 | $1,717 | $166,300 +10.6% |
| 2020 | -- | $150,425 -9.5% |
| 2019 | $1,717 +3.8% | $166,300 |
| 2018 | $1,655 | $166,300 |
| 2017 | $1,655 +5.6% | $166,300 -1.2% |
| 2016 | $1,568 | $168,400 |
| 2015 | $1,568 | $168,400 |
| 2014 | $1,568 | $168,400 |
| 2013 | $1,568 | $168,400 |
| 2012 | $1,568 | $168,400 |
| 2011 | $1,568 | $168,400 |
| 2010 | -- | $168,400 |
| 2009 | -- | $168,400 +49.3% |
| 2008 | -- | $112,803 |
| 2007 | -- | $112,803 |
| 2006 | -- | $112,803 |
| 2005 | -- | -- |
| 2004 | -- | $112,803 |
| 2003 | -- | $112,803 +11.9% |
| 2002 | -- | $100,826 |
| 2001 | -- | $100,826 |
Find assessor info on the county website
Monthly payment
Est. payment
Payment breakdown
Explore the cost of this home by adjusting the details. Changes won't be saved.Climate risks
Neighborhood: 28391
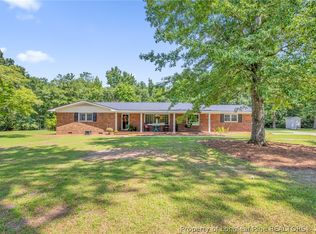
Similar homes
- $--3 bd2 ba1.3k sqft1408 Seabrook School Rd, Fayetteville, NC 28312Auction
 Auction.com 2
 - $380,0003 bd3 ba2.4k sqft3901 Daytona Rd, Fayetteville, NC 28311For Sale
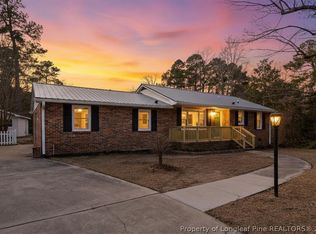 MLS ID #769644, TEAM JONES, RE/MAX CHOICE. LPRMLS
 - $350,0004 bd3 ba1.7k sqft134 Old Oak Ln, Dunn, NC 28334For Sale

 MLS ID #10179239, Stephen Patrick Veal. Doorify MLS
 - $365,0004 bd2 ba2.2k sqft3537 Maccumber Ct, Fayetteville, NC 28311For Sale
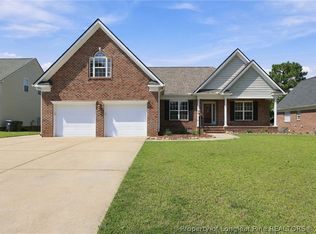 MLS ID #769403, AMELIA SHIRLEY, KELLER WILLIAMS REALTY (FAYETTEVILLE). LPRMLS
 - $345,0003 bd2 ba2k sqft2519 Mirror Lake Dr, Fayetteville, NC 28303For SaleMLS ID #10187792, omar E tamayo. Doorify MLS
- $329,9003 bd2 ba2k sqft6025 Kindley Dr, Fayetteville, NC 28311For SaleMLS ID #10184824, Hayley Walston. Doorify MLS
- $399,0003 bd2 ba1.6k sqft390 Comanche Dr, Erwin, NC 28339For SaleMLS ID #10188419, Ashley Hum. Doorify MLS
- $349,9003 bd2 ba2.2k sqft4552 Canasta Ct, Hope Mills, NC 28348For SaleMLS ID #10164372, April Stephens. Doorify MLS
- $224,0003 bd2 ba1.3k sqft92 Fox Run Lane, Autryville, NC 28318For Sale
 MLS ID #100597275, Tyler Goode, ONNIT Realty Group. Hive MLS
 - $237,0003 bd2 ba1.5k sqft1766 McPhail Rd, Salemburg, NC 28385For SaleMLS ID #10174538, Jeremy Tyndall. Doorify MLS
