FULLY FURNISHED WITH PAID OFF SOLAR PANELS, 5 BEDROOMS 3 BATHS 2674 SQUARE FEET+ DEN, 2 STORY ALL BLOCK HOME, LARGE FENCED YARD, LOW HOA, NO CDD AND MINUTES TO LAKE NONA ON AN ALMOST 1/4 ACRE OVERSIZED LOT AND FRESHLY PAINTED INSUDE AND OUT. PLUS IT'S PRICED TO SELL BEATING ALL OTHER HOMES ON THE MARKET MAKES THIS A NO BRAINER DECISION TO MAKE YOUR OFFER TODAY. Rare opportunity to own a FULLY FURNISHED 5 BEDROOM, 3 FULL BATHROOM home with a DEN/OFFICE that can easily serve as a 6TH BEDROOM, located in a LOW HOA, NO CDD community in desirable St. Cloud just minutes from Lake Nona. This spacious home is MOVE IN READY and comes completely furnished, making it an ideal option for buyers looking for a turnkey primary residence, second home, or investment opportunity. Larger Bedrooms and a Master Suite that is ideal for a king size bed and room for a seating area, space is key. 3 other bedrooms on the second floor plus a loft makes this home a better value. Plus One of the biggest highlights of the property is the PAID OFF SOLAR PANEL SYSTEM, delivering major long term energy savings and improved efficiency. With rising energy costs, this feature alone adds tremendous value. The home welcomes you with a FRONT DEN OR OFFICE FLEX SPACE, perfect for working from home, a playroom, or easily converted into an additional bedroom. The open living areas provide plenty of space for gatherings, while the generous bedroom layout offers comfort and privacy for family and guests. Enjoy the Large Kitchen with Stainless Steel appliances and an island that seats up to four that opens up to the spacious living room, nook and sliding doors so you can. Step outside and enjoy a LARGE FENCED BACKYARD, ideal for entertaining, pets, gardening, or creating your own private outdoor retreat. Location is another major advantage. The home is just a short drive to Medical City in Lake Nona, Orlando International Airport, and major commuter routes including Florida State Road 417 and Florida's Turnpike, giving you easy access to shopping, dining, entertainment, and employment centers. NEW HIGH SCHOOL OPENING 08/26 NOVA HIGH SCHOOL, NEW WALMART COMING SOON AS WELL. GO WHERE THE GROWTH AND VALUE IS. Homes offering THIS MUCH SPACE, FULL FURNISHINGS, PAID OFF SOLAR, AND A LARGE FENCED YARD in a LOW HOA / NO CDD community rarely come available. Schedule your private showing today and experience the value and convenience this home offers.
Sold for $425,000
$425,000
1674 BAY BREEZE DRIVE, ST CLOUD, FL 34771
5beds
2,674sqft
Single Family Residence
Built in 2019
8,712 Square Feet Lot
$421,800 Zestimate®
$159/sqft
$2,765 Estimated rent
Home value
$421,800
$384,000 - $464,000
$2,765/mo
Zestimate® history
Owner options
List your home for rent
$2,765/mo
Rent Zestimate®
Find your next renter with Zillow Rental Manager. Plus, with online applications, you can quickly screen prospective tenants – for free.
$2,765/mo
Rent Zestimate®
Refinance and save
$2,914/mo
Est. payment
Refinancing to a lower rate could help reduce your monthly payments and save thousands over the life of the loan.
$2,914/mo
Est. payment
Explore your selling options
Work with a Zillow partner agent
Leverage their expertise and Zillow's premium Showcase listings to get your home seen by more buyers.
Get startedList with your own agent
Get your home in front of millions of buyers by listing it on Zillow.
Learn how to do itSell it yourself
Take full control of how buyers see your home on Zillow by listing For Sale by Owner (FSBO).
List your homeWhat's special
Fully furnishedLarger bedroomsLarge fenced yard
Zillow last checked:
Listing updated:
Listed by:
William Gonzalez 407-350-0090,
W & CO REALTY 321-244-3332
Bought with:
Tatiana Velez Santos, 3396261
WATSON REALTY CORP
Source: Stellar MLS,MLS#: S5145825 Originating MLS: Osceola
Originating MLS: Osceola
Facts & features
Interior
Bedrooms & bathrooms
- Bedrooms: 5
- Bathrooms: 3
- Full bathrooms: 3
Rooms
- Room types: Den/Library/Office, Loft
Primary bedroom
- Features: Walk-In Closet(s)
- Level: Second
- Area: 360 Square Feet
- Dimensions: 20x18
Bedroom 2
- Features: Ceiling Fan(s), Walk-In Closet(s)
- Level: First
- Area: 110 Square Feet
- Dimensions: 10x11
Primary bathroom
- Features: Shower No Tub, Walk-In Closet(s)
- Level: Second
- Area: 80 Square Feet
- Dimensions: 10x8
Bathroom 2
- Features: Linen Closet
- Level: First
- Area: 40 Square Feet
- Dimensions: 8x5
Bathroom 3
- Features: Walk-In Closet(s)
- Level: Second
- Area: 121 Square Feet
- Dimensions: 11x11
Bathroom 3
- Features: Linen Closet
- Level: Second
- Area: 40 Square Feet
- Dimensions: 8x5
Bathroom 4
- Features: Walk-In Closet(s)
- Level: Second
- Area: 121 Square Feet
- Dimensions: 11x11
Kitchen
- Features: Kitchen Island, Pantry, Walk-In Closet(s)
- Level: First
- Area: 165 Square Feet
- Dimensions: 15x11
Living room
- Features: No Closet
- Level: First
- Area: 144 Square Feet
- Dimensions: 12x12
Heating
- Central
Cooling
- Central Air
Appliances
- Included: Dishwasher, Disposal, Electric Water Heater, Microwave, Range, Refrigerator
- Laundry: Electric Dryer Hookup, Upper Level, Washer Hookup
Features
- Ceiling Fan(s), PrimaryBedroom Upstairs, Walk-In Closet(s)
- Flooring: Carpet, Ceramic Tile
- Doors: Sliding Doors
- Windows: Blinds
- Has fireplace: No
- Furnished: Yes
Interior area
- Total structure area: 3,074
- Total interior livable area: 2,674 sqft
Property
Parking
- Total spaces: 2
- Parking features: Driveway, Garage Door Opener
- Attached garage spaces: 2
- Has uncovered spaces: Yes
- Details: Garage Dimensions: 20x20
Features
- Levels: Two
- Stories: 2
- Patio & porch: Front Porch
- Exterior features: Irrigation System
- Fencing: Fenced
Lot
- Size: 8,712 Square Feet
- Features: Sidewalk
Details
- Additional structures: Gazebo
- Parcel number: 042631012200010980
- Zoning: X
- Special conditions: None
Construction
Type & style
- Home type: SingleFamily
- Property subtype: Single Family Residence
Materials
- Block
- Foundation: Slab
- Roof: Shingle
Condition
- New construction: No
- Year built: 2019
Utilities & green energy
- Electric: Photovoltaics Seller Owned
- Sewer: Public Sewer
- Water: Public
- Utilities for property: Cable Available, Electricity Connected, Public, Sewer Connected, Solar, Underground Utilities, Water Connected
Green energy
- Energy generation: Solar
Community & HOA
Community
- Features: Pool
- Pet fee: $0 monthly
- Subdivision: ESTATES OF WESTERLY
HOA
- Has HOA: Yes
- Amenities included: Fence Restrictions, Pool
- Services included: Community Pool, Pool Maintenance
- HOA fee: $77 monthly
- HOA name: Kaitlin Marshal
- HOA phone: 407-781-1163
Location
- Region: Saint Cloud
Financial & listing details
- Price per square foot: $159/sqft
- Tax assessed value: $376,700
- Annual tax amount: $4,368
- Date on market: 3/14/2026
- Cumulative days on market: 12 days
- Listing terms: Cash,Conventional,FHA,VA Loan
- Ownership: Fee Simple
- Total actual rent: 0
- Electric utility on property: Yes
- Road surface type: Paved, Asphalt
Price history
| Date | Event | Price |
|---|---|---|
| 5/27/2026 | Sold | $425,000$159/sqft |
Source:  Stellar MLS #S5145825 Report a problem Stellar MLS #S5145825 Report a problem | ||
| 3/27/2026 | Pending sale | $425,000$159/sqft |
Source: Stellar MLS #S5145825 Report a problem | ||
| 3/14/2026 | Listed for sale | $425,000+44.6%$159/sqft |
Source: Stellar MLS #S5145825 Report a problem | ||
| 1/14/2019 | Sold | $293,990$110/sqft |
Source: Public Record Report a problem | ||
Public tax history
| Year | Property taxes | Tax assessment |
|---|---|---|
| 2025 | $4,368 +3.5% | $376,700 -1.5% |
| 2024 | $4,222 +2.6% | $382,600 +4% |
| 2023 | $4,116 +3.5% | $367,800 +20.1% |
| 2022 | $3,977 +1.1% | $306,300 +14.9% |
| 2021 | $3,933 +2.7% | $266,600 +7.5% |
| 2020 | $3,830 +408.8% | $247,900 +519.8% |
| 2019 | $753 | $40,000 +63.3% |
| 2018 | $753 | $24,500 |
Find assessor info on the county website
Neighborhood: 34771
Nearby homes
- $412,4004 bd2 ba1.8k sqft1676 Bay Breeze Dr, Saint Cloud, FL 34771Off Market
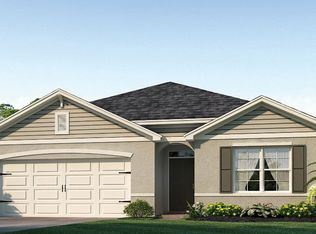
- $399,9004 bd2 ba1.8k sqft1672 Bay Breeze Dr, Saint Cloud, FL 34771Sold

- $347,5003 bd2 ba1.6k sqft1669 Gentle Breeze Dr, Saint Cloud, FL 34771Off Market
- $361,6003 bd2 ba1.6k sqft1680 Bay Breeze Dr, Saint Cloud, FL 34771Off Market
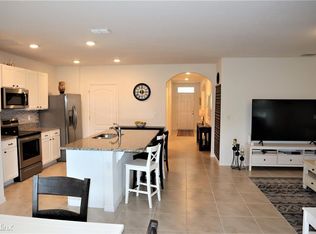
- $347,2003 bd2 ba1.6k sqft1671 Gentle Breeze Dr, Saint Cloud, FL 34771Off Market
- $368,3004 bd2 ba1.8k sqft1667 Gentle Breeze Dr, Saint Cloud, FL 34771Off Market
- $366,7004 bd2 ba1.8k sqft1670 Bay Breeze Dr, Saint Cloud, FL 34771Off Market
- $368,3004 bd2 ba1.8k sqft1673 Gentle Breeze Dr, Saint Cloud, FL 34771Off Market
Nearby schools
GreatSchools rating
- 5/10Hickory Tree Elementary SchoolGrades: PK-5Distance: 3.3 mi
- 6/10Narcoossee Middle SchoolGrades: 6-8Distance: 5.1 mi
- 5/10Harmony High SchoolGrades: 9-12Distance: 6 mi
Get a cash offer in 3 minutes
Find out how much your home could sell for in as little as 3 minutes with a no-obligation cash offer.
Estimated market value
$421,800
Get a cash offer in 3 minutes
Find out how much your home could sell for in as little as 3 minutes with a no-obligation cash offer.
Estimated market value
$421,800
- Florida
- Osceola County
- Saint Cloud
- 34771
- 1674 BAY BREEZE DRIVE
Nearby cities
Nearby neighborhoods
Nearby zip codes
Other Saint Cloud Topics
