Skip main navigation
Sold
  • $474,900

    1674 Bayleaf Dr, Byron Center, MI 49315

    4beds
    2,059sqft
    Single Family Residence
    Built in 2024
    -- sqft lot
    $479,300 Zestimate®
    $231/sqft
    $3,049 Estimated rent

    Home value

    $479,300

    $455,000 - $503,000

    $3,049/mo

    Zestimate® history
    Loading
    Loading...

    Owner options

    List your home for rent

    $3,049/mo

    Rent Zestimate®

    Find your next renter with Zillow Rental Manager. Plus, with online applications, you can quickly screen prospective tenants – for free.

    Learn more

    $3,049/mo

    Rent Zestimate®

    Refinance and save

    $3,148/mo

    Est. payment

    Refinancing to a lower rate could help reduce your monthly payments and save thousands over the life of the loan.

    See today's rates

    $3,148/mo

    Est. payment

    Explore your selling options

    Work with a Zillow partner agent

    Leverage their expertise and Zillow's premium Showcase listings to get your home seen by more buyers.

    Get started

    List with your own agent

    Get your home in front of millions of buyers by listing it on Zillow.

    Learn how to do it

    Sell it yourself

    Take full control of how buyers see your home on Zillow by listing For Sale by Owner (FSBO).

    List your home

    What's special

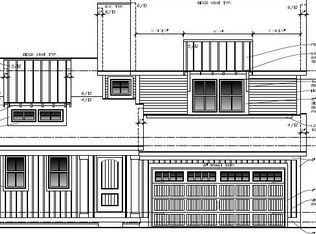
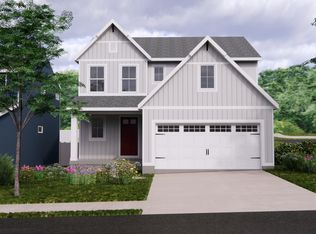

    Welcome to Walnut Ridge Courtyard Phase by Eastbrook Homes. This Stockton Floor plan is currently under construction and will be complete September 2024. This home will feature main floor office, living room with electric fireplace w/ shiplap surround. Designer kitchen with quartz countertops and tile backsplash. Stainless steel appliance package included in sales price. Mudroom with large bench with coat hooks leading to 1/2 bath. Upstairs features 4 bedrooms, 2 full bathrooms. Owners suite has large walk in closet, double bowl vanity, and large 5x3 walk in shower. Exterior features included landscaping outside of the courtyard, private 6 ft vinyl privacy fence, inside the courtyard is yours to customize! Call today to learn more.

    Zillow last checked:

    Listing updated:

    Listed by:

    Trevor Garbow 616-560-7194,

    Eastbrook Realty,

    Tom Garbow 616-560-2262,

    Eastbrook Realty

    Bought with:

    Molly J Smith, 6502408550

    Five Star Real Estate (Grandv)

    Source: MichRIC,MLS#: 24008502MLS Logo

    Facts & features

    Interior

    Bedrooms & bathrooms
    • Bedrooms: 4
    • Bathrooms: 3
    • Full bathrooms: 2
    • 1/2 bathrooms: 1
    Heating
    • Forced Air
    Cooling
    • Central Air
    Appliances
    • Included: Humidifier, Dishwasher, Oven, Refrigerator
    • Laundry: Upper Level
    Features
    • Center Island, Pantry
    • Windows: Screens
    • Basement: Daylight
    • Number of fireplaces: 1
    • Fireplace features: Bath
    Interior area
    • Total structure area: 2,059
    • Total interior livable area: 2,059 sqft
    • Finished area below ground: 0

    Property

    Parking
    • Total spaces: 2
    • Parking features: Attached, Garage Door Opener
    • Garage spaces: 2
    Accessibility
    • Accessibility features: 36 Inch Entrance Door
    Features
    • Stories: 2
    Lot
    • Features: Sidewalk, Shrubs/Hedges
    Details
    • Parcel number: 412122240007
    • Zoning description: Res

    Construction

    Type & style
    • Home type: SingleFamily
    • Architectural style: Traditional
    • Property subtype: Single Family Residence
    Materials
    • Vinyl Siding
    • Roof: Composition
    Condition
    • New Construction
    • New construction: Yes
    • Year built: 2024
    Details
    • Warranty included: Yes

    Utilities & green energy

    • Sewer: Public Sewer
    • Water: Public
    • Utilities for property: Natural Gas Connected, Cable Connected

    Community & HOA

    HOA
    • Has HOA: Yes
    • Amenities included: Playground
    • Services included: Trash, Snow Removal, Maintenance Grounds
    • HOA fee: $165 annually
    Location
    • Region: Byron Center

    Financial & listing details

    • Price per square foot: $231/sqft
    • Date on market: 2/21/2024
    • Listing terms: Cash,FHA,Conventional
    • Road surface type: Paved

    Price history

    DateEventPrice
    7/29/2024Sold$474,900$231/sqft
    Source: MichRIC #24008502 Report a problem
    7/12/2024Listed for sale$474,900$231/sqft
    Source: Nexus MLS #N260810000063 Report a problem
    6/21/2024Pending sale$474,900$231/sqft
    Source: MichRIC #24008502 Report a problem
    4/25/2024Price change$474,900+3.3%$231/sqft
    Source: MichRIC #24008502 Report a problem
    2/21/2024Listed for sale$459,900$223/sqft
    Source: MichRIC #24008502 Report a problem

    Public tax history

    Tax history is unavailable.

    Neighborhood: 49315

    Nearby schools

    GreatSchools rating
    Get a cash offer in 3 minutes
    Find out how much your home could sell for in as little as 3 minutes with a no-obligation cash offer.
    Estimated market value
    $479,300
    Get a cash offer in 3 minutes
    Find out how much your home could sell for in as little as 3 minutes with a no-obligation cash offer.
    Estimated market value
    $479,300