Skip main navigation
Sold for $505,000
  • $505,000

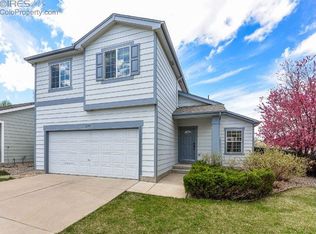
    1674 Box Prairie Circle, Loveland, CO 80538

    3beds
    2,096sqft
    Single Family Residence
    Built in 2000
    6,534 Square Feet Lot
    $497,400 Zestimate®
    $241/sqft
    $2,621 Estimated rent

    Home value

    $497,400

    $473,000 - $522,000

    $2,621/mo

    Zestimate® history
    Loading
    Loading...

    Owner options

    List your home for rent

    $2,621/mo

    Rent Zestimate®

    Find your next renter with Zillow Rental Manager. Plus, with online applications, you can quickly screen prospective tenants – for free.

    Learn more

    $2,621/mo

    Rent Zestimate®

    Refinance and save

    $3,013/mo

    Est. payment

    Refinancing to a lower rate could help reduce your monthly payments and save thousands over the life of the loan.

    See today's rates

    $3,013/mo

    Est. payment

    Explore your selling options

    Work with a Zillow partner agent

    Leverage their expertise and Zillow's premium Showcase listings to get your home seen by more buyers.

    Get started

    List with your own agent

    Get your home in front of millions of buyers by listing it on Zillow.

    Learn how to do it

    Sell it yourself

    Take full control of how buyers see your home on Zillow by listing For Sale by Owner (FSBO).

    List your home

    What's special

    Generous backyardWell sized bedroomsWalk in closetUpgraded en suite bathroomUpgraded kitchenSleek quartz countertopsOpen floorplan
    Step into this beautifully updated 3-bedroom, 3-bathroom home, where modern upgrades meet everyday comfort. Upgrades are ample in this home! Discover newly installed LVT flooring and fresh point throughout, creating a bright and inviting atmosphere. The upgraded kitchen features sleek quartz countertops and stylish cabinetry—perfect for cooking and entertaining. An open floorplan allows for easy access to the dining and living spaces. Upstairs, are three well sized bedrooms - including the primary bedroom with an upgraded en suite bathroom and walk in closet. Enjoy the generous backyard, ideal for outdoor gatherings, gardening, or simply relaxing. Located on a quiet cul-de-sac with easy access to amenities, this is a prime location. With ample living space and thoughtful updates, this home is the perfect blend of style and functionality - and a great value in today's market!

    Zillow last checked:

    Listing updated:

    Listed by:

    Molly Malarsie 970-749-7945 mmalarsie@kw.com,

    Keller Williams Realty Urban Elite,

    Travis Ketelsleger 970-274-9571,

    Keller Williams Realty Urban Elite

    Bought with:

    Jeff Lewis, 100082541

    Coldwell Banker Realty - Fort Collins

    Barbara Giesey

    Coldwell Banker Realty - NoCo

    Source: REcolorado as distributed by MLS GRID,MLS#: 8569990MLS Logo

    Facts & features

    Interior

    Bedrooms & bathrooms
    • Bedrooms: 3
    • Bathrooms: 3
    • 3/4 bathrooms: 2
    • 1/4 bathrooms: 1
    • Main level bathrooms: 1
    Primary bedroom
    • Description: Walk In Closet With Functional Built-Ins, Ceiling Fan
    • Level: Upper
    Bedroom
    • Description: Ceiling Fan, Walk In Closet
    • Level: Upper
    Bedroom
    • Description: Ceiling Fan
    • Level: Upper
    Primary bathroom
    • Level: Upper
    Bathroom
    • Description: Main Floor Powder Room
    • Level: Main
    Bathroom
    • Level: Upper
    Kitchen
    • Description: Quartz Waterfall Counters, Bosch Appliances, Glass Tile Backsplash, Soft Close Drawers
    • Level: Main
    Laundry
    • Description: Ample Storage, Washer And Dryer In Basement, High Ceiling
    • Level: Basement
    Living room
    • Description: High Ceiling, Ceiling Fan, Gas Fireplace, Wall Mount Tv Outlet
    • Level: Main
    Heating
    • Forced Air, Natural Gas
    Cooling
    • Central Air
    Appliances
    • Included: Dishwasher, Disposal, Dryer, Gas Water Heater, Humidifier, Microwave, Range, Refrigerator, Washer
    • Laundry: In Unit
    Features
    • Ceiling Fan(s), Eat-in Kitchen, High Ceilings, High Speed Internet, Primary Suite, Quartz Counters, Radon Mitigation System, Smart Thermostat, Smoke Free, Walk-In Closet(s)
    • Flooring: Laminate
    • Windows: Double Pane Windows
    • Basement: Daylight,Full,Unfinished
    • Number of fireplaces: 1
    • Fireplace features: Gas, Living Room
    • Common walls with other units/homes: No Common Walls
    Interior area
    • Total structure area: 2,096
    • Total interior livable area: 2,096 sqft
    • Finished area above ground: 1,473
    • Finished area below ground: 0

    Property

    Parking
    • Total spaces: 4
    • Parking features: Concrete, Dry Walled, Insulated Garage, Lighted
    • Attached garage spaces: 2
    • Details: Off Street Spaces: 2
    Features
    • Levels: Two
    • Stories: 2
    • Entry location: Exterior Access
    • Patio & porch: Covered, Front Porch, Patio
    • Exterior features: Lighting, Private Yard, Rain Gutters
    • Fencing: Partial
    Lot
    • Size: 6,534 sqft
    • Features: Cul-De-Sac, Landscaped, Level, Master Planned, Sprinklers In Front, Sprinklers In Rear
    Details
    • Parcel number: R1559494
    • Zoning: Residential
    • Special conditions: Standard

    Construction

    Type & style
    • Home type: SingleFamily
    • Architectural style: Traditional
    • Property subtype: Single Family Residence
    Materials
    • Frame, Wood Siding
    • Foundation: Slab
    Condition
    • Updated/Remodeled
    • Year built: 2000

    Utilities & green energy

    • Electric: 220 Volts
    • Water: Public
    • Utilities for property: Electricity Connected, Internet Access (Wired), Natural Gas Connected

    Community & neighborhood

    Security
    • Security features: Carbon Monoxide Detector(s), Radon Detector, Smart Locks, Smoke Detector(s), Video Doorbell
    Location
    • Region: Loveland
    • Subdivision: Shamrock West

    HOA & financial

    HOA
    • Has HOA: Yes
    • HOA fee: $64 monthly
    • Services included: Maintenance Grounds, Recycling, Snow Removal, Trash
    • Association name: Greenbriar Master HOA

    Other

    Other facts
    • Listing terms: 1031 Exchange,Cash,Conventional,FHA,VA Loan
    • Ownership: Individual
    • Road surface type: Paved

    Price history

    DateEventPrice
    5/2/2025Sold$505,000+1.2%$241/sqft
    Source: REcolorado as distributed by MLS GRID #8569990 Report a problem
    4/7/2025Pending sale$499,000$238/sqft
    Source: REcolorado as distributed by MLS GRID #8569990 Report a problem
    4/3/2025Listed for sale$499,000-2.2%$238/sqft
    Source: REcolorado as distributed by MLS GRID #8569990 Report a problem
    6/27/2022Sold$510,000+4.3%$243/sqft
    Source: IRES as distributed by MLS GRID #965659 Report a problem
    5/19/2022Listed for sale$489,000+186%$233/sqft
    Source: IRES as distributed by MLS GRID #965659 Report a problem
    4/11/2008Sold$171,000+2.1%$82/sqft
    Source: Public Record Report a problem
    12/5/2005Sold$167,447-3.9%$80/sqft
    Source: Public Record Report a problem
    3/29/2001Sold$174,312$83/sqft
    Source: Public Record Report a problem

    Public tax history

    YearProperty taxesTax assessment
    2024$2,306 +22%$32,582 -1%
    2023$1,890 $32,899

    Find assessor info on the county website

    Neighborhood: 80538

    Nearby schools

    GreatSchools rating
    Schools provided by the listing agent
    • Elementary: Centennial
    • Middle: Lucile Erwin
    • High: Loveland
    • District: Thompson R2-J

    Source: REcolorado as distributed by MLS GRID. This data may not be complete. We recommend contacting the local school district to confirm school assignments for this home.

    Get pre-qualified for a loan
    At Zillow Home Loans, we can pre-qualify you in as little as 5 minutes with no impact to your credit score.

    An equal housing lender. NMLS #10287.