*Welcome to this exceptional 3 Bedroom + Den & 2 Full Bath Ranch with over $30,000 worth of improvements located on a beautiful pond lot in Carroll Schools! *This stunning home boasts nearly 1,700 square feet of thoughtfully designed living space, offering the perfect blend of comfort and style. *Step through the elegant foyer and immediately notice the beautiful wood laminate flooring that flows throughout the main areas. *The versatile Den, featuring glass French doors, provides an ideal space for a home office or study. *The heart of this home is the expansive Great Room, highlighted by a striking 9' tray ceiling and a cozy stone gas log fireplace, perfect for relaxing evenings. *The open-concept design seamlessly flows into the gourmet Kitchen, which is sure to delight any chef. *The kitchen features custom-painted 42" cabinets, Stainless Steel appliances, a convenient island, quartz countertops and a stylish glass backsplash. *A dual-door pantry offers ample storage space as well. *Retreat to the serene Primary Suite, where you’ll find a luxurious en-suite bath equipped with a 5’ ceramic shower, dual sinks and ceramic flooring. *The walk-in closet is outfitted with Closet Tamers, ensuring your wardrobe remains organized and accessible. *Outside, enjoy the covered patio with a massive concrete area plus a hot tub overlooking a picturesque pond view, providing a tranquil setting for outdoor entertaining or simply unwinding after a long day. *Additional features include a spacious 3-car garage, professional landscaping all the way around and proximity to the award-winning NWAC schools, shopping, restaurants, and scenic trails. *Experience the perfect combination of modern amenities and timeless charm in this beautiful home. *Schedule your visit today!
Closed
$360,000
1674 Breckenridge Pass, Fort Wayne, IN 46845
3beds
1,666sqft
Single Family Residence
Built in 2017
0.29 Acres Lot
$372,000 Zestimate®
$--/sqft
$2,216 Estimated rent
Home value
$372,000
$353,000 - $391,000
$2,216/mo
Zestimate® history
Owner options
List your home for rent
$2,216/mo
Rent Zestimate®
Find your next renter with Zillow Rental Manager. Plus, with online applications, you can quickly screen prospective tenants – for free.
$2,216/mo
Rent Zestimate®
Refinance and save
$2,602/mo
Est. payment
Refinancing to a lower rate could help reduce your monthly payments and save thousands over the life of the loan.
$2,602/mo
Est. payment
Explore your selling options
Work with a Zillow partner agent
Leverage their expertise and Zillow's premium Showcase listings to get your home seen by more buyers.
Get startedList with your own agent
Get your home in front of millions of buyers by listing it on Zillow.
Learn how to do itSell it yourself
Take full control of how buyers see your home on Zillow by listing For Sale by Owner (FSBO).
List your homeWhat's special
Zillow last checked:
Listing updated:
Listed by:
Gregory H Brown Cell:260-602-5297,
CENTURY 21 Bradley Realty, Inc
Bought with:
Chelsea Koehl, RB14044033
CENTURY 21 Bradley Realty, Inc
Source: IRMLS,MLS#: 202428941
Facts & features
Interior
Bedrooms & bathrooms
- Bedrooms: 3
- Bathrooms: 2
- Full bathrooms: 2
- Main level bedrooms: 3
Bedroom 1
- Level: Main
Bedroom 2
- Level: Main
Kitchen
- Level: Main
- Area: 132
- Dimensions: 12 x 11
Living room
- Level: Main
- Area: 315
- Dimensions: 21 x 15
Office
- Level: Main
- Area: 121
- Dimensions: 11 x 11
Heating
- Natural Gas, Forced Air, High Efficiency Furnace
Cooling
- Central Air
Appliances
- Included: Disposal, Range/Oven Hook Up Elec, Dishwasher, Microwave, Refrigerator, Electric Oven, Electric Range, Electric Water Heater, Water Softener Owned
- Laundry: Electric Dryer Hookup, Main Level
Features
- 1st Bdrm En Suite, Ceiling-9+, Tray Ceiling(s), Ceiling Fan(s), Walk-In Closet(s), Countertops-Solid Surf, Entrance Foyer, Kitchen Island, Open Floorplan, Split Br Floor Plan, Double Vanity, Stand Up Shower, Tub/Shower Combination, Main Level Bedroom Suite, Great Room, Custom Cabinetry
- Flooring: Carpet, Laminate, Ceramic Tile
- Doors: Six Panel Doors
- Windows: Double Pane Windows, Window Treatments
- Has basement: No
- Attic: Pull Down Stairs
- Number of fireplaces: 1
- Fireplace features: Living Room, Gas Log, Vented
Interior area
- Total structure area: 1,666
- Total interior livable area: 1,666 sqft
- Finished area above ground: 1,666
- Finished area below ground: 0
Property
Parking
- Total spaces: 3
- Parking features: Attached, Garage Door Opener, Concrete
- Attached garage spaces: 3
- Has uncovered spaces: Yes
Features
- Levels: One
- Stories: 1
- Patio & porch: Covered, Porch Covered
- Has spa: Yes
- Spa features: Private
- Fencing: None
- Has view: Yes
- On waterfront: Yes
- Waterfront features: Waterfront, Assoc, Pond
Lot
- Size: 0.29 Acres
- Dimensions: 80X160
- Features: Level, City/Town/Suburb, Landscaped, Near Walking Trail
Details
- Parcel number: 020229132011.000058
Construction
Type & style
- Home type: SingleFamily
- Architectural style: Ranch
- Property subtype: Single Family Residence
Materials
- Stone, Vinyl Siding, Wood Siding
- Foundation: Slab
- Roof: Dimensional Shingles
Condition
- New construction: No
- Year built: 2017
Utilities & green energy
- Gas: NIPSCO
- Sewer: City
- Water: City
Green energy
- Energy efficient items: Appliances, HVAC, Windows
Community & HOA
Community
- Features: Sidewalks
- Security: Smoke Detector(s)
- Subdivision: Quail Creek
HOA
- Has HOA: Yes
- HOA fee: $250 annually
Location
- Region: Fort Wayne
Financial & listing details
- Tax assessed value: $334,700
- Annual tax amount: $2,475
- Date on market: 8/1/2024
- Listing terms: Cash,Conventional,FHA,VA Loan
Price history
| Date | Event | Price |
|---|---|---|
| 9/16/2024 | Sold | $360,000+2.9% |
Source:  IRMLS #202428941 Report a problem IRMLS #202428941 Report a problem | ||
| 8/1/2024 | Listed for sale | $349,900+73.3% |
Source: IRMLS #202428941 Report a problem | ||
| 1/4/2017 | Sold | $201,900$121/sqft |
Source: Agent Provided Report a problem | ||
Public tax history
| Year | Property taxes | Tax assessment |
|---|---|---|
| 2025 | $2,501 +1.3% | $334,700 +5.8% |
| 2024 | $2,470 +16.6% | $316,300 +0.8% |
| 2023 | $2,118 +4.1% | $313,900 +13.8% |
| 2022 | $2,034 -2.3% | $275,900 +9.6% |
| 2021 | $2,081 +2.6% | $251,700 +1.5% |
| 2020 | $2,028 +8.4% | $247,900 +5.1% |
| 2019 | $1,871 | $235,900 +8.9% |
| 2018 | -- | $216,700 +21570% |
| 2017 | $20 | $1,000 |
| 2016 | -- | $1,000 |
Find assessor info on the county website
Neighborhood: 46845
Nearby homes
- $380,0004 bd3 ba2.2k sqft1684 Breckenridge Pass, Fort Wayne, IN 46845Sold
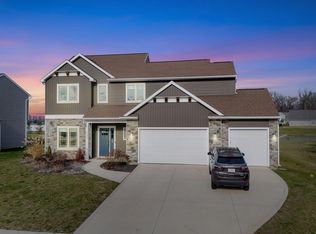
- $347,6003 bd2 ba1.7k sqft1656 Breckenridge Pass, Fort Wayne, IN 46845Off Market
- $389,5004 bd2 ba2.3k sqft1702 Breckenridge Pass, Fort Wayne, IN 46845Off Market
- $360,6004 bd2 ba2.2k sqft1644 Breckenridge Pass, Fort Wayne, IN 46845Off Market
- $358,2004 bd3 ba2.1k sqft1689 Breckenridge Pass, Fort Wayne, IN 46845Off Market
- $445,9005 bd3 ba2.3k sqft13108 McKibbon Way, Fort Wayne, IN 46845Off Market
- $329,9003 bd2 ba1.6k sqft1669 Breckenridge Pass, Fort Wayne, IN 46845Off Market
- $330,5003 bd2 ba1.5k sqft1679 Breckenridge Pass, Fort Wayne, IN 46845Off Market
Nearby schools
GreatSchools rating
- 6/10Aspen Meadow Elementary SchoolGrades: K-5Distance: 0.8 mi
- 7/10Carroll Middle SchoolGrades: 6-8Distance: 1.5 mi
- 8/10Carroll High SchoolGrades: 9-12Distance: 1.8 mi
Schools provided by the listing agent
- Elementary: Eel River
- Middle: Carroll
- High: Carroll
- District: Northwest Allen County
Source: IRMLS. This data may not be complete. We recommend contacting the local school district to confirm school assignments for this home.
Sell for more on Zillow
Get a Zillow Showcase℠ listing at no additional cost and you could sell for .
$372,000
2% more
+$7,440
With Zillow Showcase(estimated)
$379,440
Sell for more on Zillow
Get a Zillow Showcase℠ listing at no additional cost and you could sell for .
$372,000
2% more
+$7,440
With Zillow Showcase(estimated)
$379,440
- Indiana
- Allen County
- Fort Wayne
- 46845
- 1674 Breckenridge Pass
