1674 Bridwell Ln. is a meticulously maintained 3 bedroom, 2.5 bathroom 1464 sq.ft. townhome in the Park West subdivision of Mt. Pleasant. Several upgrades and renovations have been made over the past 3 years, encompassing all new stainless steel appliances, LVP flooring, fresh interior paint and new electrical + plumbing fixtures throughout the home. Additional improvements include kitchen tile backsplash, shiplap accent walls and a fully renovated powder room and primary bathroom. A brand new HVAC compressor was installed in April 2025. This is truly a move-in ready opportunity that is centrally located to various grocery/shopping/dining options and several amenities including a clubhouse, tennis courts, pickleball, walking/ jogging trails, playgrounds and golf course access. Only 20...minutes from Old Village, Isle of Palms Beach and 30 minutes from downtown Charleston, you cannot beat this location and price! Schedule a showing today and come see this gorgeous home before it's too late!
Active contingent
$510,000
1674 Bridwell Ln, Mount Pleasant, SC 29466
3beds
1,464sqft
Townhouse
Built in 2016
2,613 Square Feet Lot
$502,700 Zestimate®
$348/sqft
$-- HOA
What's special
Brand new hvac compressorFresh interior paintFully renovated powder roomKitchen tile backsplashShiplap accent wallsLvp flooring
- 11 days
- 493
- 32
Likely to sell faster than
Zillow last checked:
Listing updated:
Listed by:
Keller Williams Realty Charleston West Ashley
Source: CTMLS,MLS#: 26024399
Facts & features
Interior
Bedrooms & bathrooms
- Bedrooms: 3
- Bathrooms: 3
- Full bathrooms: 2
- 1/2 bathrooms: 1
Rooms
- Room types: Family Room, Office, Utility Room, Eat-In-Kitchen, Family, Laundry, Pantry, Study, Utility
Heating
- Central, Electric, Heat Pump
Cooling
- Central Air
Appliances
- Laundry: Electric Dryer Hookup, Washer Hookup, Laundry Room
Features
- Ceiling - Smooth, High Ceilings, Kitchen Island, Walk-In Closet(s), Ceiling Fan(s), Eat-in Kitchen, Pantry
- Flooring: Ceramic Tile, Luxury Vinyl
- Windows: Window Treatments
- Has fireplace: No
Interior area
- Total structure area: 1,464
- Total interior livable area: 1,464 sqft
Property
Parking
- Total spaces: 1
- Parking features: Garage, Attached, Garage Door Opener
- Attached garage spaces: 1
Features
- Levels: Two
- Stories: 2
- Patio & porch: Patio
- Exterior features: Rain Gutters
- Fencing: Partial,Wire
Lot
- Size: 2,613 Square Feet
- Features: 0 - .5 Acre, High, Interior Lot
Details
- Parcel number: 5830300235
Construction
Type & style
- Home type: Townhouse
- Property subtype: Townhouse
- Attached to another structure: Yes
Materials
- Brick Veneer, Cement Siding
- Foundation: Slab
- Roof: Architectural
Condition
- New construction: No
- Year built: 2016
Utilities & green energy
- Sewer: Public Sewer
- Water: Public
- Utilities for property: Dominion Energy, Mt. P. W/S Comm
Community & HOA
Community
- Features: Clubhouse, Pool, Tennis Court(s), Trash, Walk/Jog Trails
- Security: Security System
- Subdivision: Park West
Location
- Region: Mount Pleasant
Financial & listing details
- Price per square foot: $348/sqft
- Tax assessed value: $501,700
- Annual tax amount: $1,482
- Date on market: 8/28/2026
- Listing terms: Cash,Conventional,FHA,VA Loan
Estimated market value
$502,700
$478,000 - $528,000
$2,886/mo
Price history
| Date | Event | Price |
|---|---|---|
| 8/28/2026 | Listed for sale | $510,000+65.6%$348/sqft |
Source:  CTMLS #26024399 Report a problem CTMLS #26024399 Report a problem | ||
| 7/19/2019 | Sold | $308,000-2.2%$210/sqft |
Source: CTMLS #19012836 Report a problem | ||
| 6/10/2019 | Pending sale | $315,000$215/sqft |
Source: AgentOwned Preferred Group #19012836 Report a problem | ||
| 5/2/2019 | Listed for sale | $315,000+12.9%$215/sqft |
Source: AgentOwned Preferred Group #19012836 Report a problem | ||
| 6/30/2016 | Sold | $279,120$191/sqft |
Source: CTMLS #15012818 Report a problem | ||
Public tax history
| Year | Property taxes | Tax assessment |
|---|---|---|
| 2025 | $1,482 +11.4% | $14,170 +15% |
| 2024 | $1,330 +4% | $12,320 |
| 2023 | $1,279 +6.5% | $12,320 |
| 2022 | $1,201 -8.6% | $12,320 |
| 2021 | $1,314 -3.1% | $12,320 |
| 2020 | $1,356 | $12,320 +10.4% |
| 2019 | $1,356 | $11,160 -33.3% |
| 2017 | $1,356 | $16,740 |
Find assessor info on the county website
Monthly payment
Est. payment
Payment breakdown
Explore the cost of this home by adjusting the details. Changes won't be saved.Climate risks
Neighborhood: 29466
Nearby schools
Schools provided by the listing agent
- Elementary: Charles Pinckney Elementary
- Middle: Cario
- High: Wando
Source: CTMLS. This data may not be complete. We recommend contacting the local school district to confirm school assignments for this home.
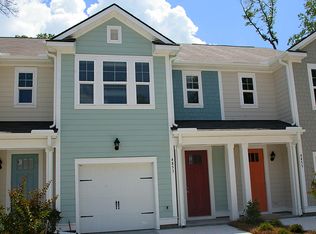
- $472,2003 bd2 ba1.4k sqft1672 Bridwell Ln, Mount Pleasant, SC 29466Off Market
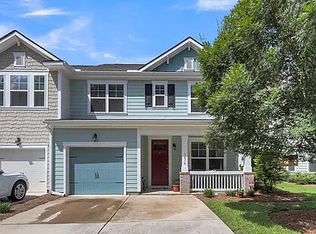
- $540,0004 bd3 ba1.8k sqft1662 Bridwell Ln, Mount Pleasant, SC 29466Sold

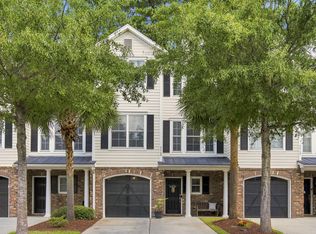
- $442,9003 bd3 ba1.4k sqft1688 Bridwell Ln, Mount Pleasant, SC 29466Off Market
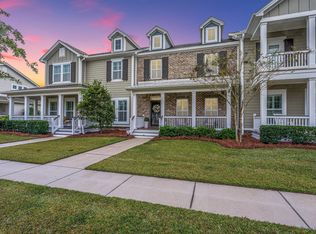
- $593,0004 bd3 ba1.8k sqft1676 Bridwell Ln, Mount Pleasant, SC 29466Off Market
Similar homes
- $579,0004 bd3 ba1.9k sqft3508 Bagley Dr, Mount Pleasant, SC 29466For Sale
 MLS ID #26019582, Miranda Widlowski. CTMLS
 - $459,9002 bd3 ba1.2k sqft2896 Treadwell St, Mount Pleasant, SC 29466For Sale
 MLS ID #26024164, Lauren Binard. CTMLS
 - $595,0004 bd3 ba2k sqft2132 Promenade Ct, Mount Pleasant, SC 29466For Sale
 MLS ID #26023886, Gayla Kinney. CTMLS
 - $614,9003 bd3 ba1.8k sqft3435 Yarmouth Dr, Mount Pleasant, SC 29466For Sale
 MLS ID #26021965, Sarah Orberson. CTMLS
 - $610,0003 bd3 ba2.1k sqft2065 Kings Gate Ln, Mount Pleasant, SC 29466For SaleMLS ID #26021447, Kelley Wynne. CTMLS
- $642,0003 bd3 ba1.7k sqft3436 Yarmouth Dr, Mount Pleasant, SC 29466For SaleMLS ID #26020863, Michele Moriarty. CTMLS
- $629,9003 bd3 ba1.7k sqft3429 Fairwater Pl, Mount Pleasant, SC 29466For SaleMLS ID #26019194, Jon Boyd. CTMLS
- $555,0002 bd3 ba2k sqft401 Kinloss Country Ln, Mount Pleasant, SC 29466For SaleMLS ID #26018825, Shea Robbins. CTMLS
- $699,5004 bd2 ba1.9k sqft2235 Andover Way, Mount Pleasant, SC 29466For SaleMLS ID #26023732, Debbie Smith. CTMLS
- $495,0003 bd2 ba1.3k sqft933 Cottingham Dr, Mount Pleasant, SC 29464For SaleMLS ID #26021184, Emily Chubb. CTMLS
- $750,0003 bd3 ba1.9k sqft1603 Prince Edward St, Mount Pleasant, SC 29466For SaleMLS ID #26019116, Kyle Blankenship. CTMLS
- $570,0002 bd3 ba1.2k sqft1043 Marsh Court Ln, Mount Pleasant, SC 29464For SaleMLS ID #26024085, Melissa Jansen. CTMLS
- $599,0003 bd3 ba1.8k sqft1705 Ventura Pl, Mount Pleasant, SC 29464For SaleMLS ID #26010169, Mary Cederquist. CTMLS
- $570,0003 bd3 ba1.7k sqft3822 Sawmill Ct, Mount Pleasant, SC 29429For SaleMLS ID #26016149, Andrew Stein. CTMLS
- $685,0003 bd3 ba1.8k sqft1319 Lucinda St, Mount Pleasant, SC 29466For SaleMLS ID #26017746, Thorn Cathcart. CTMLS
- $625,0003 bd2 ba1.5k sqft3813 Hanoverian Dr, Mount Pleasant, SC 29429For SaleMLS ID #26022366, Caitlin Waddington. CTMLS
- $349,0002 bd2 ba1.1k sqft1117 Legends Club Dr #1117, Mount Pleasant, SC 29466For SaleMLS ID #26020203, Bri Nelson. CTMLS
- $650,0003 bd3 ba1.8k sqft806 Kings Oak Ct Unit 8, Charleston, SC 29492For SaleMLS ID #26024927, Tradd Bastian. CTMLS
- $478,0003 bd2 ba1.3k sqft500 Bucksley Ln Unit 207, Daniel Island, SC 29492For SaleMLS ID #26018402, Gettys Glaze. CTMLS
