Skip main navigation
Sold for $560,000
  • $560,000

    1674 CARILLON PARK DRIVE, OVIEDO, FL 32765

    5beds
    2,293sqft
    Single Family Residence
    Built in 1991
    0.53 Acres Lot
    $559,900 Zestimate®
    $244/sqft
    $3,108 Estimated rent

    Home value

    $559,900

    $515,000 - $605,000

    $3,108/mo

    Zestimate® history
    Loading
    Loading...

    Owner options

    List your home for rent

    $3,108/mo

    Rent Zestimate®

    Find your next renter with Zillow Rental Manager. Plus, with online applications, you can quickly screen prospective tenants – for free.

    Learn more

    $3,108/mo

    Rent Zestimate®

    Refinance and save

    $3,785/mo

    Est. payment

    Refinancing to a lower rate could help reduce your monthly payments and save thousands over the life of the loan.

    See today's rates

    $3,785/mo

    Est. payment

    Explore your selling options

    Work with a Zillow partner agent

    Leverage their expertise and Zillow's premium Showcase listings to get your home seen by more buyers.

    Get started

    List with your own agent

    Get your home in front of millions of buyers by listing it on Zillow.

    Learn how to do it

    Sell it yourself

    Take full control of how buyers see your home on Zillow by listing For Sale by Owner (FSBO).

    List your home

    What's special

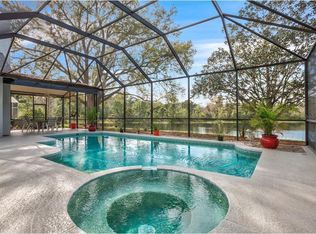
    Peaceful lake viewScreened lanaiPrivate office entranceCorian countertopsPower garage screenWelcoming living spaceLight-filled kitchen with skylight
    Virtually Staged. PRICE IMPROVEMENT!! PEACEFUL LAKE VIEW, NO REAR NEIGHBORS & A PRIVATE OFFICE ENTRANCE — Unwind each evening with breathtaking sunset views over the lake—your own private retreat at home. A rare find, this 5-bedroom home features a private entrance office, perfect for working from home, guests, or multi-generational living. Located in desirable Brighton Park at Carillon, this beautifully maintained 5-bedroom, 2.5-bath home offers nearly 2,300 sq. ft. of thoughtfully designed living space, zoned for top-rated Carillon Elementary and Hagerty High School, both just minutes away. Enjoy peaceful water views from your screened lanai, creating the perfect setting for relaxing mornings or evening gatherings. Inside, you’ll find wood-style flooring, a light-filled kitchen with skylight, Corian countertops, custom pull-out cabinetry, and a welcoming living space featuring built-in shelving, a large sliding glass door, and remote-controlled shades. The flexible fifth bedroom serves beautifully as a private office with its own separate entrance, offering a unique opportunity for privacy, productivity, or guest accommodations. KEY FEATURES & UPDATES: New Roof (2024), Double-Pane Windows (2023), Updated Electrical (2025), Gutter Covers (2025), Remote-Controlled Shades, Power Garage Screen. COMMUNITY AMENITIES: Tennis courts, parks and playgrounds, ball field, sand volleyball court, lake maintenance included. Conveniently located near UCF, shopping, dining, and major roadways, this home offers the ideal balance of privacy, flexibility, and convenience. Homes with this combination of lake views, no rear neighbors, and a private entrance office are rare—schedule your private showing today.

    Zillow last checked:

    Listing updated:

    Listed by:

    Harrison Hair 407-506-5934,

    COLDWELL BANKER REALTY 407-696-8000

    Bought with:

    Mike Dowd, 308827

    FLORIDA REALTY INVESTMENTS

    Joyce Dowd, 3113377

    FLORIDA REALTY INVESTMENTS

    Source: Stellar MLS,MLS#: O6402201MLS LogoOriginating MLS: Orlando Regional

    Facts & features

    Interior

    Bedrooms & bathrooms
    • Bedrooms: 5
    • Bathrooms: 3
    • Full bathrooms: 2
    • 1/2 bathrooms: 1
    Primary bedroom
    • Features: Dual Sinks, Walk-In Closet(s)
    • Level: First
    • Area: 169 Square Feet
    • Dimensions: 13x13
    Bedroom 2
    • Features: Built-in Closet
    • Level: First
    • Area: 132 Square Feet
    • Dimensions: 12x11
    Bedroom 3
    • Features: Built-in Closet
    • Level: First
    • Area: 110 Square Feet
    • Dimensions: 11x10
    Bedroom 5
    • Features: Built-in Closet
    • Level: First
    • Area: 132 Square Feet
    • Dimensions: 12x11
    Bathroom 4
    • Features: Built-in Closet
    • Level: First
    • Area: 132 Square Feet
    • Dimensions: 12x11
    Dining room
    • Features: Built-In Shelving, Linen Closet
    • Level: First
    Family room
    • Features: Ceiling Fan(s), No Closet
    • Level: First
    • Area: 247 Square Feet
    • Dimensions: 13x19
    Kitchen
    • Features: Pantry, Built-in Closet
    • Level: First
    • Area: 169 Square Feet
    • Dimensions: 13x13
    Living room
    • Features: Ceiling Fan(s), No Closet
    • Level: First
    • Area: 221 Square Feet
    • Dimensions: 17x13
    Heating
    • Central, Electric, Heat Pump
    Cooling
    • Central Air
    Appliances
    • Included: Dishwasher, Disposal, Dryer, Electric Water Heater, Microwave, Range, Refrigerator, Washer, Water Softener
    • Laundry: Inside
    Features
    • Attic Ventilator, Ceiling Fan(s), Eating Space In Kitchen, Kitchen/Family Room Combo, Living Room/Dining Room Combo, Solid Surface Counters, Solid Wood Cabinets, Thermostat, Walk-In Closet(s)
    • Flooring: Laminate, Tile
    • Windows: Window Treatments
    • Has fireplace: No
    Interior area
    • Total structure area: 3,285
    • Total interior livable area: 2,293 sqft

    Property

    Parking
    • Total spaces: 2
    • Parking features: Garage Door Opener, Garage Faces Side
    • Attached garage spaces: 2
    Features
    • Levels: One
    • Stories: 1
    • Patio & porch: Covered, Rear Porch, Screened
    • Exterior features: Irrigation System
    • Fencing: Fenced
    • Has view: Yes
    • View description: Water, Pond
    • Has water view: Yes
    • Water view: Water,Pond
    • Waterfront features: Pond Access
    Lot
    • Size: 0.53 Acres
    • Features: Greenbelt, Oversized Lot
    Details
    • Parcel number: 35213150200000290
    • Zoning: PUD
    • Special conditions: None

    Construction

    Type & style
    • Home type: SingleFamily
    • Architectural style: Ranch
    • Property subtype: Single Family Residence
    Materials
    • Block, Stucco
    • Foundation: Concrete Perimeter
    • Roof: Shingle
    Condition
    • New construction: No
    • Year built: 1991
    Details
    • Warranty included: Yes

    Utilities & green energy

    • Sewer: Public Sewer
    • Water: Public
    • Utilities for property: BB/HS Internet Available, Cable Available, Electricity Connected, Phone Available, Public, Sewer Connected, Water Connected

    Community & HOA

    Community
    • Security: Security System, Security System Owned, Smoke Detector(s)
    • Pet fee: $0 monthly
    • Subdivision: BRIGHTON PARK AT CARILLON
    HOA
    • Has HOA: Yes
    • Amenities included: Park, Playground, Tennis Court(s)
    • HOA fee: $58 monthly
    • HOA name: Leland Management
    • HOA phone: 407-214-3305
    Location
    • Region: Oviedo

    Financial & listing details

    • Price per square foot: $244/sqft
    • Tax assessed value: $507,972
    • Annual tax amount: $3,696
    • Date on market: 4/25/2026
    • Cumulative days on market: 22 days
    • Listing terms: Cash,Conventional,FHA,VA Loan
    • Ownership: Fee Simple
    • Total actual rent: 0
    • Electric utility on property: Yes
    • Road surface type: Asphalt

    Price history

    DateEventPrice
    6/18/2026Sold$560,000-1.7%$244/sqft
    Source: Stellar MLS #O6402201 Report a problem
    5/18/2026Pending sale$569,900$249/sqft
    Source: Stellar MLS #O6402201 Report a problem
    5/13/2026Price change$569,900-1.7%$249/sqft
    Source: Stellar MLS #O6402201 Report a problem
    5/5/2026Price change$579,900-3.3%$253/sqft
    Source: Stellar MLS #O6402201 Report a problem
    4/25/2026Listed for sale$599,900+140%$262/sqft
    Source: Stellar MLS #O6402201 Report a problem
    8/7/2009Sold$250,000+2%$109/sqft
    Source: Stellar MLS #O4921726 Report a problem
    7/5/2009Listed for sale$245,000$107/sqft
    Source: NRT Florida #O4921726 Report a problem

    Public tax history

    YearProperty taxesTax assessment
    2025$3,696 +22.5%$276,239 +2.9%
    2024$3,018 +2.7%$268,454 +3%
    2023$2,938 +2.8%$260,635 +3%
    2022$2,859 -12.1%$253,044 +3%
    2021$3,253 +0.8%$245,674 +1.4%
    2020$3,227 +0.8%$242,282 +2.3%
    2019$3,200 $236,835 +1.9%
    2018$3,200 +1%$232,419 +2.1%
    2017$3,168 +0.6%$227,639 +1.4%
    2016$3,149 -1.9%$224,518 +1.4%
    2015$3,209 $221,407 +0.8%
    2014$3,209 +11.7%$219,650 +1.5%
    2013$2,872 +6.7%$216,404 +1.7%
    2012$2,691 -0.2%$212,787 +0.8%
    2011$2,696 -2.5%$211,082 -1.2%
    2010$2,766 $213,744 -12.8%
    2009-- $245,096 -20.5%
    2008-- $308,224 -13.7%
    2007-- $356,980 +5.4%
    2006-- $338,803 +20.5%
    2005-- $281,128 +36.4%
    2004-- $206,132 +6.1%
    2003-- $194,227 -0.9%
    2002-- $196,005
    Find assessor info on the county website

    Neighborhood: 32765

    Nearby schools

    GreatSchools rating
    Schools provided by the listing agent
    • Elementary: Carillon Elementary
    • Middle: Jackson Heights Middle
    • High: Hagerty High

    Source: Stellar MLS. This data may not be complete. We recommend contacting the local school district to confirm school assignments for this home.

    Get a cash offer in 3 minutes
    Find out how much your home could sell for in as little as 3 minutes with a no-obligation cash offer.
    Estimated market value
    $559,900
    Get a cash offer in 3 minutes
    Find out how much your home could sell for in as little as 3 minutes with a no-obligation cash offer.
    Estimated market value
    $559,900