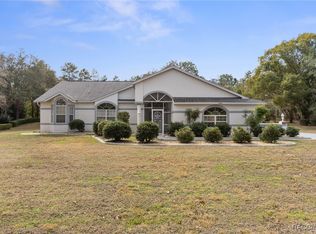
FLAWLESS!..A PICTURE PERFECT, move-in ready 2023 Sanderson Bay built Pool Home! This impeccable 3BD/2BA, 2001sqft beauty sits on a lush, 1-acre homesite among the stately homes & moss draped majestic oaks of Fairview Estates of Citrus Hills. The curb appeal is a blend of natural elements & enhanced aesthetics w/ uplighting to create visual mood, gravel beds & accent areas, & a mulched perimeter/rear embankment that segues to a wooded setting. Upon entry, the welcoming hues, w/ the blue of the sky & the ivory beige of the sand, along w/ the natural light & voluminous tray ceiling, are alluring. Luxury vinyl planking & crown molding for a distinctive touch! The cook of the home is in for a treat w/ an efficient, stylish kitchen which features plenty of cabinetry, quartz countertops, S/S appliances & pantry. A split-level breakfast bar & nook are a plus! The master bedroom boasts a tray ceiling, dual walk-in closets, French doors w/ integrated blinds & an ensuite. Designer tile surrounds in both bathrooms, as well as handheld showerheads add elegance. Last, but not least, your private escape awaits on the screened lanai w/ a free form, heated pool w/ salt sys, walk out ledge & variable speed pump. For the tinkerer in the family, you will not be denied w/ the oversized 2 car garage w/ shop area, mini split A/C, epoxy floors, recessed air handler for extra floor space & pull down stairs for storage. All these comforts of home will remain uninterrupted w/ the help of the automatic whole house generator w/ a buried 250gal propane tank. Something for everyone, including your furry friend w/ doggie doors from the lanai to a vinyl picket & privacy fenced area. Irrigation sys, outdoor shower & exterior security cameras are priceless! NO FLOOD ZONE! About 4mi to hospital facilities, pharmacies, library, school & golf courses & about 6mi to Citrus County’s BRAND-NEW retail hub featuring many well-known retailers, as well as some of your favorite big box stores. FREE 1yr HOME WARRANTY for PEACE OF MIND is OFFERED to the BUYER!
Sold for $465,000
$465,000
1674 E Westgate Ln, Hernando, FL 34442
3beds
2,001sqft
Single Family Residence
Built in 2023
1.02 Acres Lot
$464,600 Zestimate®
$232/sqft
$3,342 Estimated rent
Home value
$464,600
$404,000 - $534,000
$3,342/mo
Zestimate® history
Owner options
List your home for rent
$3,342/mo
Rent Zestimate®
Find your next renter with Zillow Rental Manager. Plus, with online applications, you can quickly screen prospective tenants – for free.
$3,342/mo
Rent Zestimate®
Refinance and save
$3,187/mo
Est. payment
Refinancing to a lower rate could help reduce your monthly payments and save thousands over the life of the loan.
$3,187/mo
Est. payment
Explore your selling options
Work with a Zillow partner agent
Leverage their expertise and Zillow's premium Showcase listings to get your home seen by more buyers.
Get startedList with your own agent
Get your home in front of millions of buyers by listing it on Zillow.
Learn how to do itSell it yourself
Take full control of how buyers see your home on Zillow by listing For Sale by Owner (FSBO).
List your homeWhat's special
Screened lanaiHeated poolSplit-level breakfast barSalt sysQuartz countertopsExterior security camerasMajestic oaks
Zillow last checked:
Listing updated:
Listed by:
Lynn Harris 352-269-8499,
ERA American Suncoast Realty
Bought with:
Jennifer Feeser, 3560346
Century 21 J.W.Morton R.E.
Source: Realtors Association of Citrus County,MLS#: 844384 Originating MLS: Realtors Association of Citrus County
Originating MLS: Realtors Association of Citrus CountyFacts & features
Interior
Bedrooms & bathrooms
- Bedrooms: 3
- Bathrooms: 2
- Full bathrooms: 2
Primary bedroom
- Description: Flooring: Vinyl
- Features: Ceiling Fan(s), French Door(s)/Atrium Door(s), High Ceilings, Walk-In Closet(s), Primary Suite
- Level: Main
- Dimensions: 17.00 x 13.00
Kitchen
- Description: Flooring: Vinyl
- Features: Breakfast Bar, Breakfast Area, Ceiling Fan(s), High Ceilings, Pantry
- Level: Main
- Dimensions: 13.00 x 13.00
Living room
- Description: Flooring: Vinyl
- Features: Ceiling Fan(s), French Door(s)/Atrium Door(s), High Ceilings, Living/Dining Room
- Level: Main
- Dimensions: 17.00 x 18.00
Heating
- Heat Pump
Cooling
- Central Air
Appliances
- Included: Some Propane Appliances, Dryer, Dishwasher, Electric Oven, Electric Range, Disposal, Microwave Hood Fan, Microwave, Refrigerator, Water Heater, Washer
- Laundry: Laundry - Living Area, Laundry Tub
Features
- Attic, Breakfast Bar, Tray Ceiling(s), Dual Sinks, High Ceilings, Main Level Primary, Primary Suite, Open Floorplan, Pantry, Pull Down Attic Stairs, Stone Counters, Split Bedrooms, Shower Only, Separate Shower, Walk-In Closet(s), Window Treatments, French Door(s)/Atrium Door(s), First Floor Entry
- Flooring: Luxury Vinyl Plank
- Doors: Double Door Entry, French Doors
- Windows: Blinds, Double Pane Windows, Tinted Windows
- Attic: Pull Down Stairs
Interior area
- Total structure area: 3,152
- Total interior livable area: 2,001 sqft
Property
Parking
- Total spaces: 2
- Parking features: Attached, Concrete, Driveway, Garage, Private, Garage Door Opener
- Attached garage spaces: 2
Features
- Levels: One
- Stories: 1
- Exterior features: Sprinkler/Irrigation, Landscaping, Concrete Driveway
- Pool features: Concrete, Electric Heat, Heated, In Ground, Pool Equipment, Pool, Screen Enclosure, Salt Water
- Fencing: Mixed,Picket,Privacy,Vinyl,Yard Fenced
Lot
- Size: 1.02 Acres
- Dimensions: 165 x 270
- Features: Rectangular, Trees
Details
- Parcel number: 2358297
- Zoning: LDR
- Special conditions: Standard,Listed As-Is
- Other equipment: Generator
Construction
Type & style
- Home type: SingleFamily
- Architectural style: Detached,One Story
- Property subtype: Single Family Residence
Materials
- Stucco
- Foundation: Block, Slab
- Roof: Asphalt,Shingle,Ridge Vents
Condition
- New construction: No
- Year built: 2023
Utilities & green energy
- Sewer: Septic Tank
- Water: Public
Green energy
- Energy efficient items: Windows
Community & HOA
Community
- Features: Shopping
- Security: Security System, Smoke Detector(s)
- Subdivision: Citrus Hills - Fairview Estates
HOA
- Has HOA: Yes
- Services included: None
- HOA fee: $79 annually
- HOA name: Villages Of Citrus Hills-Fairview Estate
- HOA phone: 352-746-6770
Location
- Region: Hernando
Financial & listing details
- Price per square foot: $232/sqft
- Tax assessed value: $403,918
- Annual tax amount: $2,217
- Date on market: 5/8/2025
- Cumulative days on market: 3 days
- Listing terms: Cash,Conventional,FHA,VA Loan
- Road surface type: Paved
Price history
| Date | Event | Price |
|---|---|---|
| 5/21/2025 | Sold | $465,000-2%$232/sqft |
Source:  Realtors Association of Citrus County #844384 Report a problem Realtors Association of Citrus County #844384 Report a problem | ||
| 5/11/2025 | Pending sale | $474,500$237/sqft |
Source: Realtors Association of Citrus County #844384 Report a problem | ||
| 5/8/2025 | Listed for sale | $474,500+1086.3%$237/sqft |
Source: Realtors Association of Citrus County #844384 Report a problem | ||
| 8/5/2021 | Sold | $40,000-11.1%$20/sqft |
Source: Realtors Association of Citrus County #803418 Report a problem | ||
| 7/24/2021 | Pending sale | $45,000$22/sqft |
Source:  RE/MAX International #803418 Report a problem RE/MAX International #803418 Report a problem | ||
| 7/24/2021 | Listing removed | -- |
Source: RE/MAX International Report a problem | ||
| 7/17/2021 | Pending sale | $45,000$22/sqft |
Source: RE/MAX International #803418 Report a problem | ||
| 7/8/2021 | Listed for sale | $45,000$22/sqft |
Source: RE/MAX International #803418 Report a problem | ||
Public tax history
| Year | Property taxes | Tax assessment |
|---|---|---|
| 2025 | $2,328 +5% | $326,412 +2.9% |
| 2024 | $2,217 +453% | $317,213 +1241.3% |
| 2023 | $401 +27.6% | $23,650 +10% |
| 2022 | $314 +65.8% | $21,500 +65.4% |
| 2021 | $190 -14.6% | $13,000 -16.9% |
| 2020 | $222 +9.6% | $15,650 +18.6% |
| 2019 | $202 +10.1% | $13,200 +10% |
| 2018 | $184 | $12,000 -19.8% |
| 2017 | $184 -21.3% | $14,960 -30.2% |
| 2016 | $234 -32.6% | $21,440 |
| 2015 | $347 -2.5% | $21,440 +0.1% |
| 2014 | $356 -6.9% | $21,420 -3.1% |
| 2013 | $382 +0.9% | $22,100 -8.1% |
| 2012 | $379 -23.2% | $24,055 -22.9% |
| 2011 | $493 -4.2% | $31,200 -6.1% |
| 2010 | $515 -4.5% | $33,210 |
| 2009 | $539 -40.1% | $33,210 -40.5% |
| 2008 | $900 -15.7% | $55,809 -17.9% |
| 2007 | $1,068 +2.3% | $68,000 +6.4% |
| 2006 | $1,044 +81.5% | $63,900 +99.7% |
| 2005 | $575 +38.6% | $32,000 +44.8% |
| 2004 | $415 +3.3% | $22,100 |
| 2003 | $402 -13.7% | $22,100 -12.3% |
| 2002 | $466 +5.7% | $25,200 +5% |
| 2000 | $441 | $24,000 |
Find assessor info on the county website
Neighborhood: 34442
Nearby homes
- $419,0003 bd2 ba2.6k sqft1640 E Westgate Ln, Hernando, FL 34442Sold
- $413,1004 bd3 ba2.2k sqft1696 E Westgate Ln, Hernando, FL 34442Off Market

- $529,4003 bd3 ba3.2k sqft1657 E Tradewind Dr, Hernando, FL 34442Off Market
- $33,500-- bd-- ba-- sqft1683 E Tradewind Dr, Hernando, FL 34442Off Market
- $455,5003 bd2 ba2.4k sqft1673 E Westgate Ln, Hernando, FL 34442Off Market
- $637,6003 bd3 ba2.4k sqft1738 E Westgate Ln, Hernando, FL 34442Off Market
- $397,9003 bd2 ba2.8k sqft1610 E Westgate Ln, Hernando, FL 34442Off Market
- $539,8003 bd3 ba3.6k sqft1633 E Tradewind Dr, Hernando, FL 34442Off Market
Nearby schools
GreatSchools rating
- 4/10Central Ridge Elementary SchoolGrades: PK-5Distance: 4.3 mi
- 6/10Citrus Springs Middle SchoolGrades: 6-8Distance: 4 mi
- NACitrus Virtual Instruction ProgramGrades: K-12Distance: 6.9 mi
Schools provided by the listing agent
- Elementary: Central Ridge Elementary
- Middle: Citrus Springs Middle
- High: Lecanto High
Source: Realtors Association of Citrus County. This data may not be complete. We recommend contacting the local school district to confirm school assignments for this home.
Get a cash offer in 3 minutes
Find out how much your home could sell for in as little as 3 minutes with a no-obligation cash offer.
Estimated market value
$464,600
Get a cash offer in 3 minutes
Find out how much your home could sell for in as little as 3 minutes with a no-obligation cash offer.
Estimated market value
$464,600
- Florida
- Citrus County
- Hernando
- 34442
- 1674 E Westgate Ln
Nearby cities
Nearby zip codes
Other Hernando Topics
