Skip main navigation
Sold for $610,000
  • $610,000

    1674 Eden Ct, Clearwater, FL 33756

    4beds
    2,098sqft
    Single Family Residence
    Built in 1970
    9,657 Square Feet Lot
    $616,600 Zestimate®
    $291/sqft
    $4,051 Estimated rent

    Home value

    $616,600

    $586,000 - $654,000

    $4,051/mo

    Zestimate® history
    Loading
    Loading...

    Owner options

    List your home for rent

    $4,051/mo

    Rent Zestimate®

    Find your next renter with Zillow Rental Manager. Plus, with online applications, you can quickly screen prospective tenants – for free.

    Learn more

    $4,051/mo

    Rent Zestimate®

    Refinance and save

    $4,178/mo

    Est. payment

    Refinancing to a lower rate could help reduce your monthly payments and save thousands over the life of the loan.

    See today's rates

    $4,178/mo

    Est. payment

    Explore your selling options

    Work with a Zillow partner agent

    Leverage their expertise and Zillow's premium Showcase listings to get your home seen by more buyers.

    Get started

    List with your own agent

    Get your home in front of millions of buyers by listing it on Zillow.

    Learn how to do it

    Sell it yourself

    Take full control of how buyers see your home on Zillow by listing For Sale by Owner (FSBO).

    List your home

    What's special

    Fully fenced yardMaster suiteFrench doorsDining spacesOutdoor kitchenSalt water poolFormal living
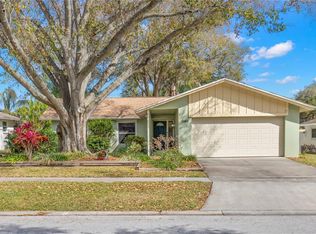
    One or more photo(s) has been virtually staged. The home is situated on a quiet, family-friendly dead-end street, which is likely to provide a peaceful living environment. Upon entering through elegant double front doors, you're welcomed by a naturally lit foyer that sets a warm and inviting tone for the house. The formal living and dining spaces are open and offer sight-lines to the pool and fully fenced yard, allowing for a seamless flow between indoor and outdoor living. The kitchen is highlighted by rich warm-toned solid wood cabinets, granite countertops, and stainless steel appliances, which are all desirable features for a modern kitchen. The bathrooms have been updated with stone/tile finishes, enhancing the overall aesthetic and functionality. The property offers an outdoor kitchen, making it convenient for outdoor entertaining and grilling. There is a guest suite, likely providing additional privacy and convenience for guests or family members. Split floor plan is a desirable layout, as it often separates the master suite from the other bedrooms, providing more privacy for the occupants. A family room with a wood-burning fireplace is a cozy addition to the home, perfect for gathering and relaxation. The true master suite features French doors leading out to the salt water pool, adding a touch of luxury and convenience. The inside laundry room is equipped with front-load washer and dryer, making laundry tasks more convenient. The home is conveniently located just 15 minutes away from Clearwater Beach, offering easy access to the beautiful beachfront and all its amenities.

    Zillow last checked:

    Listing updated:

    Listed by:

    Anja Prusac LLC 727-481-4347,

    PREMIER SOTHEBYS INTL REALTY 727-898-6800

    Bought with:

    Madeline Carriger, 3276588

    SMITH & ASSOCIATES REAL ESTATE

    Source: Stellar MLS,MLS#: U8211334MLS LogoOriginating MLS: Pinellas Suncoast

    Facts & features

    Interior

    Bedrooms & bathrooms
    • Bedrooms: 4
    • Bathrooms: 3
    • Full bathrooms: 3
    Primary bedroom
    • Level: First
    • Dimensions: 12x15
    Bedroom 2
    • Level: First
    • Dimensions: 11x12
    Bedroom 3
    • Level: First
    • Dimensions: 11x12
    Bedroom 4
    • Level: First
    • Dimensions: 11x14
    Dining room
    • Level: First
    • Dimensions: 11x14
    Family room
    • Level: First
    • Dimensions: 15x21
    Kitchen
    • Level: First
    • Dimensions: 10x13
    Living room
    • Level: First
    • Dimensions: 12x17
    Heating
    • Central
    Cooling
    • Central Air
    Appliances
    • Included: Dishwasher, Disposal, Electric Water Heater, Microwave, Range, Range Hood, Refrigerator
    • Laundry: Inside, Laundry Room
    Features
    • Ceiling Fan(s), Solid Wood Cabinets, Split Bedroom, Stone Counters, Vaulted Ceiling(s)
    • Flooring: Carpet, Ceramic Tile, Vinyl
    • Doors: French Doors, Outdoor Grill, Sliding Doors
    • Windows: Skylight(s), Window Treatments
    • Has fireplace: Yes
    • Fireplace features: Family Room, Wood Burning
    Interior area
    • Total structure area: 2,098
    • Total interior livable area: 2,098 sqft

    Property

    Parking
    • Total spaces: 2
    • Parking features: Garage - Attached
    • Attached garage spaces: 2
    Features
    • Levels: One
    • Stories: 1
    • Exterior features: Outdoor Grill
    • Has private pool: Yes
    • Pool features: Deck, Heated, Lighting, Salt Water
    • Has spa: Yes
    • Spa features: In Ground
    Lot
    • Size: 9,657 Square Feet
    • Dimensions: 72 x 135
    • Features: Cul-De-Sac, Street Dead-End
    Details
    • Parcel number: 232915242910000130
    • Zoning: R-2
    • Special conditions: None

    Construction

    Type & style
    • Home type: SingleFamily
    • Property subtype: Single Family Residence
    Materials
    • Block
    • Foundation: Slab
    • Roof: Shingle
    Condition
    • New construction: No
    • Year built: 1970

    Utilities & green energy

    • Sewer: Public Sewer
    • Water: None, Well
    • Utilities for property: Cable Available, Electricity Available, Electricity Connected, Sewer Connected, Water Connected

    Community & HOA

    Community
    • Pet fee: $0 monthly
    • Subdivision: EDEN COURT
    HOA
    • Has HOA: No
    Location
    • Region: Clearwater

    Financial & listing details

    • Price per square foot: $291/sqft
    • Tax assessed value: $469,004
    • Annual tax amount: $5,174
    • Date on market: 9/15/2023
    • Cumulative days on market: 26 days
    • Listing terms: Cash,Conventional,FHA
    • Ownership: Fee Simple
    • Total actual rent: 0
    • Electric utility on property: Yes
    • Road surface type: Paved, Asphalt

    Price history

    DateEventPrice
    11/17/2023Sold$610,000-1.6%$291/sqft
    Source: Stellar MLS #U8211334 Report a problem
    10/12/2023Pending sale$619,900$295/sqft
    Source: Stellar MLS #U8211334 Report a problem
    10/4/2023Price change$619,900-0.8%$295/sqft
    Source: Stellar MLS #U8211334 Report a problem
    9/15/2023Listed for sale$625,000+8.7%$298/sqft
    Source: Stellar MLS #U8211334 Report a problem
    1/24/2023Sold$575,000$274/sqft
    Source: Public Record Report a problem
    11/28/2022Pending sale$575,000$274/sqft
    Source: Stellar MLS #A4551214 Report a problem
    11/26/2022Price change$575,000-3.4%$274/sqft
    Source: Stellar MLS #A4551214 Report a problem
    11/11/2022Price change$595,000-6.3%$284/sqft
    Source: Stellar MLS #A4551214 Report a problem
    11/2/2022Listed for sale$635,000+77.9%$303/sqft
    Source: Stellar MLS #A4551214 Report a problem
    3/27/2020Sold$357,000-2.2%$170/sqft
    Source: Public Record Report a problem
    1/28/2020Pending sale$365,000$174/sqft
    Source: COASTAL PROPERTIES GROUP #U8072501 Report a problem
    1/25/2020Listed for sale$365,000+69.8%$174/sqft
    Source: COASTAL PROPERTIES GROUP #U8072501 Report a problem
    7/27/2009Sold$215,000-6.5%$102/sqft
    Source: Stellar MLS #U7406921 Report a problem
    4/17/2009Listed for sale$229,900+78.9%$110/sqft
    Source: NRT Florida #7406921 Report a problem
    7/20/1998Sold$128,500$61/sqft
    Source: Public Record Report a problem

    Public tax history

    YearProperty taxesTax assessment
    2024$5,587 +5%$337,202 +5.9%
    2023$5,322 +2.9%$318,397 +3%
    2022$5,174 -1.3%$309,123 +3%
    2021$5,241 +126%$300,119 +93.9%
    2020$2,319 +2.2%$154,818 +2.3%
    2019$2,268 $151,337 +1.9%
    2018$2,268 +1.8%$148,515 +2.1%
    2017$2,229 +6.2%$145,460 +2.1%
    2016$2,099 -1.5%$142,468 +0.7%
    2015$2,131 +0.7%$141,478 +0.8%
    2014$2,117 +0.9%$140,355 +1.5%
    2013$2,099 +2.2%$138,281 +1.7%
    2012$2,054 $135,970 -7.7%
    2011-- $147,268 -5.3%
    2010-- $155,533 +12.2%
    2009-- $138,567 +0.1%
    2008$2,002 $138,429 +3%
    2007-- $134,397 -25.1%
    2005-- $179,500 +12.4%
    2004$2,265 +1.9%$159,700 +15.5%
    2003$2,223 +5%$138,300 +12.9%
    2002$2,118 $122,500 +0.2%
    2001$2,118 +4.3%$122,300 +6.4%
    2000$2,030 $114,900
    Find assessor info on the county website

    Neighborhood: 33756

    Nearby schools

    GreatSchools rating
    Schools provided by the listing agent
    • Elementary: Plumb Elementary-PN
    • Middle: Oak Grove Middle-PN
    • High: Clearwater High-PN

    Source: Stellar MLS. This data may not be complete. We recommend contacting the local school district to confirm school assignments for this home.

    Get a cash offer in 3 minutes
    Find out how much your home could sell for in as little as 3 minutes with a no-obligation cash offer.
    Estimated market value
    $616,600
    Get a cash offer in 3 minutes
    Find out how much your home could sell for in as little as 3 minutes with a no-obligation cash offer.
    Estimated market value
    $616,600